
1155 S Estes, Lakewood, CO 80232
Local realty services provided by:CENTURY 21 CapRock Real Estate
Listed by: laura marie smith
Office: coldwell banker global luxury denver
MLS#:4808846
Source:ML
Price summary
- Price:$620,000
- Price per sq. ft.:$237
About this home
Welcome to this beautifully updated 1960s ranch that effortlessly blends mid-century character with true peace of mind. Offering 4 bedrooms, 3 bathrooms, and an attached 2-car garage, the home immediately impresses with a bright, open layout centered around newly sanded and restained original hardwoods and an inviting fireplace. Designed with both form and function in mind, the updated kitchen features clean contemporary lines, upgraded cabinetry, and an open sightline that keeps everyday meal prep connected to the rest of the home. The primary suite offers a quiet personal sanctuary, while the fully finished basement is bathed in sunshine thanks to three newly added egress windows. Step outside to your own private oasis: a thoughtfully xeriscaped front yard delivers effortless, water-wise curb appeal, while the shaded covered back patio sets the scene for morning coffee, evening barbecues, and relaxing in the open air. Best of all, major mechanical upgrades are already taken care of; including a newer high-efficiency furnace, central A/C, water heater, radon mitigation system, and updated attic and crawlspace insulation. Perfectly located, you are just 5 minutes to Belmar’s shopping and dining, 15 minutes to the foothills, and 20 minutes to downtown Denver....
Contact an agent
Home facts
- Year built:1966
- Subdivision & Development:Palomino Park
- Listing ID #:4808846
Rooms and interior
- Bedrooms:4
- Total bathrooms:3
- Full bathrooms:1
- Flooring:Laminate, Tile, Wood
- Kitchen Description:Cooktop, Dishwasher, Disposal, Kitchen Island, Microwave, Oven, Pantry, Refrigerator
- Basement Description:Finished, Interior Entry, Partial, Sump Pump
- Living area:2,616 sq. ft.
Heating and cooling
- Cooling:Central Air
- Heating:Forced Air, Natural Gas
Structure and exterior
- Roof:Composition
- Year built:1966
- Building area:2,616 sq. ft.
- Lot Features:Irrigated, Landscaped, Level, Sloped, Sprinklers In Front
- Architectural Style:Mid-Century Modern
- Construction Materials:Frame
- Exterior Features:Covered, Front Porch, Patio, Private Yard, Rain Gutters
- Levels:1 Story
Schools
- High school:Alameda Int'l
- Middle school:Alameda Int'l
- Elementary school:Patterson
Utilities
- Water:Public
- Sewer:Public Sewer
Finances and disclosures
- Price:$620,000
- Price per sq. ft.:$237
- Tax amount:$2,909
Features and amenities
- Laundry features:Dryer, Washer
- Amenities:Double Pane Windows, Sump Pump, Window Treatments
Parking
- Garage spaces:2
 Based on information submitted to the MLS GRID as of October 27, 2026 06:03 PM. All data is obtained from various sources and may not have been verified by broker or MLS GRID. Supplied Open House information is subject to change without notice. All information should be independently reviewed and verified for accuracy. Properties may or may not be listed by the office/agent presenting the information. ML Member Broker: Daniel Bishop
New listings near 1155 S Estes
- Coming Soon
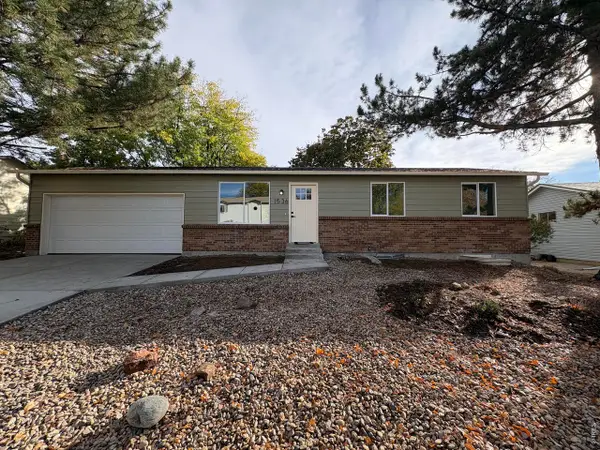 $625,000Coming Soon5 beds 3 baths1,632 sq. ft.
1536 S Queen Ct, Lakewood, CO 80232
MLS# 1071280Listed by: eXp Realty LLC - Coming Soon
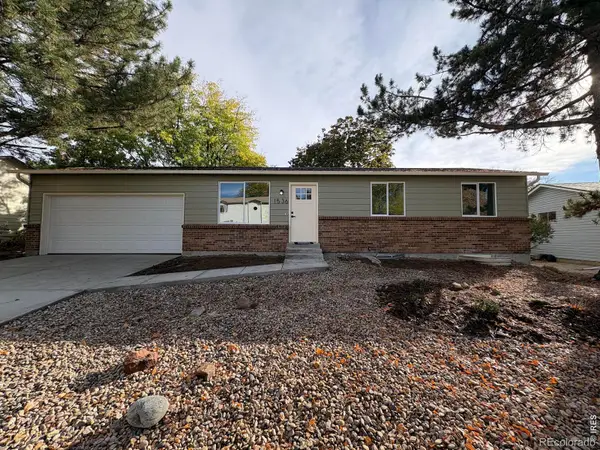 $625,000Coming Soon5 beds 3 baths1,632 sq. ft.
1536 S Queen, Lakewood, CO 80232
MLS# IR1071280Listed by: EXP REALTY LLC - Coming Soon
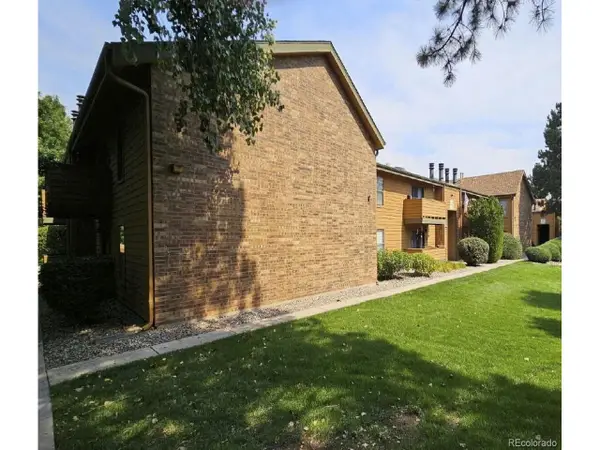 $303,000Coming Soon2 beds 2 baths1,072 sq. ft.
3335 S Ammons St #6-105, Lakewood, CO 80227
MLS# 7306562Listed by: Beemer TC Services - Coming Soon
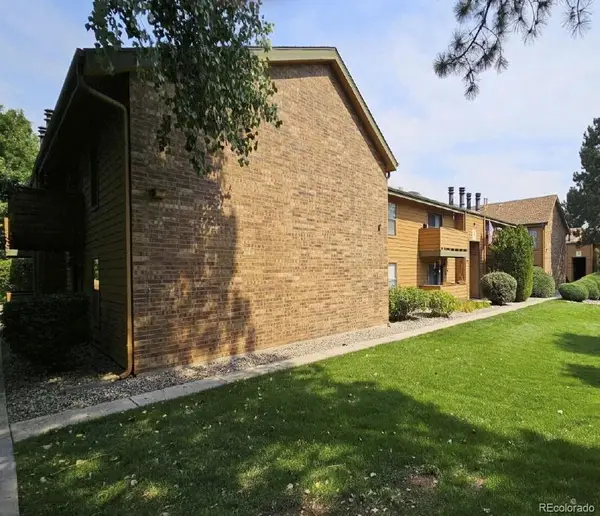 $303,000Coming Soon2 beds 2 baths1,072 sq. ft.
3335 S Ammons #105, Lakewood, CO 80227
MLS# 7306562Listed by: BEEMER TC SERVICES - Coming Soon
 $1,549,000Coming Soon4 beds 4 baths4,900 sq. ft.
8185 W Tennessee Dr, Lakewood, CO 80226
MLS# 2304580Listed by: RE/MAX Professionals - Coming Soon
 $1,163,000Coming Soon4 beds 3 baths4,761 sq. ft.
3060 S Newcombe Way, Lakewood, CO 80227
MLS# 9091123Listed by: Compass - Denver - Coming SoonOpen Sun, 12 to 3pm
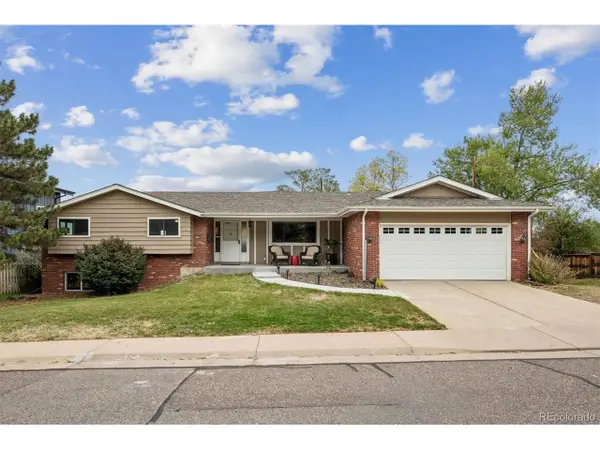 $975,000Coming Soon3 beds 2 baths2,931 sq. ft.
13945 W Alaska Dr, Lakewood, CO 80228
MLS# 7692191Listed by: Lunnon Realty - New
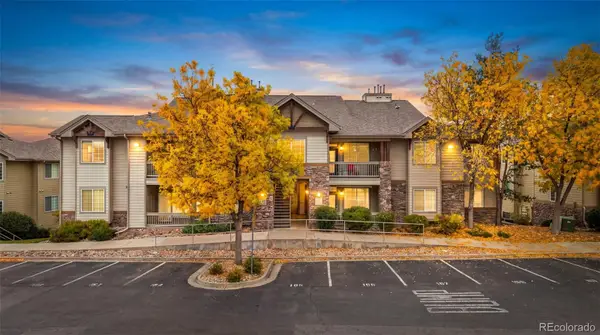 $355,000Active3 beds 2 baths1,327 sq. ft.
10457 W Hampden #001, Lakewood, CO 80227
MLS# 2162532Listed by: SECOND STORY HOMES REAL ESTATE - Open Sat, 11am to 1pmNew
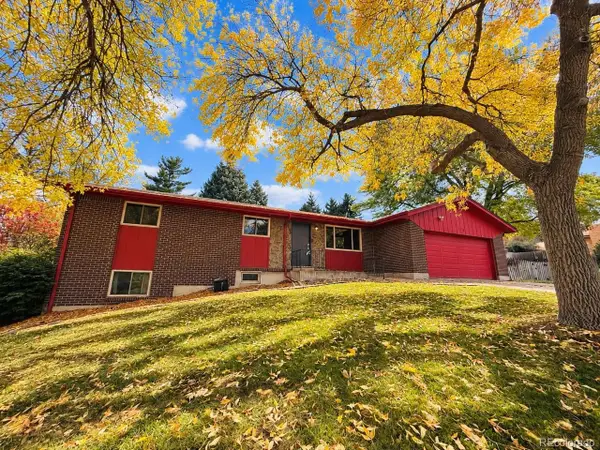 $589,900Active5 beds 3 baths2,474 sq. ft.
12720 W 6th Pl, Golden, CO 80401
MLS# 2040448Listed by: Keller Williams Advantage Realty LLC - New
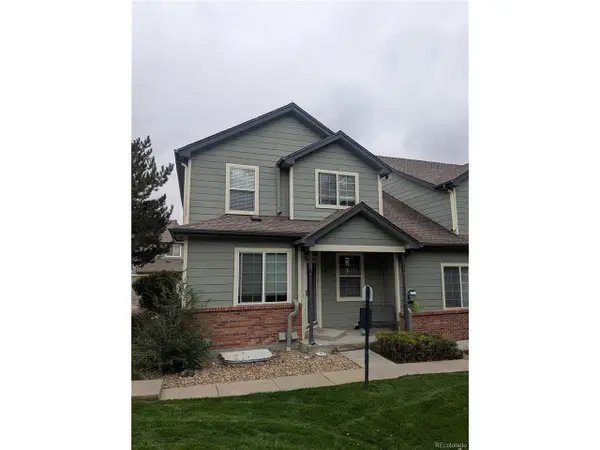 $375,000Active3 beds 2 baths1,927 sq. ft.
661 S Depew St, Lakewood, CO 80226
MLS# 4086340Listed by: Welcome Home Real Estate LLC


Protect your home and budget from life's surprises with an Assurant Home Warranty, backed by a partner that supports you through every step of homeownership. Explore Plans.
©2026 Century 21 Real Estate LLC. All rights reserved. CENTURY 21®, the CENTURY 21 Logo and C21® are service marks owned by Century 21 Real Estate LLC. Century 21 Real Estate LLC fully supports the principles of the Fair Housing Act and the Equal Opportunity Act. Each office is independently owned and operated. Listing information is deemed reliable but not guaranteed accurate.