
12556 W Texas Pl, Lakewood, CO 80228
Local realty services provided by:CENTURY 21 Top Dog Properties
12556 W Texas Pl,Lakewood, CO 80228
$965,000
- 5 Beds
- 3 Baths
- 3,202 sq. ft.
- Single family
- Active
Listed by: marc monaco
Office: the monaco group inc303-523-5188
MLS#:2175777
Source:IRES
Price summary
- Price:$965,000
- Price per sq. ft.:$301.37
About this home
Welcome to 12556 W Texas Place, a top-to-bottom renovation in Lakewood where every room has been redone with a warm, modern design.
The heart of the home is a kitchen built for cooking and gathering. A large quartz island with full waterfall edges anchors the space, lit by three brass-and-glass pendants. Warm wood shaker cabinetry with brass hardware wraps the room, paired with a white picket-tile backsplash, a stainless chimney hood, and stainless appliances. A separate built-in beverage station with a dual-zone wine fridge, extra counter space, and floor-to-ceiling pantry cabinets means you'll never run short on storage.
The kitchen opens to a bright, vaulted great room with a skylight, recessed lighting, a modern ceiling fan, and a wall of windows. Sliding glass doors lead out to the deck and fenced backyard. The upstairs living room centers on a floor-to-ceiling tiled fireplace, a large picture window with foothill views, and a modern cable-rail staircase. A second fireplace on the lower level adds a cozy place to relax.
All three bathrooms have been fully redone with brushed gold fixtures throughout. The primary bath is a standout, with an oversized walk-in shower finished in fluted wood-look tile, a lit niche, a frameless glass panel, and both rain and handheld showerheads. A floating double vanity sits beneath arched backlit LED mirrors. The second bath has a soaking tub surrounded by sage green vertical tile, a rain showerhead, and a floating vanity. The third bath also has a floating double vanity and an LED mirror.
Light wood-look flooring runs throughout the main living areas, with large-format tile in the bathrooms.
Outside, the home has fresh paint, a new modern garage door with glass panels, a new concrete driveway, and new sod. The attached two-car garage rounds out a move-in-ready home that's ready for its next owner....
Contact an agent
Home facts
- Year built:1971
- Subdivision & Development:Green Mountain
- Listing ID #:2175777
- Added:1 day(s) ago
- Updated:October 25, 2026 at 12:44 AM
Rooms and interior
- Bedrooms:5
- Total bathrooms:3
- Full bathrooms:1
- Basement Description:Partially Finished
- Living area:3,202 sq. ft.
Heating and cooling
- Cooling:Central Air
- Heating:Forced Air
Structure and exterior
- Roof:Composition
- Year built:1971
- Building area:3,202 sq. ft.
- Lot area:0.2 Acres
- Construction Materials:Brick
- Levels:One
Schools
- High school:Green Mountain
- Middle school:Dunstan
- Elementary school:Foothills
Utilities
- Sewer:Public Sewer
Finances and disclosures
- Price:$965,000
- Price per sq. ft.:$301.37
- Tax amount:$4,082
Parking
- Garage spaces:2
New listings near 12556 W Texas Pl
- Coming Soon
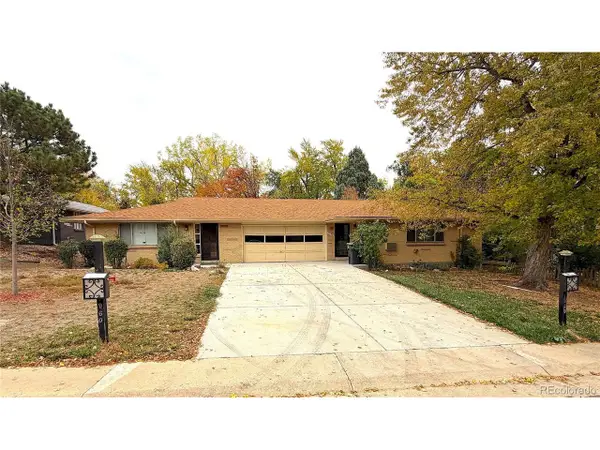 $640,000Coming Soon5 beds 3 baths3,452 sq. ft.
1950 Independence St, Lakewood, CO 80215
MLS# 6011062Listed by: Urban Companies - Coming Soon
 $1,549,000Coming Soon4 beds 4 baths4,900 sq. ft.
8185 W Tennessee Dr, Lakewood, CO 80226
MLS# 2304580Listed by: RE/MAX Professionals - Coming Soon
 $1,163,000Coming Soon4 beds 3 baths4,761 sq. ft.
3060 S Newcombe Way, Lakewood, CO 80227
MLS# 9091123Listed by: Compass - Denver - Coming SoonOpen Sun, 1 to 3pm
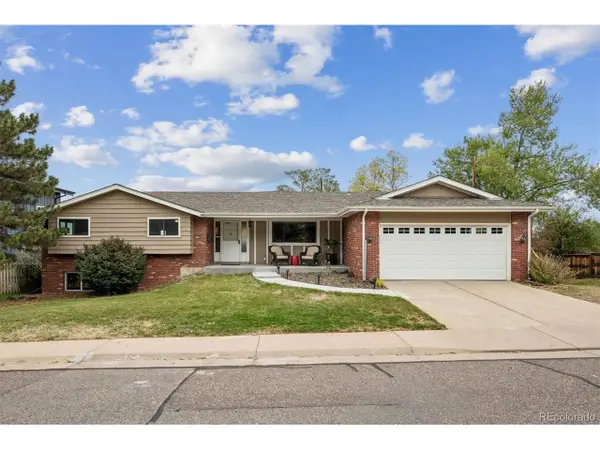 $975,000Coming Soon3 beds 2 baths2,931 sq. ft.
13945 W Alaska Dr, Lakewood, CO 80228
MLS# 7692191Listed by: Lunnon Realty - New
 $317,305Active2 beds 2 baths1,288 sq. ft.
10487 W Hampden Ave #103, Lakewood, CO 80227
MLS# 1799321Listed by: RE/MAX Professionals - New
 $725,000Active4 beds 3 baths2,508 sq. ft.
1406 S Routt Way, Lakewood, CO 80232
MLS# 2365704Listed by: RE/MAX Professionals - New
 $410,000Active3 beds 3 baths1,154 sq. ft.
6301 W Byers Pl, Lakewood, CO 80226
MLS# 8186421Listed by: EXIT Realty DTC, Cherry Creek, Pikes Peak.  $850,000Pending5 beds 4 baths3,214 sq. ft.
9329 W Baltic Dr, Lakewood, CO 80227
MLS# 3934944Listed by: RE/MAX Professionals- New
 $325,000Active0.4 Acres
115 Garrison St, Lakewood, CO 80226
MLS# 7164628Listed by: Compass - Denver


Protect your home and budget from life's surprises with an Assurant Home Warranty, backed by a partner that supports you through every step of homeownership. Explore Plans.
©2026 Century 21 Real Estate LLC. All rights reserved. CENTURY 21®, the CENTURY 21 Logo and C21® are service marks owned by Century 21 Real Estate LLC. Century 21 Real Estate LLC fully supports the principles of the Fair Housing Act and the Equal Opportunity Act. Each office is independently owned and operated. Listing information is deemed reliable but not guaranteed accurate.