
12818 W Adriatic Avenue, Lakewood, CO 80228
Local realty services provided by:CENTURY 21 Signature Realty
12818 W Adriatic Avenue,Lakewood, CO 80228
$560,000
- 4 Beds
- 3 Baths
- - sq. ft.
- Single family
- Sold
Listed by: june lemmings
Office: kw top of the rockies - elevate
MLS#:IR1064828
Source:ML
Sorry, we are unable to map this address
Price summary
- Price:$560,000
About this home
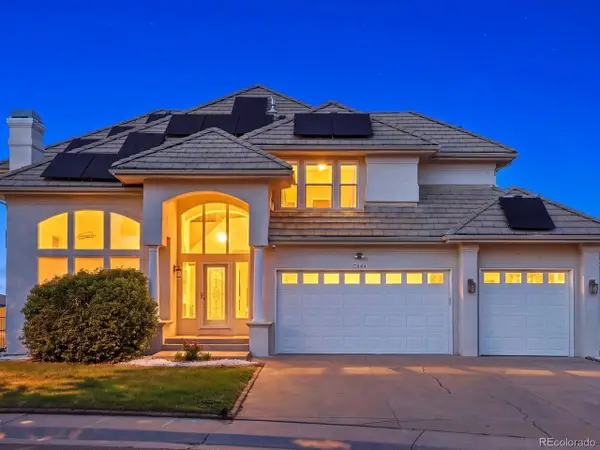
Welcome to this spacious 4 bedroom, 3 bathroom home in Lakewood, ideally located near Bear Creek Lake Park with convenient access to the mountains. Nestled at the entrance of a cul-de-sac. Situated on an 8,581 square foot lot, this home offers a beautiful brick exterior, an expanded 3 car driveway & an attached 2 car garage. Inside, new luxury vinyl plank flooring, paint and carpet. Warm natural light & a brick fireplace create an inviting atmosphere. The upper level features two separate living spaces, providing flexibility for entertaining, relaxing or creating a dedicated office area. The finished basement includes an additional bedroom & bathroom, along with unfinished space that offers room to expand with additional bedrooms, a home gym, recreation room, workshop or storage. Outside, enjoy the large backyard & spacious shaded patio, perfect for relaxing, entertaining or enjoying Colorado evenings.
Contact an agent
Home facts
- Year built:1974
- Subdivision & Development:Hutchinsons Green Mountain Village Flg #31
- Listing ID #:IR1064828
Rooms and interior
- Bedrooms:4
- Total bathrooms:3
- Full bathrooms:1
- Kitchen Description:Dishwasher, Freezer, Microwave, Oven, Pantry, Refrigerator
- Basement:Yes
- Basement Description:Full
Heating and cooling
- Cooling:Ceiling Fan(s), Central Air
- Heating:Forced Air
- Central air:Yes
Structure and exterior
- Roof:Composition
- Year built:1974
- Lot Features:Sprinklers In Front
- Architectural Style:Contemporary
- Construction Materials:Brick, Frame
- Exterior Features:Patio
- Levels:1 Story
Schools
- High school:Green Mountain
- Middle school:Dunstan
- Elementary school:Hutchinson
Utilities
- Water:Public
- Sewer:Public Sewer
Finances and disclosures
- Price:$560,000
- Tax amount:$3,208 (2025)
Features and amenities
- Laundry features:In Unit
Parking
- Total parking spaces:2
- Garage:Yes
- Garage spaces:2
 Based on information submitted to the MLS GRID as of September 10, 2026 07:05 AM. All data is obtained from various sources and may not have been verified by broker or MLS GRID. Supplied Open House information is subject to change without notice. All information should be independently reviewed and verified for accuracy. Properties may or may not be listed by the office/agent presenting the information. ML Member Broker: Michele A Scherr
New listings near 12818 W Adriatic Avenue
- Coming Soon
 $700,000Coming Soon3 beds 3 baths2,388 sq. ft.
1175 S Welch Cir, Denver, CO 80228
MLS# 3248882Listed by: Keller Williams Foothills Realty - Coming Soon
 $619,000Coming Soon5 beds 3 baths2,106 sq. ft.
1731 S Garland St, Denver, CO 80232
MLS# 9850087Listed by: Serhant Colorado LLC - Coming Soon
 $425,000Coming Soon4 beds 4 baths1,724 sq. ft.
737 S Depew St, Lakewood, CO 80226
MLS# 2349677Listed by: Berkshire Hathaway HomeServices Colorado Real Estate, LLC - Coming Soon
 $559,000Coming Soon4 beds 2 baths1,296 sq. ft.
3090 S Hoyt Way, Denver, CO 80227
MLS# 8889479Listed by: Grant Real Estate Company - Coming SoonOpen Fri, 4 to 6pm
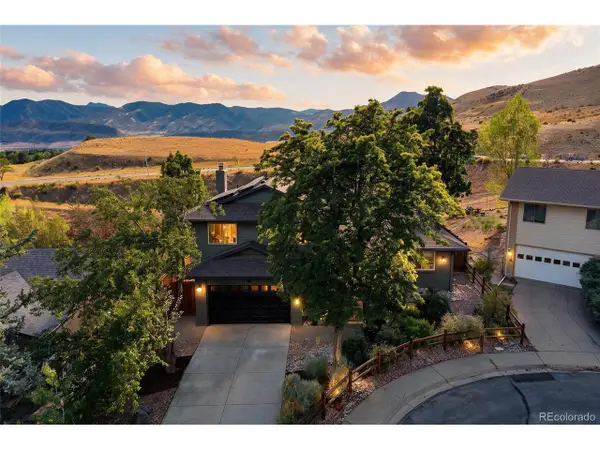 $985,000Coming Soon5 beds 4 baths2,903 sq. ft.
13862 W Montana, Lakewood, CO 80228
MLS# 8092971Listed by: Compass - Denver - Coming Soon
 $650,000Coming Soon4 beds 2 baths2,800 sq. ft.
7255 W 8th Ave, Denver, CO 80214
MLS# 5327243Listed by: Compass - Denver - Coming Soon
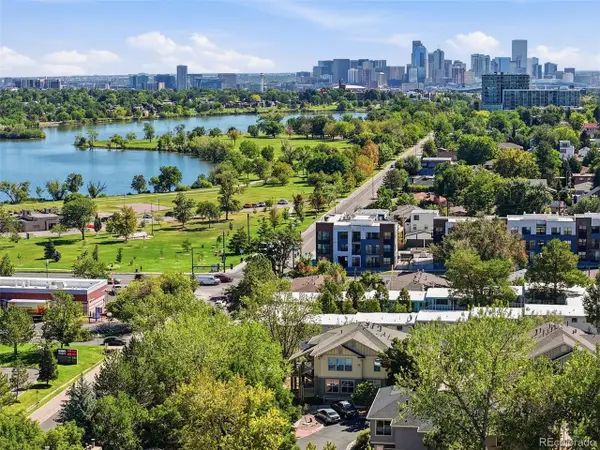 $470,000Coming Soon2 beds 2 baths1,215 sq. ft.
1686 Ames Ct, Lakewood, CO 80214
MLS# 7437562Listed by: Simply Denver - Coming Soon
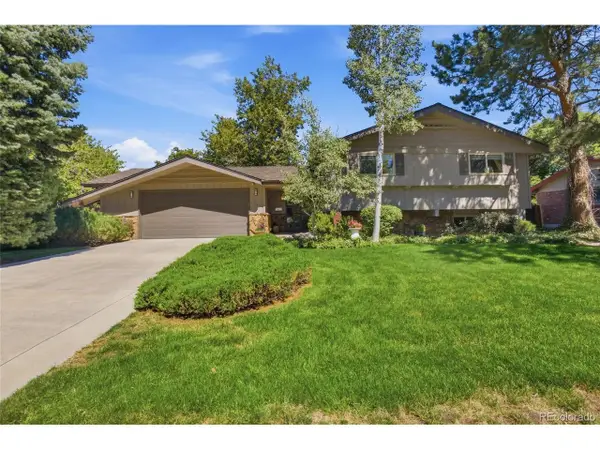 $875,000Coming Soon4 beds 2 baths2,644 sq. ft.
11327 W 26th Place Lakewood, Lakewood, CO 80215
MLS# 8507185Listed by: Compass - Denver - Coming Soon
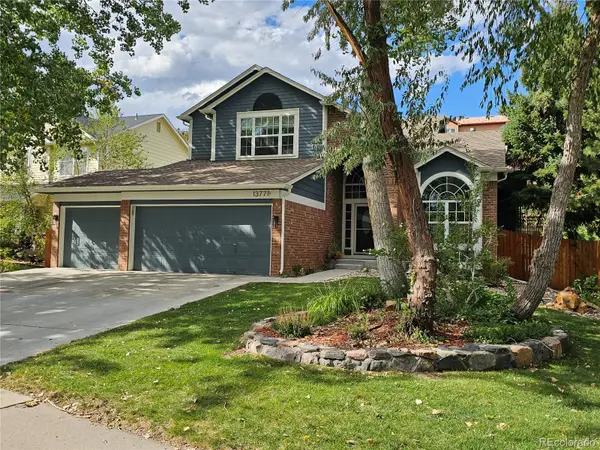 $879,000Coming Soon5 beds 4 baths3,462 sq. ft.
13771 W Amherst Way, Lakewood, CO 80228
MLS# 3504687Listed by: METRO SOLUTIONS LLC - Coming Soon
 $1,099,000Coming Soon7 beds 4 baths4,607 sq. ft.
7844 W Oxford Cir, Denver, CO 80235
MLS# 4144576Listed by: Your Castle Real Estate Inc


Protect your home and budget from life's surprises with an Assurant Home Warranty, backed by a partner that supports you through every step of homeownership. Explore Plans.
©2026 Century 21 Real Estate LLC. All rights reserved. CENTURY 21®, the CENTURY 21 Logo and C21® are service marks owned by Century 21 Real Estate LLC. Century 21 Real Estate LLC fully supports the principles of the Fair Housing Act and the Equal Opportunity Act. Each office is independently owned and operated. Listing information is deemed reliable but not guaranteed accurate.