
13152 W Asbury, Lakewood, CO 80228
Local realty services provided by:CENTURY 21 Community First
13152 W Asbury,Lakewood, CO 80228
$899,000
- 4 Beds
- 4 Baths
- 2,935 sq. ft.
- Single family
- Active
Listed by: jane pearson
Office: 1 percent lists mile high
MLS#:3411129
Source:ML
Price summary
- Price:$899,000
- Price per sq. ft.:$306.3
- Monthly HOA dues:$440
About this home
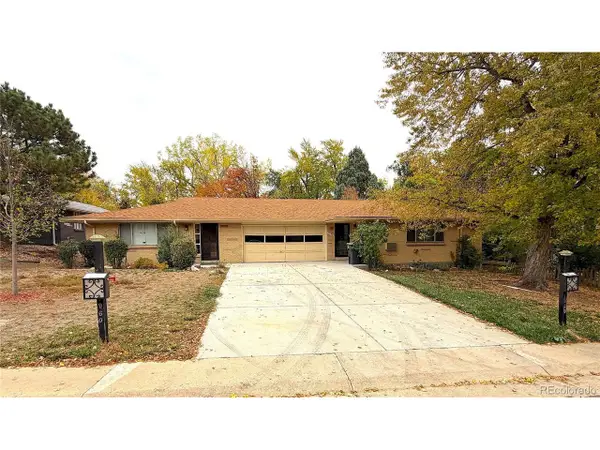
OPEN HOUSE SATURDAY (10/3) 11 am - 2 pm. Experience unbelievable mountain views and an extremely low-maintenance lifestyle in this beautifully updated 4-bedroom, 4-bath home with 3,649 finished square feet, tucked inside an exclusive gated Green Mountain community. The main level features real hardwood floors, abundant natural light, and an inviting living area with a gas fireplace. The remodeled kitchen offers quartz countertops, Bosch appliances, double ovens, cooktop, refrigerator, dishwasher, microwave, built-in dining area, and a generous breakfast bar. The spacious primary suite opens to the upper deck and features a beautifully remodeled bath with 3 walk-in closets. Imagine starting your day in a luxurious steam shower infused with your favorite essential oil, then stepping out onto heated floors that extend the full length of the bathroom and into the private water closet. The second main-level bedroom, ideal for an office or guest suite, has its own private bath. The finished walkout basement includes a large recreation room, two additional bedrooms, bathroom, second gas fireplace, and a spacious bonus/storage room currently used as a hobby room. Two south-facing decks—an upper composite deck and lower Trex deck—showcase incredible mountain views and provide outstanding spaces for relaxing and entertaining. Enjoy the convenience of a truly low-maintenance lifestyle! The HOA handles front-yard landscaping, tree trimming and care, irrigation system maintenance and repairs, trash, recycling, and snow removal of the streets, sidewalks, driveways and walkways all the way to your front door—no shoveling required! The HOA even paints the exterior every seven years. Additional improvements include a remodeled kitchen and primary bathroom in 2018, new roof and HVAC in 2019, fresh exterior paint, and a new driveway and sidewalk (8/2026). This exceptional Green Mountain home offers the perfect blend of comfort, convenience, and Colorado living....
Contact an agent
Home facts
- Year built:1998
- Subdivision & Development:High Point
- Listing ID #:3411129
Rooms and interior
- Bedrooms:4
- Total bathrooms:4
- Full bathrooms:3
- Half bathrooms:1
- Flooring:Tile, Vinyl, Wood
- Kitchen Description:Cooktop, Dishwasher, Disposal, Double Oven, Eat-in Kitchen, Microwave, Refrigerator
- Basement Description:Finished, Full, Walk-Out Access
- Living area:2,935 sq. ft.
Heating and cooling
- Cooling:Central Air
- Heating:Forced Air
Structure and exterior
- Roof:Composition
- Year built:1998
- Building area:2,935 sq. ft.
- Lot Features:Irrigated, Landscaped
- Architectural Style:Traditional
- Construction Materials:Brick, Frame, Wood Siding
- Exterior Features:Covered, Deck, Rain Gutters
- Levels:1 Story
Schools
- High school:Green Mountain
- Middle school:Dunstan
- Elementary school:Rooney Ranch
Utilities
- Water:Public
- Sewer:Public Sewer
Finances and disclosures
- Price:$899,000
- Price per sq. ft.:$306.3
- Tax amount:$4,989
Features and amenities
- Laundry features:In Unit
- Amenities:Bay Window(s)
Parking
- Garage spaces:2
 Based on information submitted to the MLS GRID as of October 26, 2026 06:29 PM. All data is obtained from various sources and may not have been verified by broker or MLS GRID. Supplied Open House information is subject to change without notice. All information should be independently reviewed and verified for accuracy. Properties may or may not be listed by the office/agent presenting the information.
New listings near 13152 W Asbury
- Coming Soon
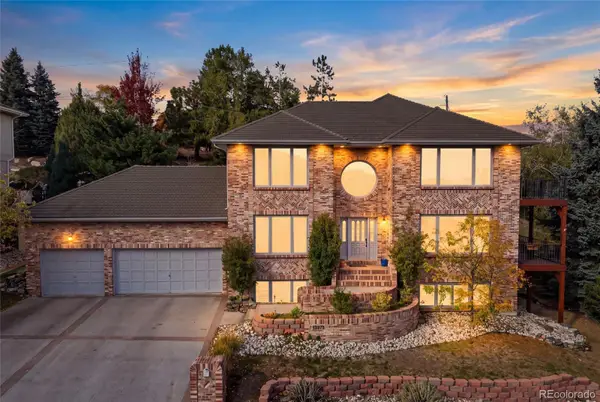 $1,500,000Coming Soon4 beds 5 baths4,718 sq. ft.
13975 W Exposition, Lakewood, CO 80228
MLS# 5376797Listed by: COLDWELL BANKER REALTY 24 - Coming Soon
 $1,549,000Coming Soon4 beds 4 baths4,900 sq. ft.
8185 W Tennessee Dr, Lakewood, CO 80226
MLS# 2304580Listed by: RE/MAX Professionals - Coming Soon
 $1,163,000Coming Soon4 beds 3 baths4,761 sq. ft.
3060 S Newcombe Way, Lakewood, CO 80227
MLS# 9091123Listed by: Compass - Denver - Coming SoonOpen Sun, 12 to 3pm
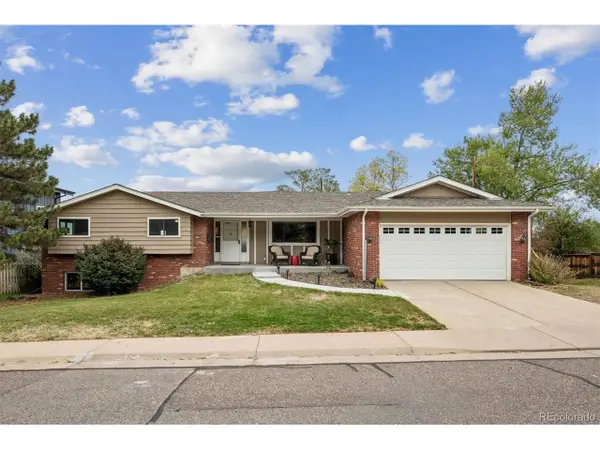 $975,000Coming Soon3 beds 2 baths2,931 sq. ft.
13945 W Alaska Dr, Lakewood, CO 80228
MLS# 7692191Listed by: Lunnon Realty - New
 $375,000Active3 beds 2 baths1,927 sq. ft.
661 S Depew St, Lakewood, CO 80226
MLS# 4086340Listed by: Welcome Home Real Estate LLC  $374,800Active3 beds 2 baths1,575 sq. ft.
906 S Yukon St, Lakewood, CO 80226
MLS# 4867113Listed by: Listings.com- New
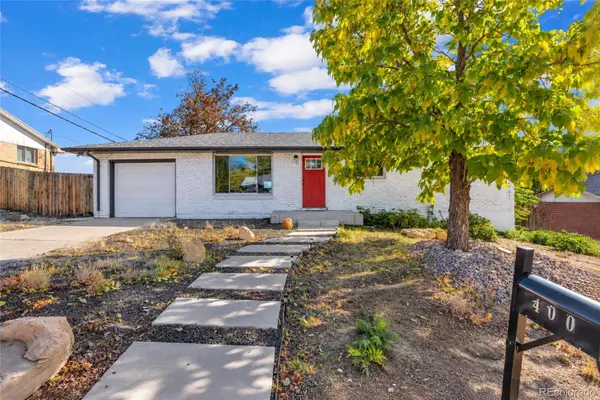 $600,000Active5 beds 2 baths1,079 sq. ft.
400 S Lee, Lakewood, CO 80226
MLS# 9882750Listed by: MB HOMES BY KATINA - New
 $850,000Active5 beds 4 baths3,114 sq. ft.
9329 W Baltic, Lakewood, CO 80227
MLS# 3934944Listed by: RE/MAX PROFESSIONALS - New
 $640,000Active5 beds 3 baths3,452 sq. ft.
1950 Independence St, Lakewood, CO 80215
MLS# 4215825Listed by: Urban Companies - New
 $317,305Active2 beds 2 baths1,288 sq. ft.
10487 W Hampden #103, Lakewood, CO 80227
MLS# 1799321Listed by: RE/MAX PROFESSIONALS


Protect your home and budget from life's surprises with an Assurant Home Warranty, backed by a partner that supports you through every step of homeownership. Explore Plans.
©2026 Century 21 Real Estate LLC. All rights reserved. CENTURY 21®, the CENTURY 21 Logo and C21® are service marks owned by Century 21 Real Estate LLC. Century 21 Real Estate LLC fully supports the principles of the Fair Housing Act and the Equal Opportunity Act. Each office is independently owned and operated. Listing information is deemed reliable but not guaranteed accurate.