
13353 W Alameda #108, Lakewood, CO 80228
Local realty services provided by:CENTURY 21 Community First
13353 W Alameda #108,Lakewood, CO 80228
$360,000
- 2 Beds
- 2 Baths
- 1,226 sq. ft.
- Single family
- Active
Listed by: tatia gonzalez
Office: homesmart
MLS#:8064079
Source:ML
Price summary
- Price:$360,000
- Price per sq. ft.:$293.64
- Monthly HOA dues:$675
About this home
Upgraded 2 Bedroom and 2 Bath Condo. Seller installed many upgrades: Plantation Shutters, New Stone Counters, Updated Carpet, LPV installed thru-out kitchen and living area and New Light Fixtures. Tray ceiling in kitchen with beautiful molding that accents the tray ceiling. 2 Bedrooms: Primary suite with attached full bathroom and walk-in closet. 2nd Bedroom has built in pull-out drawers in closet, so a dresser is not needed if you choose. Giving you more space in the room. Across the hall is a full bath with shower. A handy coat closet is by the front door to keep clutter out of your way. A laundry closet is next to the kitchen and has ample shelving for storage. Washer and Dryer included in purchase. Kitchen opens up to the family room that has vaulted ceiling and a lot of space for couches, tables, etc. The kitchen is equipped with cooktop stove, refrigerator, microwave, dishwasher and plenty of cabinet space. The high-top counter offers great seating for eating or just hanging out. There is a covered porch in the back that also offers a large closet for storage. Sliding glass door to outside. A one car garage with a large amount of space is in the underground parking. No dealing with the weather! An elevator in the lot can take you to whatever floor you need. The front door to the complex and the elevator requires a code and/or key-card. This is for safety of all tenants in the building. $ 5,000 Seller Concessions at closing....
Contact an agent
Home facts
- Year built:2004
- Subdivision & Development:The Terrace at Green Mountain
- Listing ID #:8064079
Rooms and interior
- Bedrooms:2
- Total bathrooms:2
- Full bathrooms:2
- Flooring:Carpet, Tile, Vinyl
- Bathrooms Description:Five Piece Bath
- Kitchen Description:Cooktop, Dishwasher, Disposal, Microwave, Oven, Refrigerator
- Living area:1,226 sq. ft.
Heating and cooling
- Cooling:Central Air
- Heating:Forced Air
Structure and exterior
- Year built:2004
- Building area:1,226 sq. ft.
- Lot Features:Foothills, Near Public Transit
- Architectural Style:Contemporary
- Construction Materials:Frame
- Exterior Features:Balcony, Covered
- Levels:1 Story
Schools
- High school:Green Mountain
- Middle school:Dunstan
- Elementary school:Foothills
Utilities
- Water:Public
- Sewer:Public Sewer
Finances and disclosures
- Price:$360,000
- Price per sq. ft.:$293.64
- Tax amount:$2,802
Features and amenities
- Laundry features:Dryer, Laundry Closet, Washer
- Amenities:Double Pane Windows, Elevator, Window Treatments
- Pool features:Outdoor Pool
Parking
- Garage spaces:1
 Based on information submitted to the MLS GRID as of October 27, 2026 06:03 PM. All data is obtained from various sources and may not have been verified by broker or MLS GRID. Supplied Open House information is subject to change without notice. All information should be independently reviewed and verified for accuracy. Properties may or may not be listed by the office/agent presenting the information.
New listings near 13353 W Alameda #108
- Coming Soon
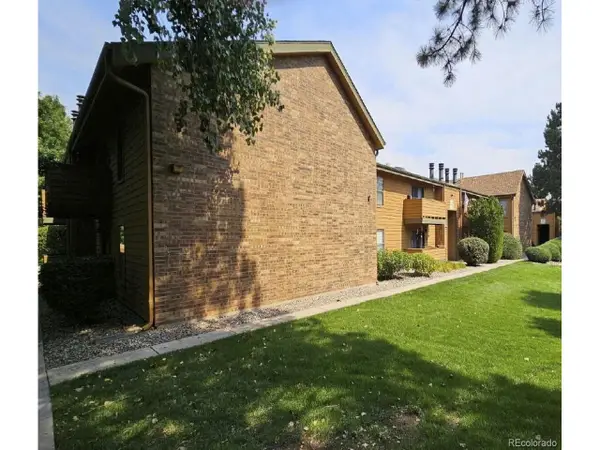 $303,000Coming Soon2 beds 2 baths1,072 sq. ft.
3335 S Ammons St #6-105, Lakewood, CO 80227
MLS# 7306562Listed by: Beemer TC Services - Coming Soon
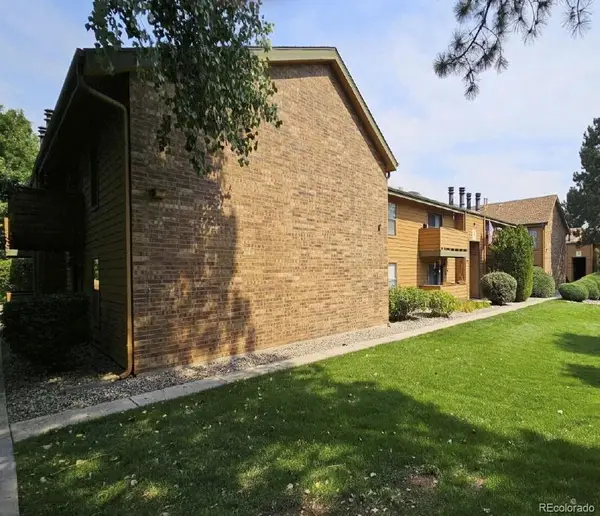 $303,000Coming Soon2 beds 2 baths1,072 sq. ft.
3335 S Ammons #105, Lakewood, CO 80227
MLS# 7306562Listed by: BEEMER TC SERVICES - Coming SoonOpen Sat, 11am to 1pm
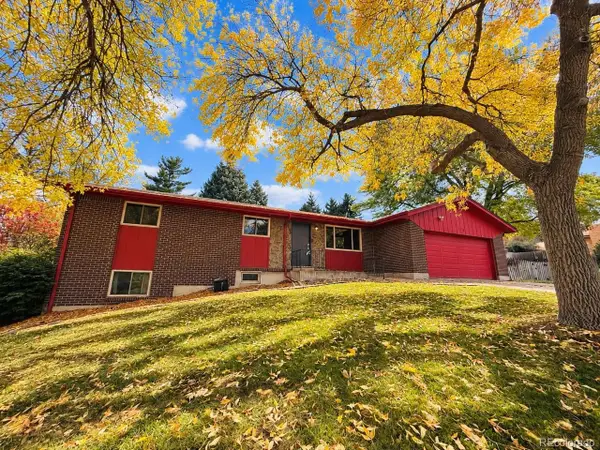 $589,900Coming Soon5 beds 3 baths2,474 sq. ft.
12720 W 6th Pl, Golden, CO 80401
MLS# 2040448Listed by: Keller Williams Advantage Realty LLC - Coming Soon
 $1,549,000Coming Soon4 beds 4 baths4,900 sq. ft.
8185 W Tennessee Dr, Lakewood, CO 80226
MLS# 2304580Listed by: RE/MAX Professionals - Coming Soon
 $1,163,000Coming Soon4 beds 3 baths4,761 sq. ft.
3060 S Newcombe Way, Lakewood, CO 80227
MLS# 9091123Listed by: Compass - Denver - Coming SoonOpen Sun, 12 to 3pm
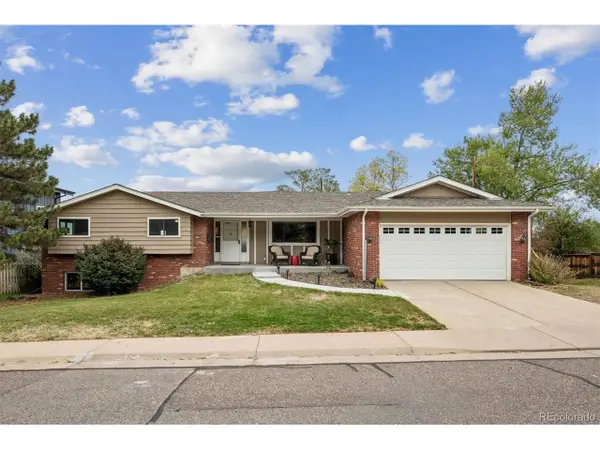 $975,000Coming Soon3 beds 2 baths2,931 sq. ft.
13945 W Alaska Dr, Lakewood, CO 80228
MLS# 7692191Listed by: Lunnon Realty - New
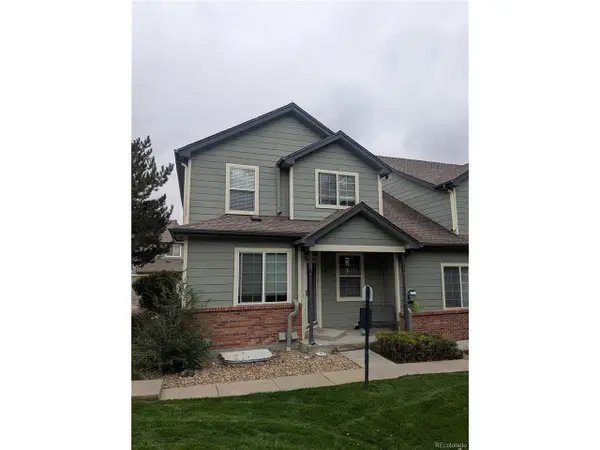 $375,000Active3 beds 2 baths1,927 sq. ft.
661 S Depew St, Lakewood, CO 80226
MLS# 4086340Listed by: Welcome Home Real Estate LLC  $374,800Active3 beds 2 baths1,575 sq. ft.
906 S Yukon St, Lakewood, CO 80226
MLS# 4867113Listed by: Listings.com- New
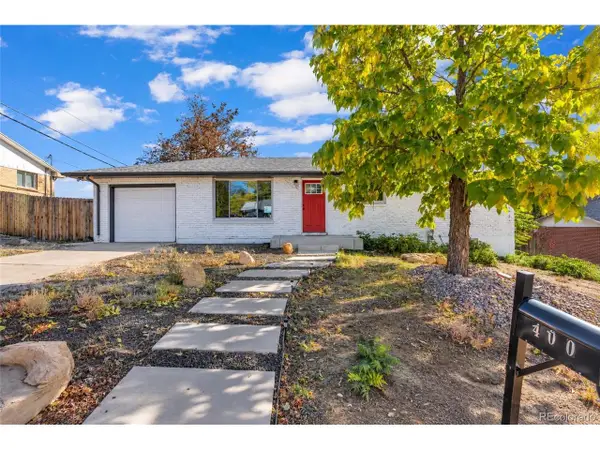 $600,000Active5 beds 2 baths2,158 sq. ft.
400 S Lee St, Lakewood, CO 80226
MLS# 9882750Listed by: MB Homes By Katina - New
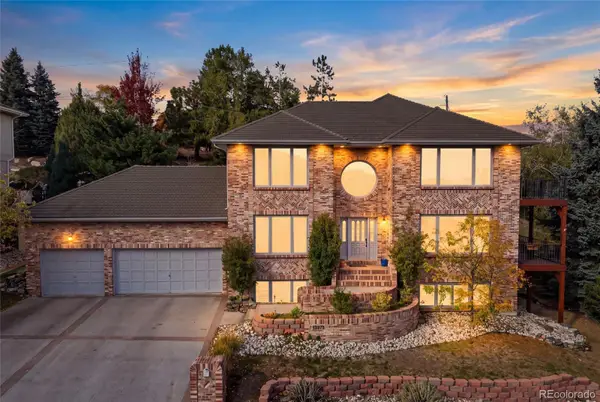 $1,500,000Active4 beds 5 baths4,718 sq. ft.
13975 W Exposition, Lakewood, CO 80228
MLS# 5376797Listed by: COLDWELL BANKER REALTY 24


Protect your home and budget from life's surprises with an Assurant Home Warranty, backed by a partner that supports you through every step of homeownership. Explore Plans.
©2026 Century 21 Real Estate LLC. All rights reserved. CENTURY 21®, the CENTURY 21 Logo and C21® are service marks owned by Century 21 Real Estate LLC. Century 21 Real Estate LLC fully supports the principles of the Fair Housing Act and the Equal Opportunity Act. Each office is independently owned and operated. Listing information is deemed reliable but not guaranteed accurate.