
719 S Swadley St, Lakewood, CO 80228
Local realty services provided by:CENTURY 21 Top Dog Properties
719 S Swadley St,Lakewood, CO 80228
$575,000
- 5 Beds
- 3 Baths
- 2,394 sq. ft.
- Single family
- Active
Listed by: jenna davis
Office: first summit realty3038158633
MLS#:1070331
Source:IRES
Price summary
- Price:$575,000
- Price per sq. ft.:$240.18
About this home
Room to Roam, Charm to Spare! 719 S Swadley St., Lakewood, COSome homes just feel like home-and this charming, well-maintained Lakewood gem knows exactly how to make a good first impression. With 5 bedrooms, 3 bathrooms, and over 2,300 square feet, there's room for everyone, everything, and maybe even that hobby you swear you're going to pick up someday.Inside, you'll find warm hardwood floors, a welcoming feel, and plenty of space to spread out, settle in, and make yourself comfortable. Storage lovers, rejoice! There's room to tuck away the seasonal decor, outdoor gear, and all those things you might need someday. We won't judge.Step outside and fall for the large yard and covered patio, perfect for summer BBQs, lazy weekend mornings, evening cocktails, or hosting friends who somehow always stay longer than planned. Add a 2-car attached garage, and you've got everyday convenience covered, too.And the neighborhood? Mature trees, cozy streets, and that established Lakewood charm that never goes out of style. You're just minutes from Union Street and Alameda, putting local restaurants, shopping, and everyday amenities right within easy reach. Date night, coffee runs, errands-you're well-positioned for all of it.Well cared for, wonderfully spacious, and full of possibilities, this home has the kind of charm that makes you want to kick off your shoes and stay awhile.Come for the square footage. Stay for the hardwood floors, shady trees, and covered-patio lifestyle. Your next chapter looks pretty cozy from here....
Contact an agent
Home facts
- Year built:1961
- Subdivision & Development:Green Mountain Village Flg # 2
- Listing ID #:1070331
- Added:15 day(s) ago
- Updated:October 25, 2026 at 02:50 PM
Rooms and interior
- Bedrooms:5
- Total bathrooms:3
- Full bathrooms:1
- Dining Description:Separate Dining Room
- Kitchen Description:Dishwasher, Disposal, Microwave, Refrigerator
- Basement Description:Full, Partially Finished
- Living area:2,394 sq. ft.
Heating and cooling
- Cooling:Central Air
- Heating:Forced Air
Structure and exterior
- Roof:Composition
- Year built:1961
- Building area:2,394 sq. ft.
- Lot area:0.21 Acres
- Lot Features:Level
- Construction Materials:Brick
- Exterior Features:Patio
- Levels:One
Schools
- High school:Green Mountain
- Middle school:Dunstan
- Elementary school:Foothills
Utilities
- Water:Public
Finances and disclosures
- Price:$575,000
- Price per sq. ft.:$240.18
- Tax amount:$3,785
Features and amenities
- Appliances:Dishwasher, Disposal, Dryer, Microwave, Refrigerator, Washer
- Laundry features:Dryer, Washer
- Amenities:Separate Dining Room
Parking
- Garage spaces:2
New listings near 719 S Swadley St
- Coming Soon
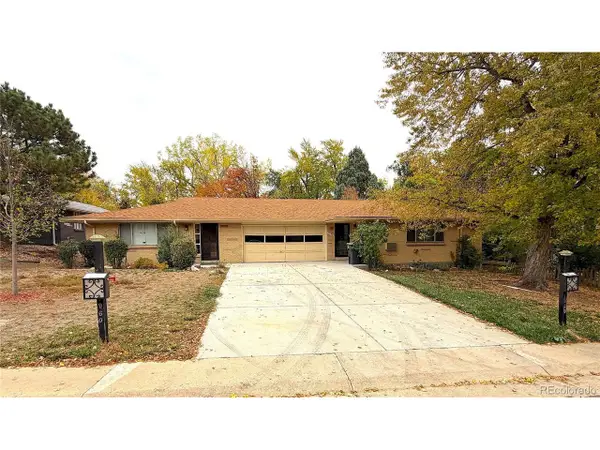 $640,000Coming Soon4 beds 3 baths3,452 sq. ft.
1950 Independence St, Lakewood, CO 80215
MLS# 4215825Listed by: Urban Companies - Coming Soon
 $1,549,000Coming Soon4 beds 4 baths4,900 sq. ft.
8185 W Tennessee Dr, Lakewood, CO 80226
MLS# 2304580Listed by: RE/MAX Professionals - Coming Soon
 $1,163,000Coming Soon4 beds 3 baths4,761 sq. ft.
3060 S Newcombe Way, Lakewood, CO 80227
MLS# 9091123Listed by: Compass - Denver - Coming SoonOpen Sun, 1 to 3pm
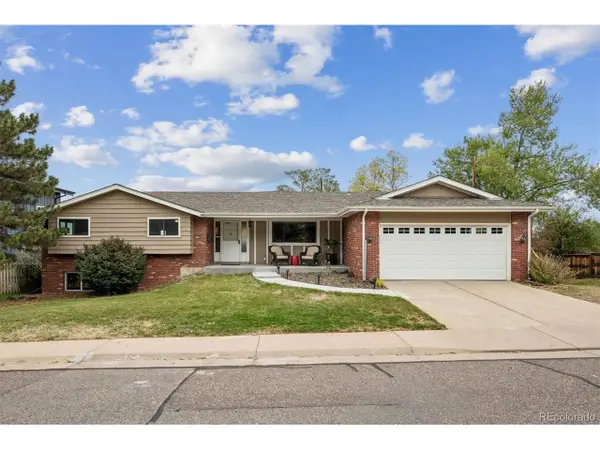 $975,000Coming Soon3 beds 2 baths2,931 sq. ft.
13945 W Alaska Dr, Lakewood, CO 80228
MLS# 7692191Listed by: Lunnon Realty - New
 $317,305Active2 beds 2 baths1,288 sq. ft.
10487 W Hampden Ave #103, Lakewood, CO 80227
MLS# 1799321Listed by: RE/MAX Professionals - New
 $725,000Active4 beds 3 baths2,508 sq. ft.
1406 S Routt Way, Lakewood, CO 80232
MLS# 2365704Listed by: RE/MAX Professionals - New
 $410,000Active3 beds 3 baths1,154 sq. ft.
6301 W Byers Pl, Lakewood, CO 80226
MLS# 8186421Listed by: EXIT Realty DTC, Cherry Creek, Pikes Peak. - New
 $965,000Active5 beds 3 baths3,202 sq. ft.
12556 W Texas Pl, Lakewood, CO 80228
MLS# 2175777Listed by: The Monaco Group Inc - New
 $325,000Active0.4 Acres
115 Garrison St, Lakewood, CO 80226
MLS# 7164628Listed by: Compass - Denver - New
 $289,900Active3 beds 3 baths1,778 sq. ft.
9379 W Utah Pl, Lakewood, CO 80232
MLS# 9124057Listed by: Keller Williams Advantage Realty LLC


Protect your home and budget from life's surprises with an Assurant Home Warranty, backed by a partner that supports you through every step of homeownership. Explore Plans.
©2026 Century 21 Real Estate LLC. All rights reserved. CENTURY 21®, the CENTURY 21 Logo and C21® are service marks owned by Century 21 Real Estate LLC. Century 21 Real Estate LLC fully supports the principles of the Fair Housing Act and the Equal Opportunity Act. Each office is independently owned and operated. Listing information is deemed reliable but not guaranteed accurate.