
1660 Winfield Cir, Lakewood, CO 80215
Local realty services provided by:CENTURY 21 Top Dog Properties
1660 Winfield Cir,Lakewood, CO 80215
$950,000
- 3 Beds
- 3 Baths
- 3,172 sq. ft.
- Single family
- Coming Soon
Listed by: kimberly rachwalski
Office: keller williams dtc303-771-7500
MLS#:7996871
Source:IRES
Price summary
- Price:$950,000
- Price per sq. ft.:$299.5
About this home
Enjoy the best of foothills living in this inviting ranch-style home, tucked away on a peaceful circle drive with no through traffic. Offering incredible privacy, mature landscaping, and beautiful outdoor spaces, this home is a wonderful place to relax, entertain, and enjoy Colorado living. Inside, you'll find beautiful hardwood flooring in excellent condition, abundant natural light, and an oversized primary suite that offers plenty of room to unwind. The completely renovated main-floor bathroom adds a fresh, updated touch, while multiple storage closets and an additional kitchen bar area provide extra convenience and functionality. All appliances are included, making your move that much easier! Two fireplaces, wet bar in basement and additional full bathroom for convenience. Step outside and discover even more to love. The low-maintenance deck is perfect for enjoying your morning coffee or entertaining friends, while the sprinkler system helps keep the mature landscaping looking its best. Three storage sheds offer an incredible amount of extra space, including one equipped with air conditioning that makes an ideal workshop, hobby room, or dedicated workspace. Additional highlights include a finished walk-out basement with exciting possibilities, central air conditioning, and an attached two-car garage. Conveniently located with easy access to I-70, 6th Avenue, and C-470, you can enjoy the peaceful feel of the foothills without sacrificing accessibility. Privacy, storage, outdoor enjoyment, and a fantastic location - this home offers so much to appreciate. Come discover the possibilities!...
Contact an agent
Home facts
- Year built:1959
- Subdivision & Development:Applewood Heights
- Listing ID #:7996871
- Updated:October 28, 2026 at 01:46 AM
Rooms and interior
- Bedrooms:3
- Total bathrooms:3
- Full bathrooms:2
- Dining Description:Eat-in Kitchen
- Kitchen Description:Dishwasher, Disposal, Microwave, Refrigerator, Self Cleaning Oven
- Basement Description:Walk-Out Access
- Living area:3,172 sq. ft.
Heating and cooling
- Cooling:Attic Fan, Ceiling Fan(s), Central Air
- Heating:Forced Air
Structure and exterior
- Roof:Fiberglass
- Year built:1959
- Building area:3,172 sq. ft.
- Lot area:0.33 Acres
- Lot Features:Deciduous Trees, Gutters, Outbuildings, Sloping Lot
- Construction Materials:Brick, Concrete, Wood Siding
- Exterior Features:Deck, Patio, Sprinkler System
- Levels:2 Story
Schools
- High school:Wheat Ridge
- Middle school:Everitt
- Elementary school:Stober
Utilities
- Water:Public
- Sewer:Other
Finances and disclosures
- Price:$950,000
- Price per sq. ft.:$299.5
- Tax amount:$4,865
Features and amenities
- Appliances:Dishwasher, Disposal, Dryer, Fire Alarm, Microwave, Refrigerator, Self Cleaning Oven, Washer
- Laundry features:Dryer, Washer
- Amenities:Eat-in Kitchen, Open Floorplan, Wet Bar
Parking
- Garage spaces:2
New listings near 1660 Winfield Cir
- Coming SoonOpen Sat, 11am to 1pm
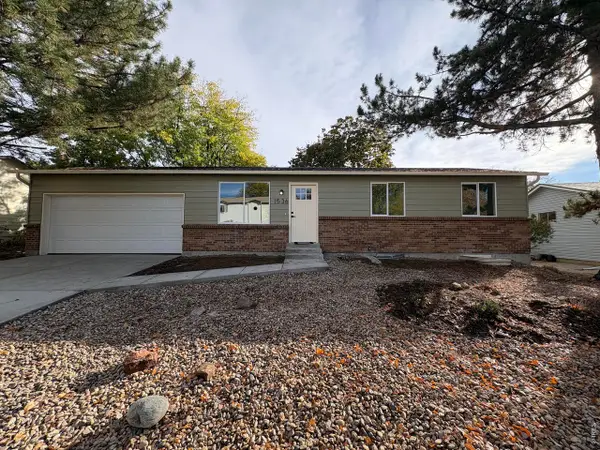 $625,000Coming Soon5 beds 3 baths1,632 sq. ft.
1536 S Queen Ct, Lakewood, CO 80232
MLS# 1071280Listed by: eXp Realty LLC - Coming Soon
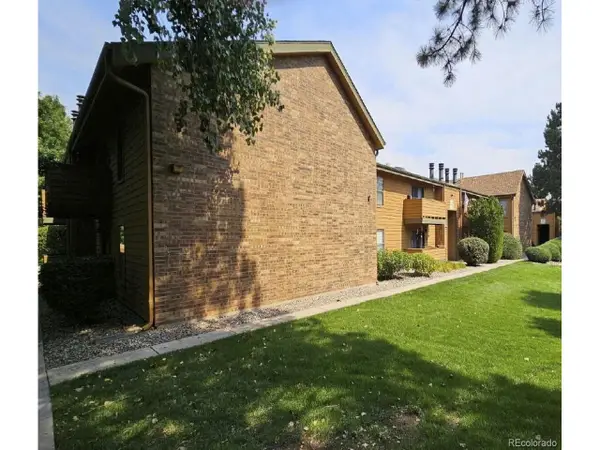 $303,000Coming Soon2 beds 2 baths1,072 sq. ft.
3335 S Ammons St #6-105, Lakewood, CO 80227
MLS# 7306562Listed by: Beemer TC Services - Coming Soon
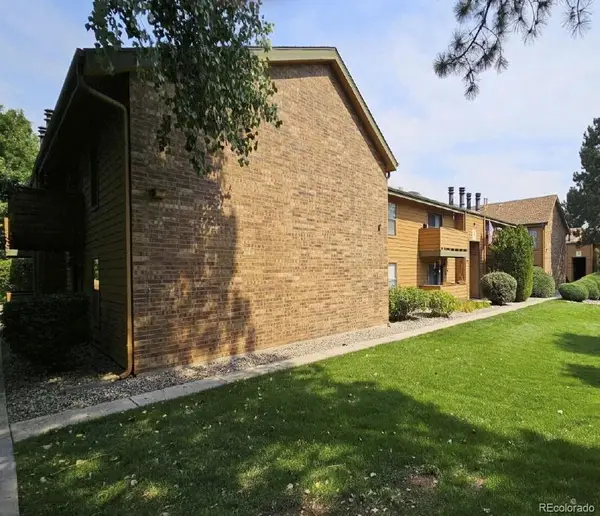 $303,000Coming Soon2 beds 2 baths1,072 sq. ft.
3335 S Ammons #105, Lakewood, CO 80227
MLS# 7306562Listed by: BEEMER TC SERVICES
- Coming Soon
 $1,549,000Coming Soon4 beds 4 baths4,900 sq. ft.
8185 W Tennessee Dr, Lakewood, CO 80226
MLS# 2304580Listed by: RE/MAX Professionals - Coming Soon
 $1,163,000Coming Soon4 beds 3 baths4,761 sq. ft.
3060 S Newcombe Way, Lakewood, CO 80227
MLS# 9091123Listed by: Compass - Denver - Coming SoonOpen Sun, 12 to 3pm
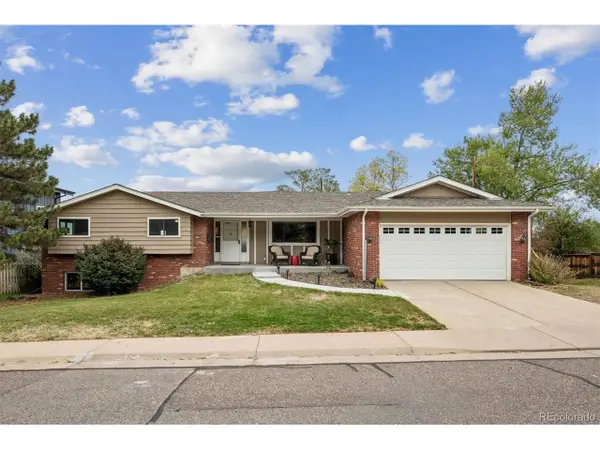 $975,000Coming Soon3 beds 2 baths2,931 sq. ft.
13945 W Alaska Dr, Lakewood, CO 80228
MLS# 7692191Listed by: Lunnon Realty - New
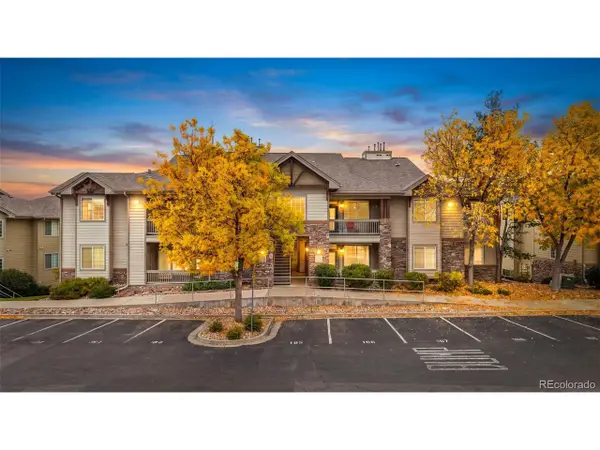 $355,000Active3 beds 2 baths1,327 sq. ft.
10457 W Hampden Ave #10-001, Lakewood, CO 80227
MLS# 2162532Listed by: Second Story Homes Real Estate - Open Sat, 11am to 1pmNew
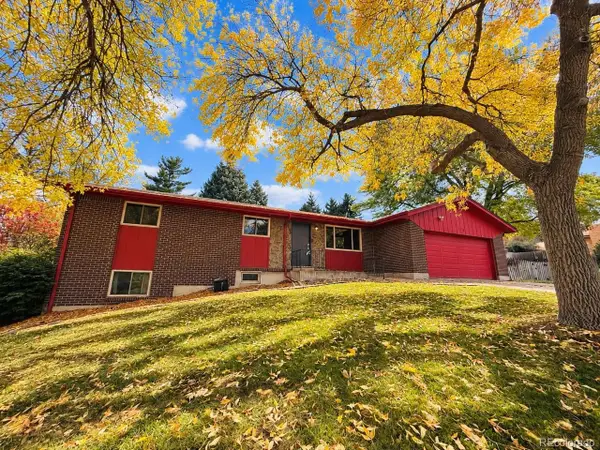 $589,900Active5 beds 3 baths2,474 sq. ft.
12720 W 6th Pl, Golden, CO 80401
MLS# 2040448Listed by: Keller Williams Advantage Realty LLC - New
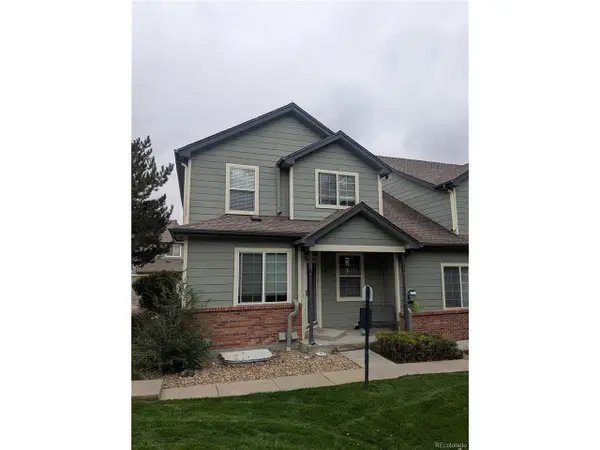 $375,000Active3 beds 2 baths1,927 sq. ft.
661 S Depew St, Lakewood, CO 80226
MLS# 4086340Listed by: Welcome Home Real Estate LLC


Protect your home and budget from life's surprises with an Assurant Home Warranty, backed by a partner that supports you through every step of homeownership. Explore Plans.
©2026 Century 21 Real Estate LLC. All rights reserved. CENTURY 21®, the CENTURY 21 Logo and C21® are service marks owned by Century 21 Real Estate LLC. Century 21 Real Estate LLC fully supports the principles of the Fair Housing Act and the Equal Opportunity Act. Each office is independently owned and operated. Listing information is deemed reliable but not guaranteed accurate.