
1967 S Deframe Street, Lakewood, CO 80228
Local realty services provided by:CENTURY 21 Signature Realty
1967 S Deframe Street,Lakewood, CO 80228
$780,000
- 4 Beds
- 4 Baths
- 2,903 sq. ft.
- Single family
- Coming Soon
Listed by: lynn westfall
Office: liv sotheby's international realty
MLS#:3459224
Source:ML
Price summary
- Price:$780,000
- Price per sq. ft.:$268.69
About this home
Space. Flow. Privacy. This Lakewood home has all three. Charming 4-bedroom, 4-bath
home offering 2,903 total sq. ft. in an established Lakewood neighborhood. Freshly
painted throughout, this inviting home features a large, fenced backyard with mature
landscaping, raised gardens, stately trees, and its own dog run — creating an
expansive, private outdoor retreat. Outdoor enthusiasts will appreciate being just
minutes from Green Mountain Park, Red Rocks, and Bear Creek Lake Park. Inside,
hardwood floors and a large bay window bring warmth and natural light to the living
room. A powder room on the main level adds convenience for guests. The kitchen offers
ample storage, a convenient pantry, and lovely views of the backyard. Step from the
kitchen into the family room, then through sliding doors into the enclosed patio room —
one seamless flow indoors and out. The patio room overlooks the manicured yard and
provides a comfortable space for relaxing, dining, or entertaining. Upstairs, the primary
suite offers its own private walkout deck with a private staircase leading directly down to
the backyard — a rare retreat feature — along with an en suite bathroom, plus two
additional bedrooms and a full bath. The basement offers exceptional flexibility with
three additional rooms, a ¾ bath, and a utility room with extra storage. The space is
plumbed for a second kitchen and includes washer and dryer connections, offering
excellent potential for a home office, guest accommodations, recreation room, hobby
area, workout space, or additional living needs. Enjoy a highly desirable location with
easy access to C-470 and I-70, conveniently close to schools, shopping, open spaces,
and trails. Downtown Denver is also easily accessible, making this a sought-after
location for both everyday living and outdoor recreation....
Contact an agent
Home facts
- Year built:1978
- Subdivision & Development:Hutchinsons Green Mountain
- Listing ID #:3459224
Rooms and interior
- Bedrooms:4
- Total bathrooms:4
- Full bathrooms:1
- Half bathrooms:1
- Flooring:Carpet, Concrete, Laminate, Tile
- Kitchen Description:Dishwasher, Disposal, Eat-in Kitchen, Pantry, Range, Refrigerator
- Basement:Yes
- Basement Description:Partial, Unfinished
- Living area:2,903 sq. ft.
Heating and cooling
- Cooling:Central Air
- Heating:Forced Air
- Central air:Yes
Structure and exterior
- Roof:Composition
- Year built:1978
- Building area:2,903 sq. ft.
- Lot area:0.3 Acres
- Lot Features:Cul-De-Sac, Landscaped
- Architectural Style:Traditional
- Construction Materials:Brick, Vinyl Siding
- Exterior Features:Balcony, Covered, Deck, Front Porch, Garden, Patio
Schools
- High school:Green Mountain
- Middle school:Dunstan
- Elementary school:Rooney Ranch
Utilities
- Water:Public
- Sewer:Public Sewer
Finances and disclosures
- Price:$780,000
- Price per sq. ft.:$268.69
- Tax amount:$4,589 (2025)
Features and amenities
- Laundry features:Dryer, Washer
- Amenities:Bay Window(s), Smoke Detector(s), Window Treatments
Parking
- Total parking spaces:4
- Parking description:Concrete Driveway
- Garage:Yes
- Garage spaces:2
 Based on information submitted to the MLS GRID as of September 2, 2026 09:41 PM. All data is obtained from various sources and may not have been verified by broker or MLS GRID. Supplied Open House information is subject to change without notice. All information should be independently reviewed and verified for accuracy. Properties may or may not be listed by the office/agent presenting the information. ML Member Broker: Michele A Scherr
New listings near 1967 S Deframe Street
- Coming Soon
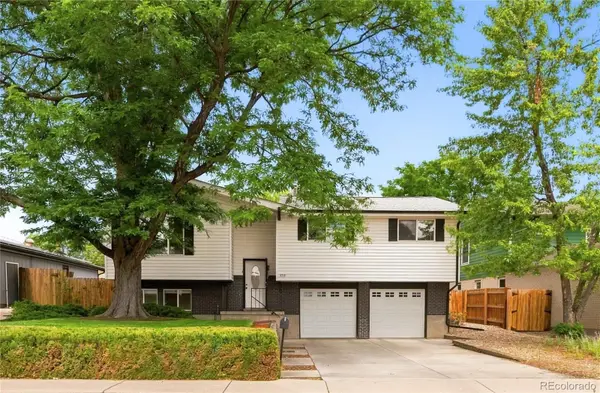 $500,000Coming Soon3 beds 3 baths2,004 sq. ft.
6759 W Arkansas Avenue, Denver, CO 80232
MLS# 7776735Listed by: SLIFER SMITH AND FRAMPTON REAL ESTATE - Coming Soon
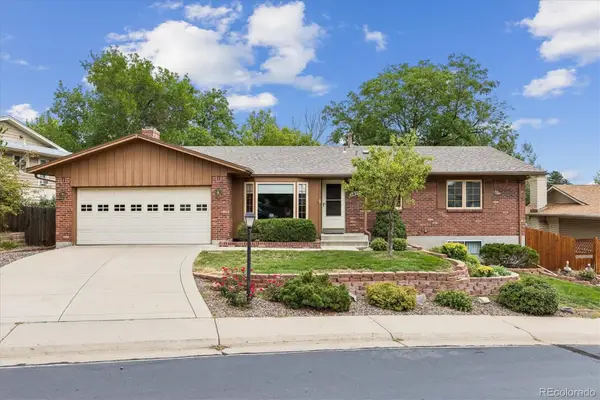 $675,000Coming Soon2 beds 3 baths2,905 sq. ft.
1610 S Arbutus Place, Denver, CO 80228
MLS# 9437899Listed by: RE/MAX PROFESSIONALS - Coming Soon
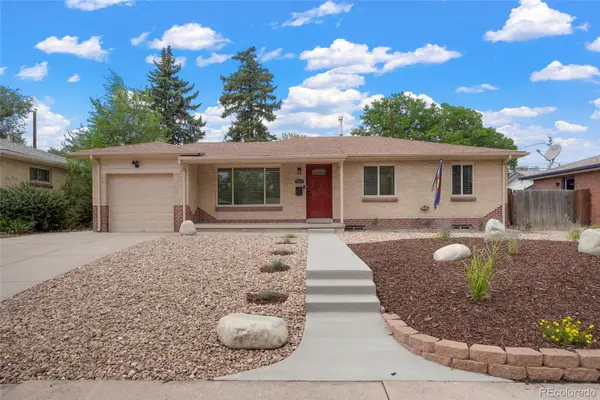 $525,000Coming Soon5 beds 2 baths2,184 sq. ft.
1415 S Fenton Street, Denver, CO 80232
MLS# 6186114Listed by: EXP REALTY, LLC 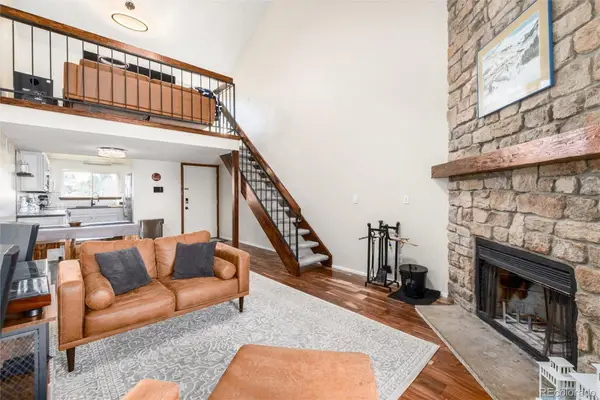 $274,900Active2 beds 1 baths1,128 sq. ft.
3696 S Depew Street #303, Lakewood, CO 80235
MLS# 3676194Listed by: KELLER WILLIAMS DTC- $274,900Active2 beds 1 baths1,128 sq. ft.
3696 S Depew Street #303, Lakewood, CO 80235
MLS# 3676194Listed by: KELLER WILLIAMS DTC - New
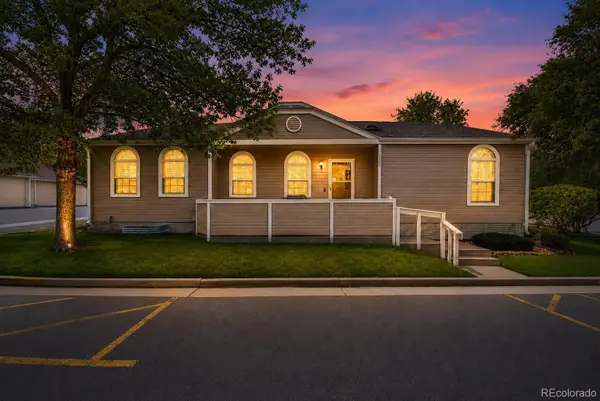 $429,000Active4 beds 3 baths2,418 sq. ft.
5868 W Asbury Place, Denver, CO 80227
MLS# 3290715Listed by: KELLER WILLIAMS ADVANTAGE REALTY LLC - New
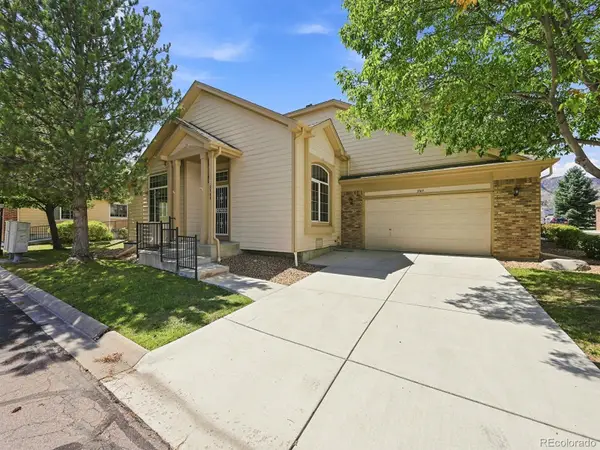 $620,000Active3 beds 4 baths3,219 sq. ft.
3169 S Indiana Street, Lakewood, CO 80228
MLS# 4848865Listed by: RE/MAX ALLIANCE - New
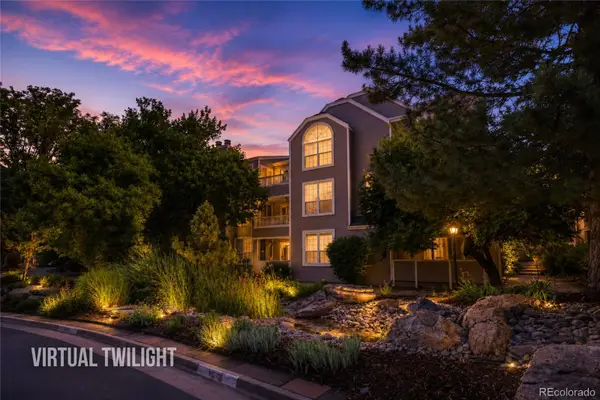 $209,900Active1 beds 1 baths644 sq. ft.
5725 W Atlantic Place #306, Denver, CO 80227
MLS# 5226806Listed by: REAL BROKER, LLC DBA REAL - New
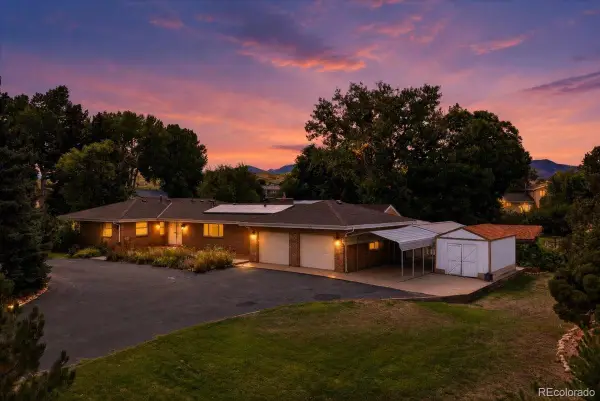 $1,225,000Active4 beds 3 baths2,580 sq. ft.
3471 S Owens Court, Lakewood, CO 80227
MLS# 9996674Listed by: REDFIN CORPORATION


Protect your home and budget from life's surprises with an Assurant Home Warranty, backed by a partner that supports you through every step of homeownership. Explore Plans.
©2026 Century 21 Real Estate LLC. All rights reserved. CENTURY 21®, the CENTURY 21 Logo and C21® are service marks owned by Century 21 Real Estate LLC. Century 21 Real Estate LLC fully supports the principles of the Fair Housing Act and the Equal Opportunity Act. Each office is independently owned and operated. Listing information is deemed reliable but not guaranteed accurate.