
2613 S Orchard St, Lakewood, CO 80228
Local realty services provided by:CENTURY 21 Cornerstone
Listed by: brooke franklin burgamy
Office: liv sotheby's international realty303-893-3200
MLS#:7428889
Source:IRES
Price summary
- Price:$700,000
- Price per sq. ft.:$335.73
- Monthly HOA dues:$20.83
About this home
This sophisticated, turnkey townhome in the sought-after Solterra community is ideally positioned backing to the neighborhood’s landscaped courtyard and nearby one of Solterra’s largest parks. Featuring more than 2000 square feet, this 3 bedroom/3 bath home showcases a contemporary elegance and stylishly appointed, high-end finishes. The main level offers an open concept living area with a spacious family room anchored by a two-way, gas fireplace and framed by patio doors to an outdoor terrace. The family room flows into the dining area and is open to the chef’s kitchen. The second floor features a large primary suite with a large walk-in closet and a luxurious bath with a seamless glass shower and double vanities. There are 2 additional bedrooms that share a large full bath with designer finishes. The lower level offers access to a 2-car attached garage and a large storage/mechanical space that could be easily finished for additional living space. Solterra offers resort like amenities, including the Retreat Clubhouse and Infinity Edge pool, tennis courts, and miles of trails. Nestled in the foothills with easy access to skiing, hiking and mountain biking trails, Solterra offers residents a year-round wonderland of activities. This low maintenance home has a prime location in the townhome community and offers some of best views in the neighborhood…this is a rare find....
Contact an agent
Home facts
- Year built:2018
- Subdivision & Development:Solterra
- Listing ID #:7428889
- Added:31 day(s) ago
- Updated:August 29, 2026 at 09:08 AM
Rooms and interior
- Bedrooms:3
- Total bathrooms:3
- Full bathrooms:1
- Half bathrooms:1
- Dining Description:Eat-in Kitchen
- Kitchen Description:Dishwasher, Disposal, Kitchen Island, Microwave, Refrigerator
- Basement Description:Partial
- Living area:2,085 sq. ft.
Heating and cooling
- Cooling:Ceiling Fan(s), Central Air
- Heating:Forced Air
Structure and exterior
- Roof:Tile
- Year built:2018
- Building area:2,085 sq. ft.
- Lot area:0.03 Acres
- Lot Features:House/Lot Faces NE, Paved
- Construction Materials:Brick, Frame, Stucco
- Exterior Features:Balcony, Patio
- Levels:3 Story
Schools
- High school:Green Mountain
- Middle school:Dunstan
- Elementary school:Rooney Ranch
Utilities
- Water:City
- Sewer:Public Sewer
Finances and disclosures
- Price:$700,000
- Price per sq. ft.:$335.73
- Tax amount:$6,321
Features and amenities
- Appliances:Dishwasher, Disposal, Dryer, Microwave, Refrigerator, Washer
- Laundry features:Dryer, Washer
- Amenities:Cathedral Ceiling(s), Eat-in Kitchen, Kitchen Island, Open Floorplan, Walk-In Closet(s)
Parking
- Garage spaces:2
New listings near 2613 S Orchard St
- Coming Soon
 $168,900Coming Soon1 beds 1 baths428 sq. ft.
1845 Kendall St #314E, Denver, CO 80214
MLS# 2746880Listed by: HomeSmart Realty - Coming Soon
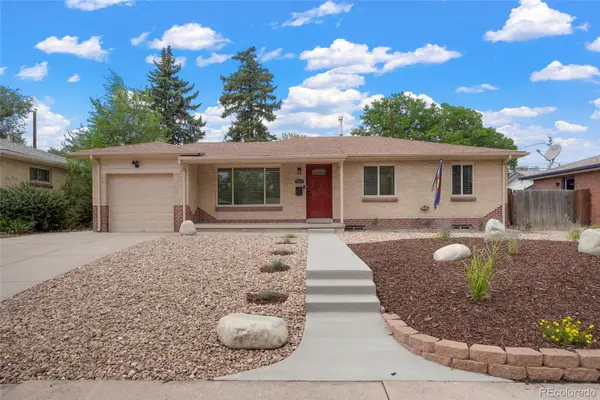 $525,000Coming Soon5 beds 2 baths2,184 sq. ft.
1415 S Fenton Street, Denver, CO 80232
MLS# 6186114Listed by: EXP REALTY, LLC
- New
 $750,000Active3 beds 2 baths1,448 sq. ft.
8225 W 19th Ave, Lakewood, CO 80214
MLS# 6219285Listed by: Real Broker, LLC DBA Real - Open Sun, 12 to 2pmNew
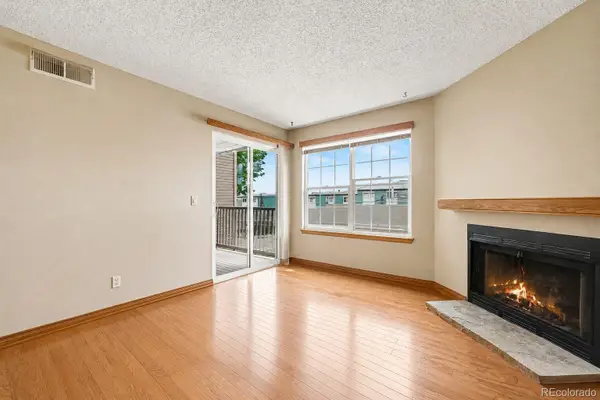 $220,000Active1 beds 1 baths644 sq. ft.
5706 W Asbury Place #202, Lakewood, CO 80227
MLS# 2095745Listed by: ORCHARD BROKERAGE LLC - New
 $585,000Active2 beds 2 baths1,918 sq. ft.
2293 S Coors Street, Denver, CO 80228
MLS# 2264334Listed by: RE/MAX PROFESSIONALS - Open Sat, 12 to 2pmNew
 $830,000Active3 beds 1 baths1,792 sq. ft.
445 Garland Street, Denver, CO 80226
MLS# 3990111Listed by: COLDWELL BANKER REALTY 56 - New
 $715,000Active5 beds 3 baths2,685 sq. ft.
1468 S Ward St, Denver, CO 80228
MLS# 6863656Listed by: Rittner Realty Inc - New
 $635,000Active5 beds 3 baths2,786 sq. ft.
643 Brentwood St, Lakewood, CO 80214
MLS# 6421972Listed by: Distinct Real Estate LLC - Open Sat, 11am to 1pmNew
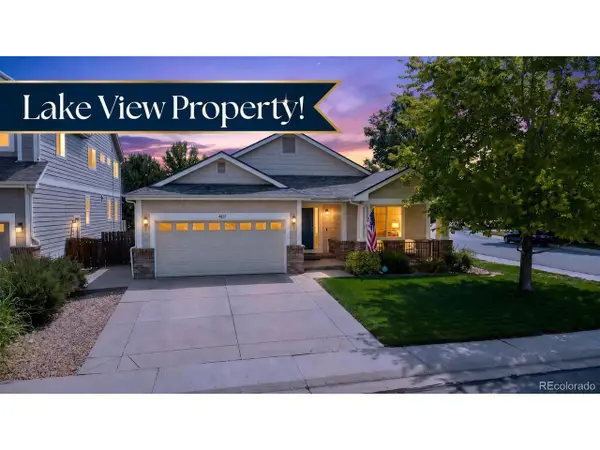 $1,025,000Active3 beds 2 baths4,062 sq. ft.
4822 S Upham Ct, Littleton, CO 80123
MLS# 4886499Listed by: Compass - Denver - New
 $1,050,000Active4 beds 4 baths3,078 sq. ft.
15268 W Baker Ave, Denver, CO 80228
MLS# 7475408Listed by: Redfin Corporation


Protect your home and budget from life's surprises with an Assurant Home Warranty, backed by a partner that supports you through every step of homeownership. Explore Plans.
©2026 Century 21 Real Estate LLC. All rights reserved. CENTURY 21®, the CENTURY 21 Logo and C21® are service marks owned by Century 21 Real Estate LLC. Century 21 Real Estate LLC fully supports the principles of the Fair Housing Act and the Equal Opportunity Act. Each office is independently owned and operated. Listing information is deemed reliable but not guaranteed accurate.