
2624 S Field St, Lakewood, CO 80227
Local realty services provided by:CENTURY 21 Top Dog Properties
Listed by: cary werner, brandon werner
Office: brokers guild real estate303-752-0007
MLS#:3653389
Source:IRES
Price summary
- Price:$725,000
- Price per sq. ft.:$253.67
About this home
You will call this one home!! This beautiful 2 story home features 4 Real bedrooms, 4 bathrooms, 2 car garage, RV Parking with plugs
Plus Finished basement. Also offering several home bonuses....Enclosed patio, Hot tub (as-is), Laundry Chute, Central Vac. PLUS a Home Theatre with Screen, Projector, Curtain and seating!! This home will be a delight to entertain in, open, spacious rooms to spread out in any kind of weather! The Living, Dining and Family room are all located on the main floor. The beautiful kitchen is convenient for everyone that loves to help prepare breakfast, lunch or dinner! All appliances included even the Double oven. The Solar Lease has been added to supplements for buyers review. Near Shopping, Transportation, Restaurants, Park, Steps away from miles of open space trails for hiking, biking & fishing! Easy access to the mountains and so much more!!
Contact an agent
Home facts
- Year built:1970
- Listing ID #:3653389
- Added:10 day(s) ago
- Updated:July 07, 2026 at 03:21 PM
Rooms and interior
- Bedrooms:4
- Total bathrooms:4
- Full bathrooms:1
- Half bathrooms:1
- Dining Description:Eat-in Kitchen
- Kitchen Description:Dishwasher, Disposal, Double Oven, Kitchen Island, Microwave, Refrigerator, Trash Compactor
- Basement Description:Built-In Radon, Partially Finished, Radon Test Available
- Living area:2,858 sq. ft.
Heating and cooling
- Cooling:Ceiling Fan(s), Central Air
- Heating:Forced Air
Structure and exterior
- Roof:Composition
- Year built:1970
- Building area:2,858 sq. ft.
- Lot area:0.19 Acres
- Lot Features:Outbuildings, Paved
- Construction Materials:Brick, Frame, Wood Siding
- Exterior Features:Balcony, Patio, Sprinkler System
- Levels:2 Story
Schools
- High school:Bear Creek
- Middle school:Carmody
- Elementary school:Westgate
Utilities
- Water:City
- Sewer:Public Sewer
Finances and disclosures
- Price:$725,000
- Price per sq. ft.:$253.67
- Tax amount:$3,988
Features and amenities
- Appliances:Dishwasher, Disposal, Double Oven, Dryer, Fire Alarm, Microwave, Refrigerator, Trash Compactor, Washer
- Laundry features:Dryer, Washer
- Amenities:Central Vacuum, Eat-in Kitchen, Kitchen Island, Walk-In Closet(s)
Parking
- Garage spaces:2
New listings near 2624 S Field St
- New
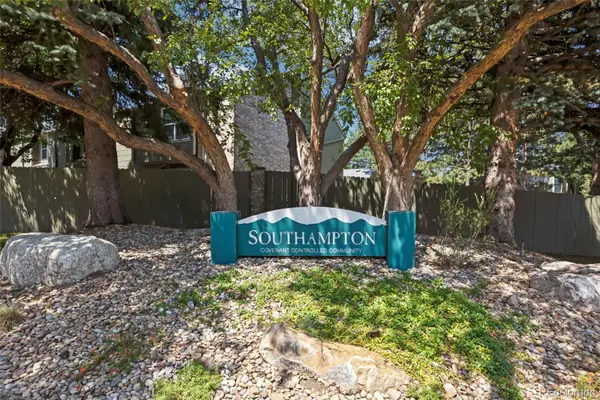 $330,000Active2 beds 3 baths1,312 sq. ft.
3409 S Ammons Street #21-5, Denver, CO 80227
MLS# 2200871Listed by: COMPASS - DENVER
- New
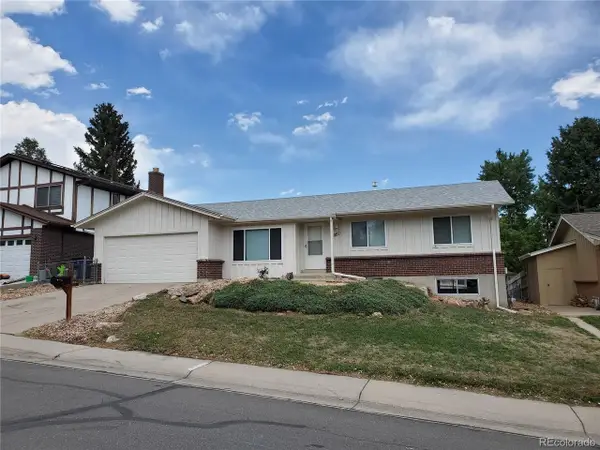 $670,000Active3 beds 2 baths2,624 sq. ft.
12941 W Florida Dr, Denver, CO 80228
MLS# 7231262Listed by: MB Reynebeau & CO - Open Sat, 1 to 3pmNew
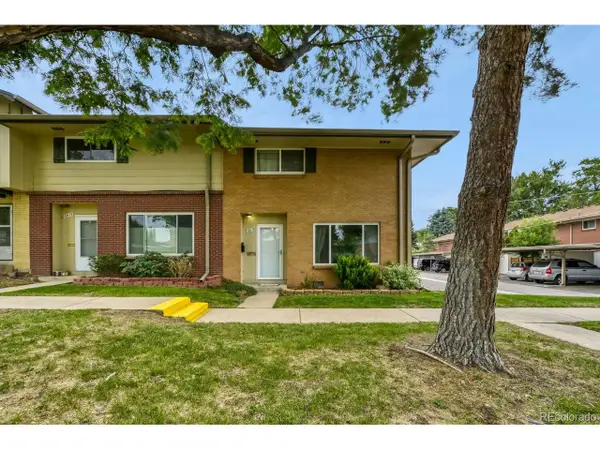 $310,000Active2 beds 3 baths2,864 sq. ft.
12670 W Virginia Ave, Lakewood, CO 80228
MLS# 3138112Listed by: Orchard Brokerage LLC - New
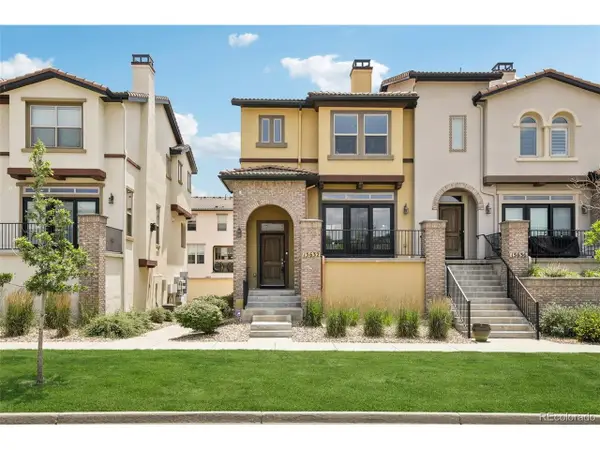 $679,000Active3 beds 3 baths2,076 sq. ft.
15632 W Wesley Ave, Denver, CO 80228
MLS# 3889052Listed by: Thrive Real Estate Group - New
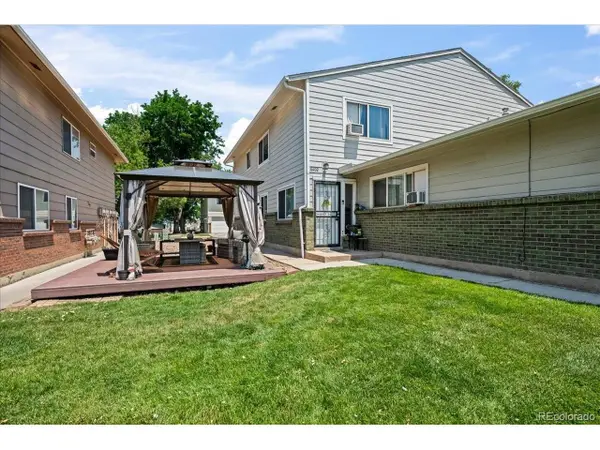 $319,700Active2 beds 1 baths922 sq. ft.
7309 W Hampden Ave #6402, Lakewood, CO 80227
MLS# 7485859Listed by: RE/MAX Elevate - New
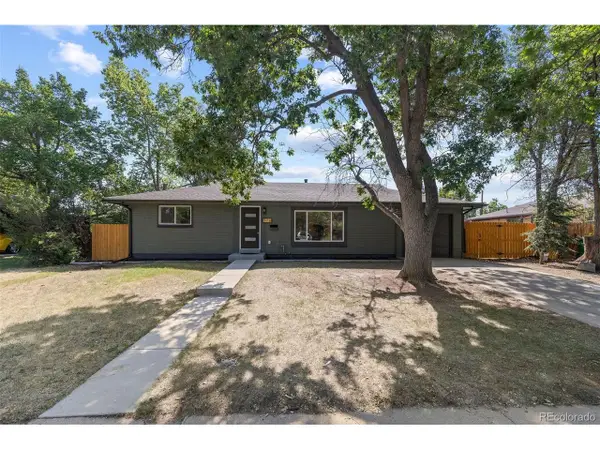 $650,000Active6 beds 3 baths1,950 sq. ft.
170 S Eaton St, Denver, CO 80226
MLS# 3814793Listed by: Invalesco Real Estate - New
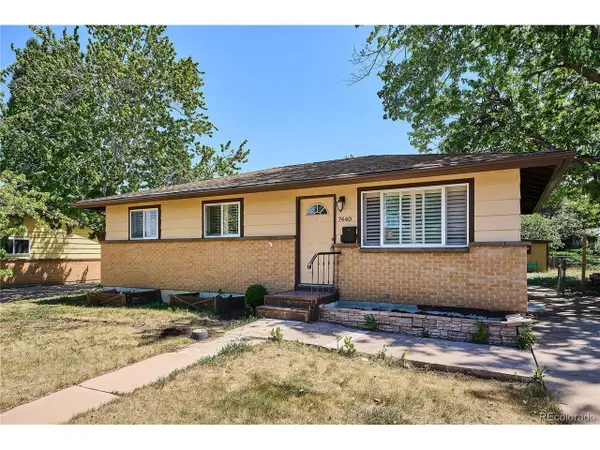 $525,000Active5 beds 2 baths2,066 sq. ft.
7440 W Oregon Dr, Lakewood, CO 80232
MLS# 8328160Listed by: Keller Williams DTC - New
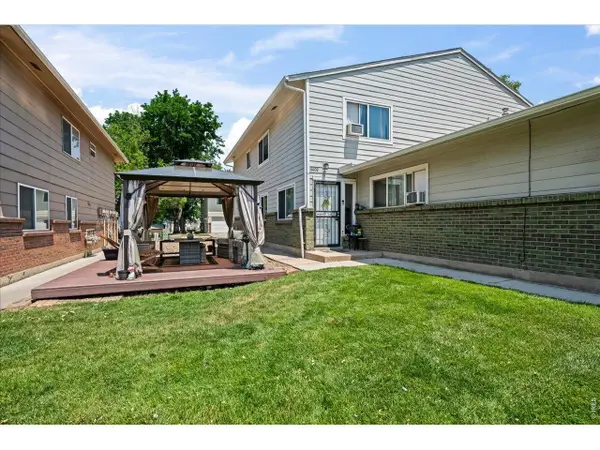 $319,700Active2 beds 1 baths922 sq. ft.
7309 W Hampden Ave #6402, Denver, CO 80227
MLS# 1063446Listed by: RE/MAX Elevate - New
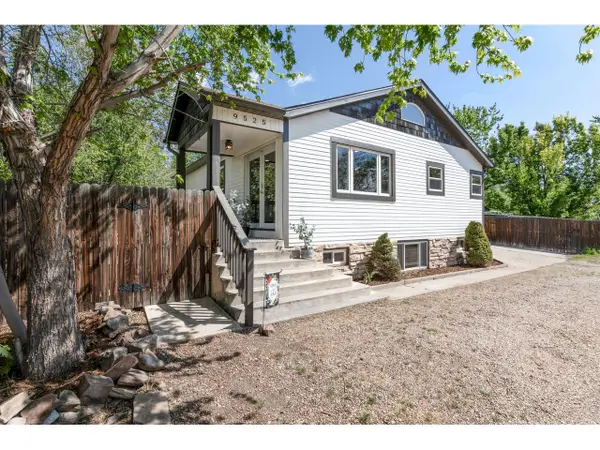 $650,000Active3 beds 2 baths1,974 sq. ft.
9525 W 11th Ave, Denver, CO 80215
MLS# 1063400Listed by: Compass-Denver - Open Sat, 12am to 3pmNew
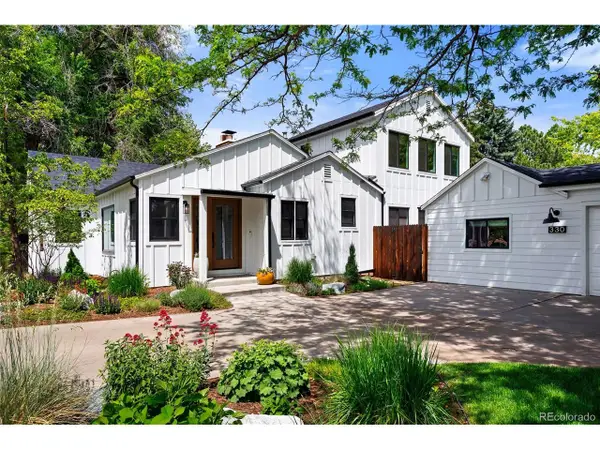 $750,000Active4 beds 2 baths1,898 sq. ft.
330 Ammons St, Denver, CO 80226
MLS# 7757359Listed by: HomeSmart Realty


Protect your home and budget from life's surprises with an Assurant Home Warranty, backed by a partner that supports you through every step of homeownership. Explore Plans.
©2026 Century 21 Real Estate LLC. All rights reserved. CENTURY 21®, the CENTURY 21 Logo and C21® are service marks owned by Century 21 Real Estate LLC. Century 21 Real Estate LLC fully supports the principles of the Fair Housing Act and the Equal Opportunity Act. Each office is independently owned and operated. Listing information is deemed reliable but not guaranteed accurate.