
2651 S Chase Lane, Lakewood, CO 80227
Local realty services provided by:CENTURY 21 Bear Facts Realty
Listed by: sydney westland
Office: mavi unlimited inc
MLS#:9771457
Source:ML
Price summary
- Price:$1,200,000
- Price per sq. ft.:$305.81
- Monthly HOA dues:$10.42
About this home
Introducing an Unparalleled Estate: A True Masterpiece of Design and Luxury. Prepare to be captivated by this exquisite estate that has just hit the market—a home that blends thoughtful curation with breathtaking beauty. Every inch of this property has been meticulously designed to impress even the most discerning buyers, leaving them in awe as they step inside. This stunning home boasts 6 spacious bedrooms 5 luxurious bathrooms, ensuring ample space for family and guests. The primary bedroom is a sanctuary of comfort, featuring two separate closets for all your storage needs, providing an oasis of tranquility. Enjoy the convenience of two separate laundry spaces—one on the main floor for easy access and a second in the basement for added functionality. A dedicated office space, which can also serve as a charming second dining room, offers flexibility for your lifestyle needs. The impressive basement is designed for hosting, complete with a MOVIE THEATER that will make every gathering unforgettable. Two wood-burning fireplaces create a warm and inviting atmosphere, perfect for cozy evenings spent indoors. The oversized two-car garage provides ample space for vehicles and storage, ensuring everything you need is easily accessible. Every detail in this home has been considered, with significant upgrades that enhance both beauty and functionality: This estate is not just a home; it’s a lifestyle—a sanctuary where luxury meets practicality. From the thoughtfully curated spaces to the high-end finishes and modern upgrades, this property is truly one-of-a-kind. Don’t miss the opportunity to experience this masterpiece for yourself. Schedule a viewing today and discover why this estate is the most incredible listing to hit the market in years!...
Contact an agent
Home facts
- Year built:1963
- Listing ID #:9771457
Rooms and interior
- Bedrooms:6
- Total bathrooms:5
- Full bathrooms:3
- Flooring:Carpet, Tile, Vinyl
- Kitchen Description:Bar Fridge, Cooktop, Dishwasher, Disposal, Microwave, Oven, Range Hood, Refrigerator
- Basement:Yes
- Basement Description:Exterior Entry, Finished, Full, Walk-Out Access
- Living area:3,924 sq. ft.
Heating and cooling
- Cooling:Central Air
- Heating:Forced Air
- Central air:Yes
Structure and exterior
- Roof:Composition
- Year built:1963
- Building area:3,924 sq. ft.
- Lot area:0.32 Acres
- Construction Materials:Brick, Frame
- Exterior Features:Front Porch, Patio, Private Yard, Rain Gutters
- Levels:1 Story
Schools
- High school:Bear Creek
- Middle school:Carmody
- Elementary school:Westgate
Utilities
- Water:Public
- Sewer:Public Sewer
Finances and disclosures
- Price:$1,200,000
- Price per sq. ft.:$305.81
- Tax amount:$4,576 (2025)
Features and amenities
- Amenities:Bar Fridge
Parking
- Total parking spaces:2
- Garage:Yes
- Garage spaces:2
 Based on information submitted to the MLS GRID as of May 29, 2026 05:45 PM. All data is obtained from various sources and may not have been verified by broker or MLS GRID. Supplied Open House information is subject to change without notice. All information should be independently reviewed and verified for accuracy. Properties may or may not be listed by the office/agent presenting the information. ML Member Broker: Juan L. Sanchez
New listings near 2651 S Chase Lane
- New
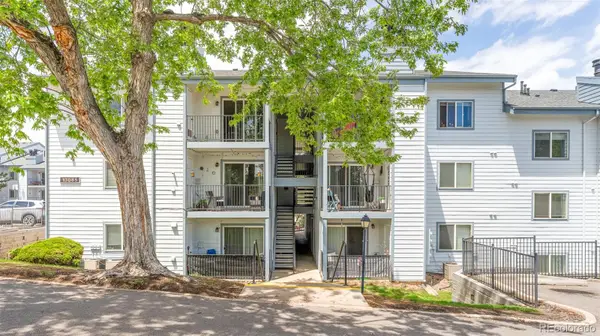 $285,000Active2 beds 2 baths1,028 sq. ft.
13085 W Cedar Drive #315, Lakewood, CO 80228
MLS# 6690097Listed by: MILEHIMODERN - New
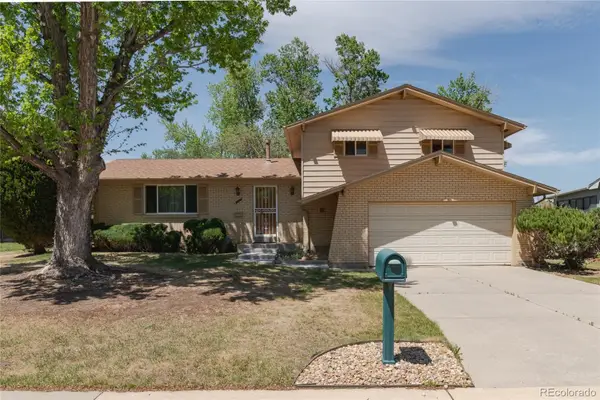 $599,000Active3 beds 3 baths2,243 sq. ft.
8937 W Woodard Drive, Lakewood, CO 80227
MLS# 1780478Listed by: MB SUMMERS REALTY - New
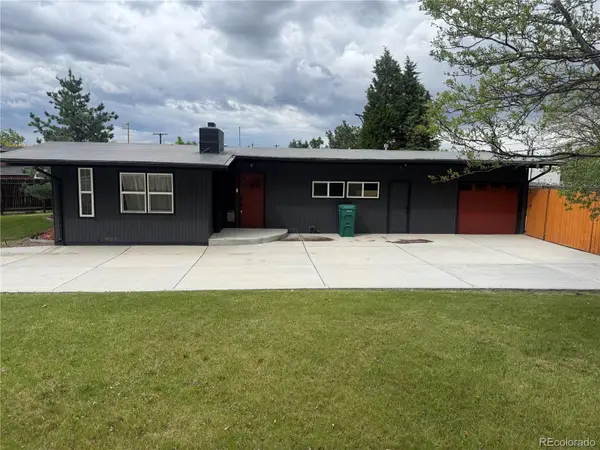 $625,000Active2 beds 2 baths1,217 sq. ft.
450 Yukon Street, Lakewood, CO 80226
MLS# 6254829Listed by: FERGUSON & COMPANY - New
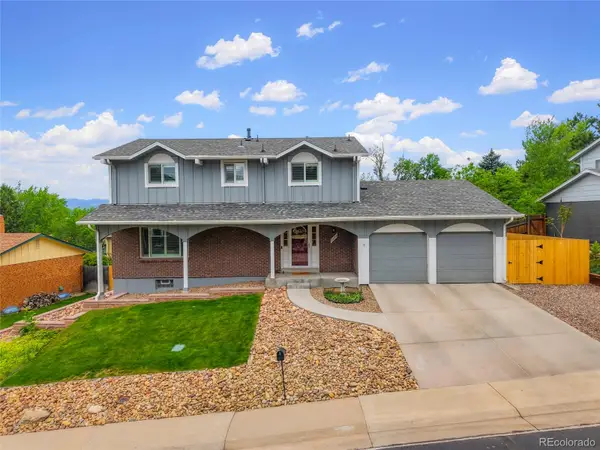 $784,900Active5 beds 4 baths2,982 sq. ft.
2383 S Holland Street, Lakewood, CO 80227
MLS# 4692585Listed by: COLORADO FLAT FEE REALTY INC - New
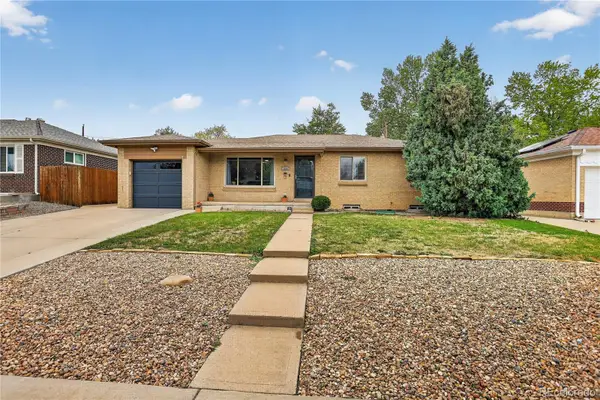 $519,900Active4 beds 3 baths2,270 sq. ft.
1223 S Eaton Street, Lakewood, CO 80232
MLS# 7318099Listed by: COLDWELL BANKER REALTY 24 - New
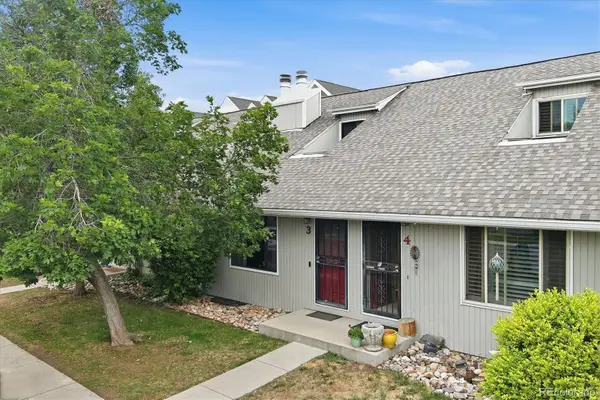 $389,000Active3 beds 2 baths1,620 sq. ft.
1248 S Reed Street #3, Lakewood, CO 80232
MLS# 7799605Listed by: RE/MAX PROFESSIONALS - New
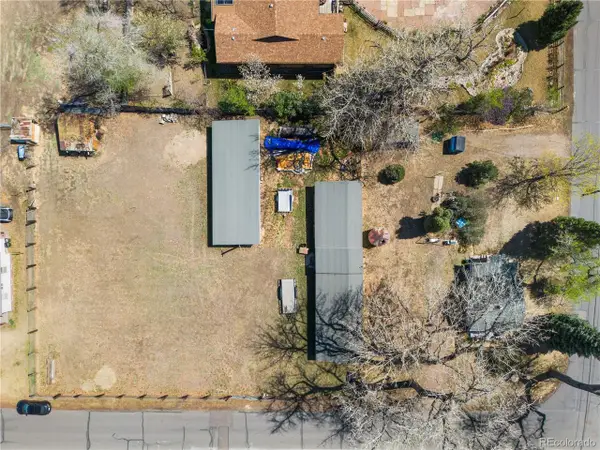 $830,000Active0.6 Acres
800 Kendall St, Lakewood, CO 80214
MLS# 9462516Listed by: Compass - Denver - New
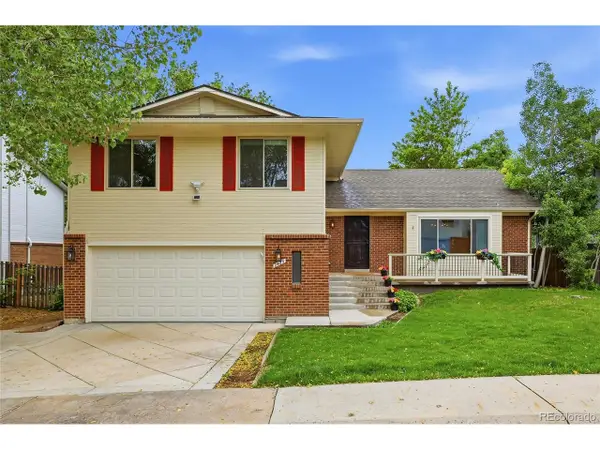 $825,000Active5 beds 3 baths3,009 sq. ft.
2425 S Ellis St, Lakewood, CO 80228
MLS# 3575552Listed by: Keller Williams DTC - New
 $329,000Active2 beds 2 baths1,050 sq. ft.
701 N Harlan St #E27, Lakewood, CO 80214
MLS# 5537084Listed by: HomeSmart Realty


Protect your home and budget from life's surprises with an Assurant Home Warranty, backed by a partner that supports you through every step of homeownership. Explore Plans.
©2026 Century 21 Real Estate LLC. All rights reserved. CENTURY 21®, the CENTURY 21 Logo and C21® are service marks owned by Century 21 Real Estate LLC. Century 21 Real Estate LLC fully supports the principles of the Fair Housing Act and the Equal Opportunity Act. Each office is independently owned and operated. Listing information is deemed reliable but not guaranteed accurate.