
2717 S Upham St, Lakewood, CO 80227
Local realty services provided by:CENTURY 21 Top Dog Properties
Listed by: kathy falbo
Office: brokers guild real estate303-752-0007
MLS#:5195266
Source:IRES
Price summary
- Price:$765,000
- Price per sq. ft.:$289.55
About this home
Welcome to this Price Reduced thoughtfully redesigned and meticulously updated home located on a beautifully landscaped .30 acre lot. The home is better than buying a new house. The 4 bedroom, 3 bath ranch combines ease of living with high end upgrades such as the newly installed roof (7/10/26) with a transferable warranty. This home offers new hardwood flooring throughout the main level with the exception of carpeted bedrooms and tile baths with radiant heat floors. Newer windows help solar panels (2021)regulate inside temperature for an average 90% lower utility cost. The gourmet kitchen (2023) is a delight with all new Jenn Aire appliances, beautiful new soft close cabinets which includes a dual fuel gas/electric cooktop, Quartzite stone counters and backsplash, range hood and coffee bar and an island that provides more cabinet & counter space. Downstairs in the fully finished basement is a family room already pre-wired for your home theatre and additional space for your game tables and toys. The wet bar has a full sink, a wine rack, granite counter and a well lit spacious place to bartend. Your guests will love the privacy and comfort of the large bedroom with an en suite 3/4 bath, or a private office space, away from distractions. The spacious utility room houses a newer furnace, hot water heater (2017) as well as the laundry facilities and storage. There is an oversized 2 car attached heated garage with an access door into the house and another into the beautifully landscaped yard with raised beds for gardening, flowers, herbs all with drip lines to help that green thumb. The yard is shaded with trees to relieve summer heat, along with a back up generator hook up plug. The 400 sq ft workshop has 2 large doors and a side door into the yard. All this and more! 5 Star neighbors and neighborhood, close to highways, shopping, LODO, mountains, BelMar, close to walking, biking trails. Come and spend some time enjoying the warmth of this truly lovely home....
Contact an agent
Home facts
- Year built:1969
- Listing ID #:5195266
- Added:13 day(s) ago
- Updated:July 22, 2026 at 07:45 PM
Rooms and interior
- Bedrooms:4
- Total bathrooms:3
- Full bathrooms:1
- Dining Description:Eat-in Kitchen
- Kitchen Description:Bar Fridge, Dishwasher, Disposal, Kitchen Island, Microwave, Refrigerator, Self Cleaning Oven
- Basement Description:Full, Partially Finished, Slab
- Living area:2,642 sq. ft.
Heating and cooling
- Cooling:Ceiling Fan(s), Central Air
- Heating:Forced Air, Humidity Control, Radiant
Structure and exterior
- Roof:Composition
- Year built:1969
- Building area:2,642 sq. ft.
- Lot area:0.3 Acres
- Lot Features:Deciduous Trees, Gutters, House Faces East, Level, Outbuildings, Paved
- Construction Materials:Brick, Frame
- Exterior Features:Patio, Sprinkler System
- Levels:One
Schools
- High school:John F. Kennedy
- Middle school:DSST: College View
- Elementary school:Traylor Academy
Utilities
- Water:City
- Sewer:Public Sewer
Finances and disclosures
- Price:$765,000
- Price per sq. ft.:$289.55
- Tax amount:$3,608
Features and amenities
- Appliances:Bar Fridge, Dishwasher, Disposal, Fire Alarm, Microwave, Refrigerator, Self Cleaning Oven
- Amenities:Eat-in Kitchen, Kitchen Island, Open Floorplan, Wet Bar
Parking
- Garage spaces:2
New listings near 2717 S Upham St
- New
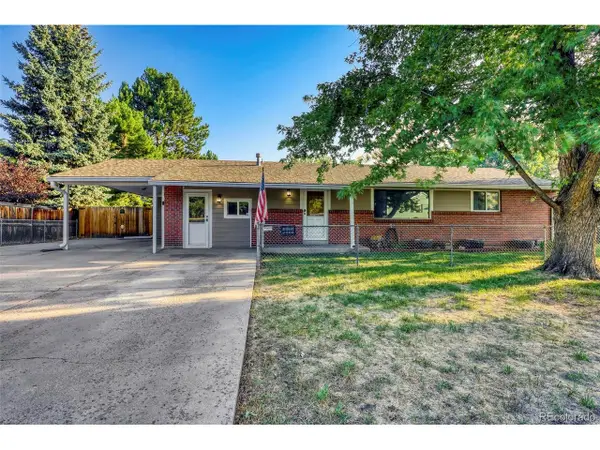 $715,000Active6 beds 3 baths2,317 sq. ft.
9275 W 8th Ave, Denver, CO 80215
MLS# 6604374Listed by: Brokers Guild Real Estate - New
 $649,900Active3 beds 2 baths1,986 sq. ft.
10141 W 9th Dr, Denver, CO 80215
MLS# 2877918Listed by: Keller Williams Realty Urban Elite - New
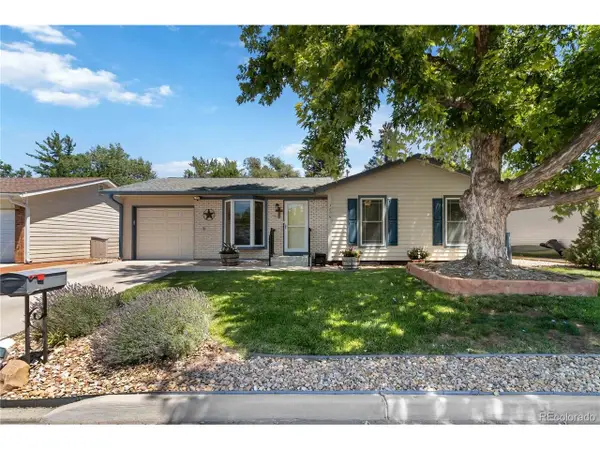 $549,000Active4 beds 2 baths1,843 sq. ft.
3276 S Hoyt Way, Denver, CO 80227
MLS# 3228033Listed by: RE/MAX Alliance - New
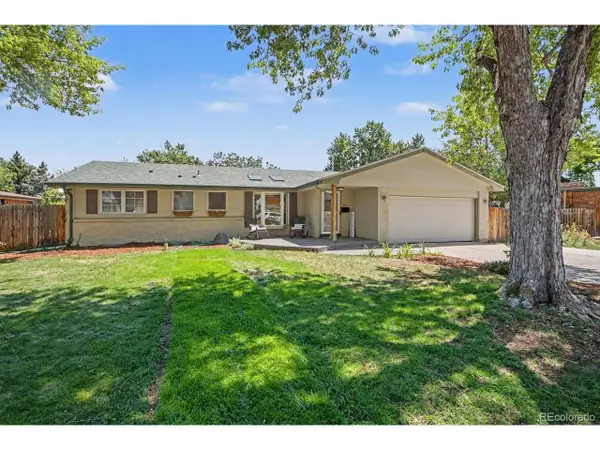 $729,000Active4 beds 3 baths2,471 sq. ft.
700 S Arbutus St, Denver, CO 80228
MLS# 6050450Listed by: Keller Williams Preferred Realty - Open Sat, 11am to 1pmNew
 $550,000Active3 beds 4 baths1,731 sq. ft.
6907 W Virginia Pl, Lakewood, CO 80226
MLS# 1687519Listed by: Compass - Denver - New
 $400,000Active2 beds 3 baths1,513 sq. ft.
Address Withheld By Seller, Denver, CO 80227
MLS# 8543746Listed by: Compass - Denver - New
 $240,000Active2 beds 1 baths944 sq. ft.
3355 S Flower Street #90, Lakewood, CO 80227
MLS# 1748722Listed by: COLDWELL BANKER REALTY 24
- New
 $300,000Active2 beds 2 baths1,072 sq. ft.
380 Zang St #6-304, Lakewood, CO 80228
MLS# 3169749Listed by: Milehimodern - New
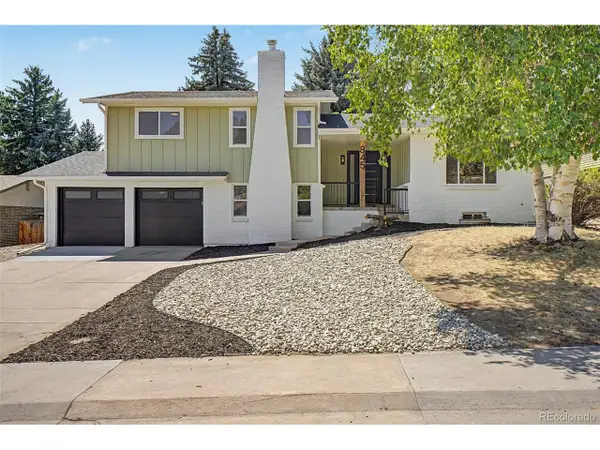 $775,000Active4 beds 4 baths2,234 sq. ft.
845 S Moore St, Denver, CO 80226
MLS# 6242567Listed by: Keller Williams DTC - New
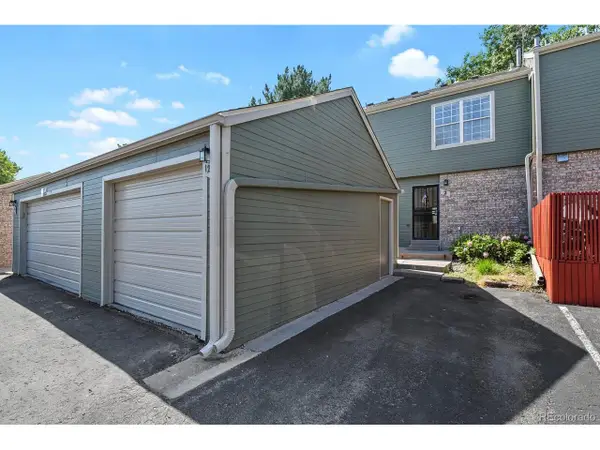 $385,000Active3 beds 4 baths1,963 sq. ft.
3471 S Ammons St #12-2, Denver, CO 80227
MLS# 9030358Listed by: HomeSmart


Protect your home and budget from life's surprises with an Assurant Home Warranty, backed by a partner that supports you through every step of homeownership. Explore Plans.
©2026 Century 21 Real Estate LLC. All rights reserved. CENTURY 21®, the CENTURY 21 Logo and C21® are service marks owned by Century 21 Real Estate LLC. Century 21 Real Estate LLC fully supports the principles of the Fair Housing Act and the Equal Opportunity Act. Each office is independently owned and operated. Listing information is deemed reliable but not guaranteed accurate.