
3556 S Depew #5, Lakewood, CO 80235
Local realty services provided by:CENTURY 21 Trenka Real Estate
Listed by: kimberly jones
Office: re/max professionals
MLS#:2123009
Source:ML
Price summary
- Price:$350,000
- Price per sq. ft.:$250.18
- Monthly HOA dues:$375
About this home
Welcome to this inviting 3-bedroom, 2.5-bath townhome in Tall Pines, complete with a Detached Garage and reserved parking space right in front of townhome. Thoughtfully updated and well maintained, this home offers a comfortable, move-in-ready feel with a floor plan that works well for everyday living and entertaining.
The bright, modern kitchen showcases white kitchen cabinets, stainless steel appliances, and marble-like countertops. The main floor also has wood laminate flooring, convenient half bath and wood burning fireplace.
2 Bedrooms upstairs with full bath. The finished basement provides flexible living options, serving as a 3rd bedroom or extra living space. A 3/4 bathroom and laundry area add functionality to the lower level.
Enjoy time on front porch or spend time on back patio relaxing or enjoying the trees and green space.
Located in the established Tall Pines community with convenient access to shopping, dining, parks, trails, and 20 minutes to downtown or the mountains.
Enjoy the amenities at Tall Pines with community pool and clubhouse....
Contact an agent
Home facts
- Year built:1984
- Subdivision & Development:Tall Pines
- Listing ID #:2123009
Rooms and interior
- Bedrooms:3
- Total bathrooms:3
- Full bathrooms:1
- Half bathrooms:1
- Flooring:Carpet, Laminate
- Kitchen Description:Dishwasher, Disposal, Microwave, Oven, Refrigerator
- Basement Description:Finished
- Living area:1,399 sq. ft.
Heating and cooling
- Cooling:Central Air
- Heating:Forced Air
Structure and exterior
- Year built:1984
- Building area:1,399 sq. ft.
- Architectural Style:Contemporary
- Construction Materials:Frame, Wood Siding
- Exterior Features:Front Porch, Patio
- Levels:2 Story
Schools
- High school:Bear Creek
- Middle school:Carmody
- Elementary school:Westgate
Utilities
- Water:Public
- Sewer:Public Sewer
Finances and disclosures
- Price:$350,000
- Price per sq. ft.:$250.18
- Tax amount:$2,145
Features and amenities
- Laundry features:In Unit
Parking
- Garage spaces:1
 Based on information submitted to the MLS GRID as of October 26, 2026 06:29 PM. All data is obtained from various sources and may not have been verified by broker or MLS GRID. Supplied Open House information is subject to change without notice. All information should be independently reviewed and verified for accuracy. Properties may or may not be listed by the office/agent presenting the information. ML Member Broker: Mark Trenka
New listings near 3556 S Depew #5
- Coming Soon
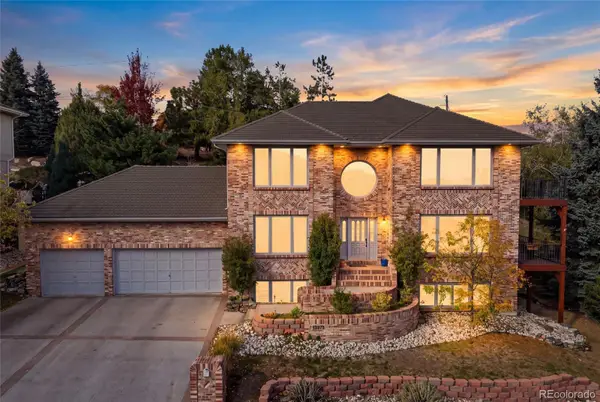 $1,500,000Coming Soon4 beds 5 baths4,718 sq. ft.
13975 W Exposition, Lakewood, CO 80228
MLS# 5376797Listed by: COLDWELL BANKER REALTY 24 - Coming Soon
 $1,549,000Coming Soon4 beds 4 baths4,900 sq. ft.
8185 W Tennessee Dr, Lakewood, CO 80226
MLS# 2304580Listed by: RE/MAX Professionals - Coming Soon
 $1,163,000Coming Soon4 beds 3 baths4,761 sq. ft.
3060 S Newcombe Way, Lakewood, CO 80227
MLS# 9091123Listed by: Compass - Denver - Coming SoonOpen Sun, 12 to 3pm
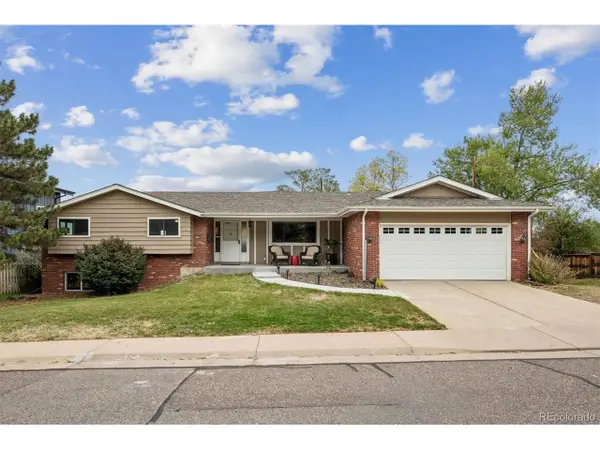 $975,000Coming Soon3 beds 2 baths2,931 sq. ft.
13945 W Alaska Dr, Lakewood, CO 80228
MLS# 7692191Listed by: Lunnon Realty - New
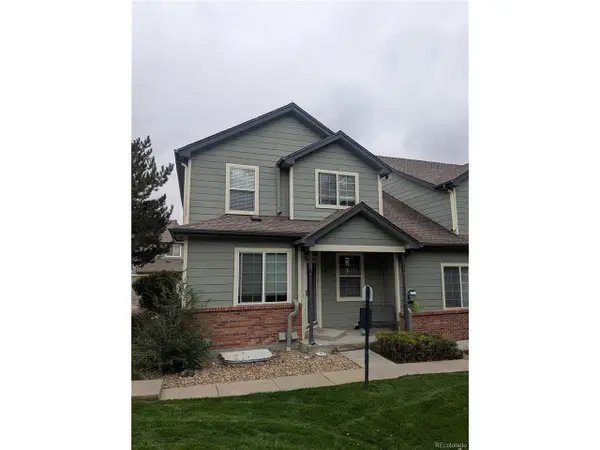 $375,000Active3 beds 2 baths1,927 sq. ft.
661 S Depew St, Lakewood, CO 80226
MLS# 4086340Listed by: Welcome Home Real Estate LLC  $374,800Active3 beds 2 baths1,575 sq. ft.
906 S Yukon St, Lakewood, CO 80226
MLS# 4867113Listed by: Listings.com- New
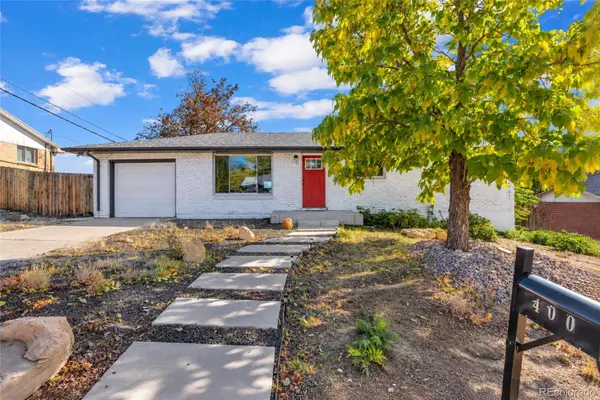 $600,000Active5 beds 2 baths1,079 sq. ft.
400 S Lee, Lakewood, CO 80226
MLS# 9882750Listed by: MB HOMES BY KATINA - New
 $850,000Active5 beds 4 baths3,114 sq. ft.
9329 W Baltic, Lakewood, CO 80227
MLS# 3934944Listed by: RE/MAX PROFESSIONALS - New
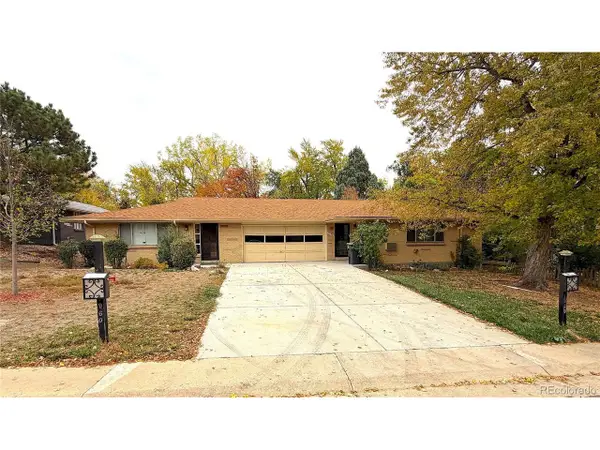 $640,000Active5 beds 3 baths3,452 sq. ft.
1950 Independence St, Lakewood, CO 80215
MLS# 4215825Listed by: Urban Companies - New
 $317,305Active2 beds 2 baths1,288 sq. ft.
10487 W Hampden #103, Lakewood, CO 80227
MLS# 1799321Listed by: RE/MAX PROFESSIONALS


Protect your home and budget from life's surprises with an Assurant Home Warranty, backed by a partner that supports you through every step of homeownership. Explore Plans.
©2026 Century 21 Real Estate LLC. All rights reserved. CENTURY 21®, the CENTURY 21 Logo and C21® are service marks owned by Century 21 Real Estate LLC. Century 21 Real Estate LLC fully supports the principles of the Fair Housing Act and the Equal Opportunity Act. Each office is independently owned and operated. Listing information is deemed reliable but not guaranteed accurate.