
3576 S Depew St #105, Lakewood, CO 80235
Local realty services provided by:CENTURY 21 CapRock Real Estate
3576 S Depew St #105,Lakewood, CO 80235
$280,000
- 2 Beds
- 1 Baths
- 988 sq. ft.
- Condominium
- Active
Upcoming open houses
- Sat, Nov 0712:00 pm - 02:00 pm
Listed by: kelly mcbartlett, courtney flynn
Office: compass colorado, llc - boulder303-487-5472
MLS#:9208756
Source:IRES
Price summary
- Price:$280,000
- Price per sq. ft.:$283.4
- Monthly HOA dues:$366
About this home
Welcome to 3576 S Depew St #105, a refreshed ground-floor condo in southwest Denver's Tall Pines community with a private walk-out patio backing to open greenspace. This 2-bedroom, 1-bath home offers 988 square feet of easy, single-level living, and the updates are already done: new LVP flooring, a new HVAC system, a 2019 water heater, new light fixtures, new window blinds including power blinds, and a refreshed bathroom with a new white vanity, farmhouse-style sink and matte black fixtures. The living room centers on a fireplace with a whitewashed stone surround and French doors to the patio. A dining nook opens to the kitchen, with warm wood cabinetry, granite countertops, a subway tile backsplash and stainless steel appliances, including an electric range, dishwasher and side-by-side refrigerator, all included. Both bedrooms are carpeted, and the second works well as a guest room or home office. A laundry closet with storage cabinets holds the included washer and dryer. Step out to the 10x12 paver patio for morning coffee overlooking the greenspace and mature trees. Tall Pines offers a community pool, clubhouse and sports court, and sits just off Sheridan Blvd and US-285 (Hampden) for quick commutes to Downtown Denver, the Denver Tech Center and the foothills. Move-in ready and priced under $300,000, this is a strong fit for first-time buyers, downsizers and investors alike!...
Contact an agent
Home facts
- Year built:1983
- Subdivision & Development:Tall Pines
- Listing ID #:9208756
- Added:2 day(s) ago
- Updated:November 05, 2026 at 04:08 PM
Rooms and interior
- Bedrooms:2
- Total bathrooms:1
- Full bathrooms:1
- Dining Description:Eat-in Kitchen
- Kitchen Description:Dishwasher, Refrigerator
- Basement Description:Slab
- Living area:988 sq. ft.
Heating and cooling
- Cooling:Central Air
- Heating:Forced Air
Structure and exterior
- Roof:Composition
- Year built:1983
- Building area:988 sq. ft.
- Lot Features:Paved
- Construction Materials:Brick, Wood Siding
- Exterior Features:Patio, Tennis Court(s)
- Levels:One
Schools
- High school:Bear Creek
- Middle school:Carmody
- Elementary school:Westgate
Utilities
- Water:Public
- Sewer:Public Sewer
Finances and disclosures
- Price:$280,000
- Price per sq. ft.:$283.4
- Tax amount:$1,628
Features and amenities
- Appliances:Dishwasher, Dryer, Refrigerator, Washer
- Laundry features:Dryer, Washer
- Amenities:Eat-in Kitchen
Parking
- Garage spaces:1
New listings near 3576 S Depew St #105
- Coming Soon
 $1,275,000Coming Soon5 beds 5 baths4,645 sq. ft.
5330 S Jay Dr, Littleton, CO 80123
MLS# 5538657Listed by: RE/MAX Professionals - Coming Soon
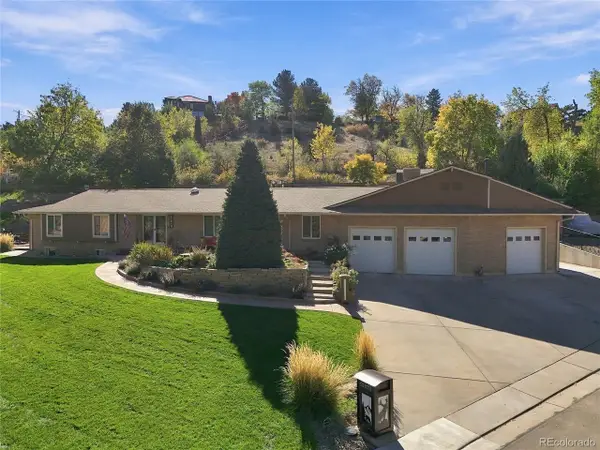 $1,749,900Coming Soon4 beds 4 baths4,256 sq. ft.
12070 W 18th Dr, Lakewood, CO 80215
MLS# 4026950Listed by: Keller Williams Advantage Realty LLC - Coming SoonOpen Sat, 11am to 1pm
 $975,000Coming Soon4 beds 3 baths2,831 sq. ft.
11615 W 22nd Pl, Lakewood, CO 80215
MLS# 2436782Listed by: Keller Williams Realty Downtown LLC - New
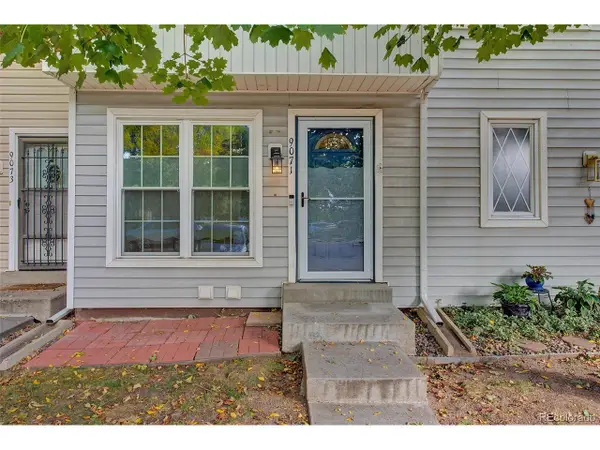 $300,000Active2 beds 2 baths1,036 sq. ft.
9071 W Floyd Ave, Lakewood, CO 80227
MLS# 8806608Listed by: HomeSmart Realty - New
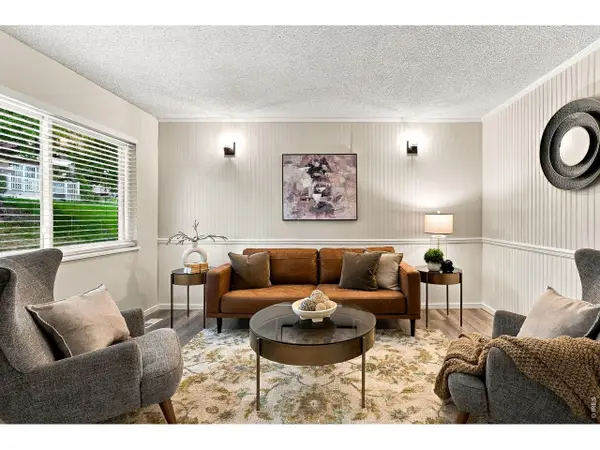 $335,000Active2 beds 2 baths1,173 sq. ft.
525 S Xenon Ct, Lakewood, CO 80228
MLS# 1071668Listed by: Compass-Denver - Open Sat, 10am to 12pmNew
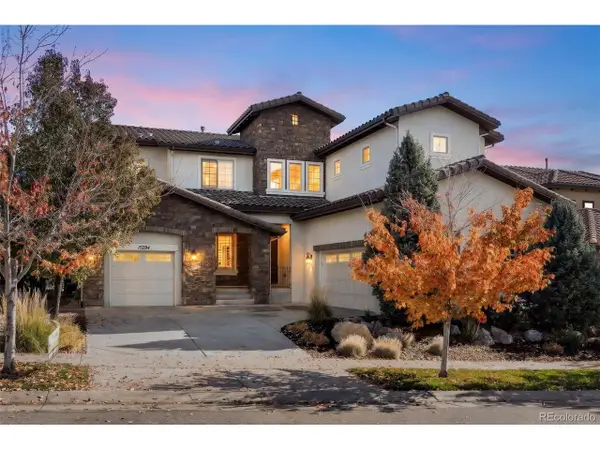 $1,600,000Active5 beds 5 baths5,187 sq. ft.
15294 W Warren Dr, Lakewood, CO 80228
MLS# 3409849Listed by: Compass - Denver - New
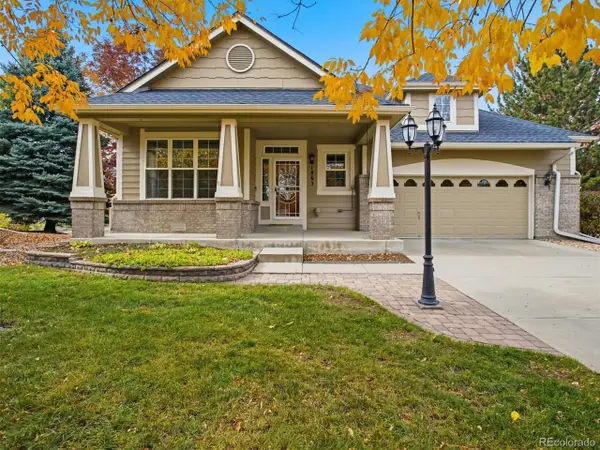 $735,000Active2 beds 3 baths3,699 sq. ft.
1863 S Jay Ct, Lakewood, CO 80232
MLS# 2133975Listed by: RE/MAX Professionals - Open Sat, 11am to 1pmNew
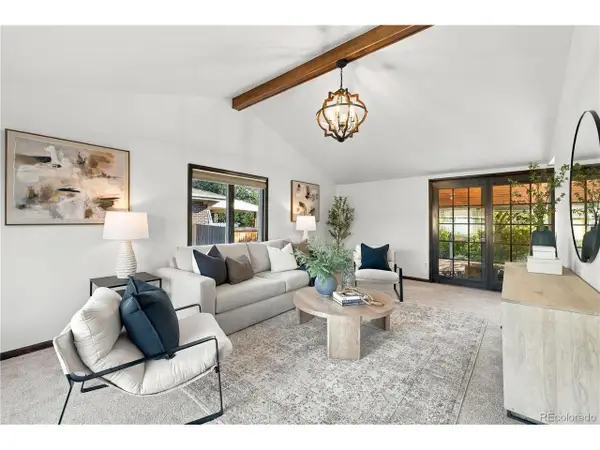 $524,900Active3 beds 2 baths1,999 sq. ft.
8344 W Arkansas Ave, Lakewood, CO 80232
MLS# 6298430Listed by: eXp Realty, LLC - New
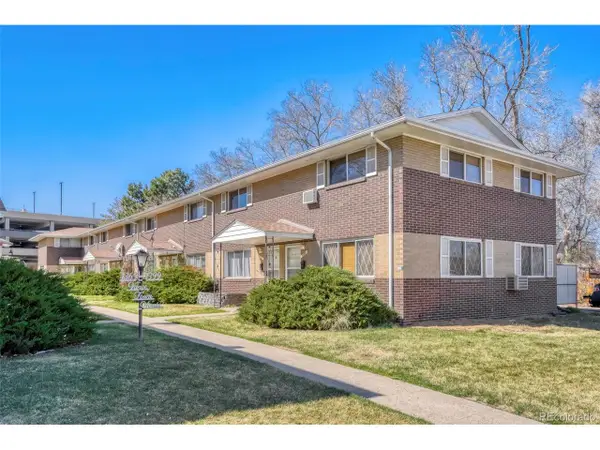 $240,000Active2 beds 2 baths1,000 sq. ft.
1397 Vance St, Lakewood, CO 80214
MLS# 5492567Listed by: Madison & Company Properties - New
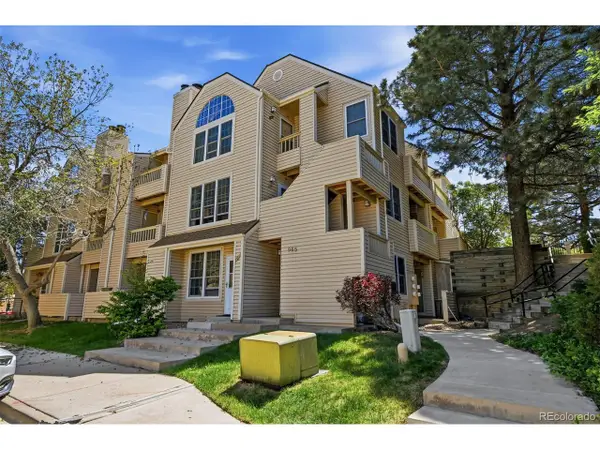 $315,000Active2 beds 2 baths1,048 sq. ft.
965 S Miller St #201, Lakewood, CO 80226
MLS# 6632086Listed by: Compass - Denver


Protect your home and budget from life's surprises with an Assurant Home Warranty, backed by a partner that supports you through every step of homeownership. Explore Plans.
©2026 Century 21 Real Estate LLC. All rights reserved. CENTURY 21®, the CENTURY 21 Logo and C21® are service marks owned by Century 21 Real Estate LLC. Century 21 Real Estate LLC fully supports the principles of the Fair Housing Act and the Equal Opportunity Act. Each office is independently owned and operated. Listing information is deemed reliable but not guaranteed accurate.