
479 S Harlan St, Lakewood, CO 80226
Local realty services provided by:CENTURY 21 Cornerstone
Listed by: mike burns team, mike burns
Office: re/max professionals303-972-9999
MLS#:6831273
Source:IRES
Price summary
- Price:$485,000
- Price per sq. ft.:$357.14
About this home
Welcome to this charming ranch-style home offering convenient one-level living, beautiful hardwood flooring throughout and an abundance of natural light. The bright and open living room flows seamlessly into the updated kitchen, featuring white cabinetry, granite countertops, stainless steel appliances, and a center island. Peek-through window connects the kitchen to the living room and the spacious newer sunroom that adds wonderful flexibility and creates an inviting space to relax, entertain or enjoy the views of the backyard. Three comfortable bedrooms and an updated full bathroom with a jetted tub and glass tile provide a comfortable layout for everyday living. The convenient laundry room includes the washer and dryer, along with ample cabinetry and drawers for added storage. Step outside to enjoy exceptional outdoor living with two stamped-concrete patios, including one with a retractable awning for shade and comfort. The fenced backyard offers plenty of space to enjoy, along with a metal storage shed and an additional shed for all your storage needs. An oversized two-car garage and large driveway provide excellent parking options. Additional features include a radon mitigation system, newer evaporative cooler, and an attic fan. Ideally located within walking distance of Ray Ross Park, featuring baseball fields, playgrounds, a splash pad and more, while also being close to shopping, restaurants, and entertainment at Belmar. This inviting home combines comfort and functionality-don't miss the opportunity to make it yours!...
Contact an agent
Home facts
- Year built:1953
- Subdivision & Development:Martindale
- Listing ID #:6831273
- Added:2 day(s) ago
- Updated:September 24, 2026 at 04:25 PM
Rooms and interior
- Bedrooms:3
- Total bathrooms:1
- Full bathrooms:1
- Kitchen Description:Dishwasher, Disposal, Kitchen Island, Microwave, Refrigerator
- Basement Description:Built-In Radon, Crawl Space
- Living area:1,358 sq. ft.
Heating and cooling
- Cooling:Attic Fan, Ceiling Fan(s), Evaporative Cooling
- Heating:Forced Air
Structure and exterior
- Roof:Composition
- Year built:1953
- Building area:1,358 sq. ft.
- Lot area:0.23 Acres
- Lot Features:House Faces East, Outbuildings, Paved
- Construction Materials:Frame, Vinyl Siding
- Exterior Features:Patio, Sprinkler System
- Levels:One
Schools
- High school:Alameda Int'l
- Middle school:Alameda Int'l
- Elementary school:Deane
Utilities
- Water:Public
- Sewer:Public Sewer
Finances and disclosures
- Price:$485,000
- Price per sq. ft.:$357.14
- Tax amount:$3,176
Features and amenities
- Appliances:Dishwasher, Disposal, Dryer, Microwave, Refrigerator, Washer
- Laundry features:Dryer, Washer
- Amenities:Kitchen Island, Open Floorplan
Parking
- Parking description:Oversized Garage
- Garage spaces:2
New listings near 479 S Harlan St
- New
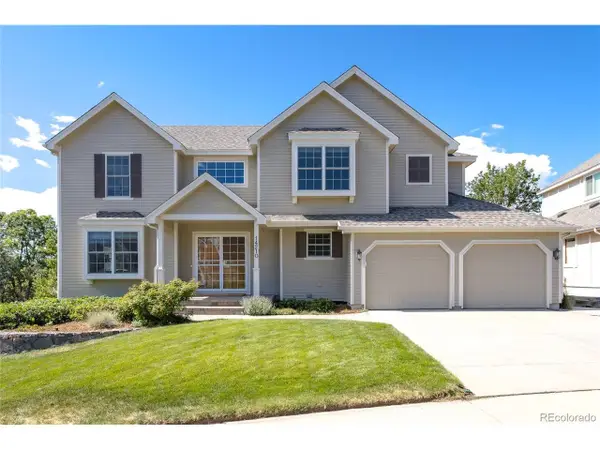 $1,050,000Active4 beds 4 baths3,550 sq. ft.
14210 W Evans Cir, Lakewood, CO 80228
MLS# 9740049Listed by: Premier Choice Realty, LLC - New
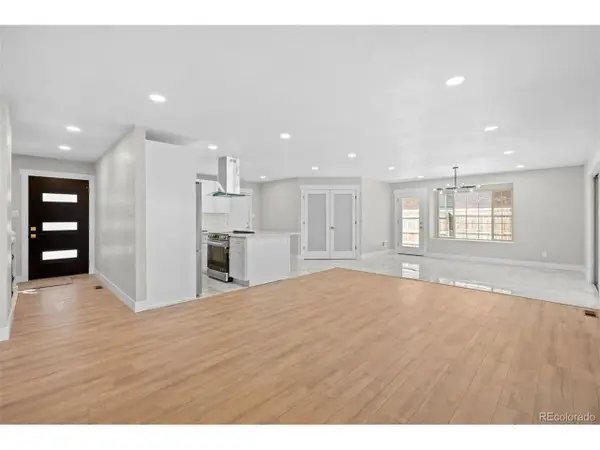 $689,900Active5 beds 3 baths2,992 sq. ft.
300 S Kendall St, Denver, CO 80226
MLS# 8003207Listed by: HomeSmart Realty - New
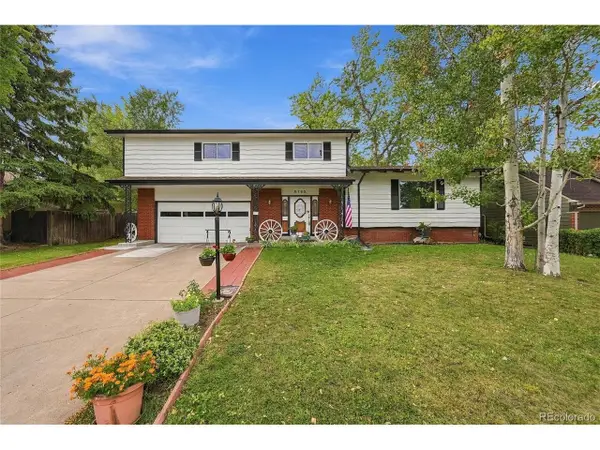 $700,000Active4 beds 3 baths2,629 sq. ft.
6760 W 4th Pl, Lakewood, CO 80226
MLS# 8474398Listed by: LPT Realty - New
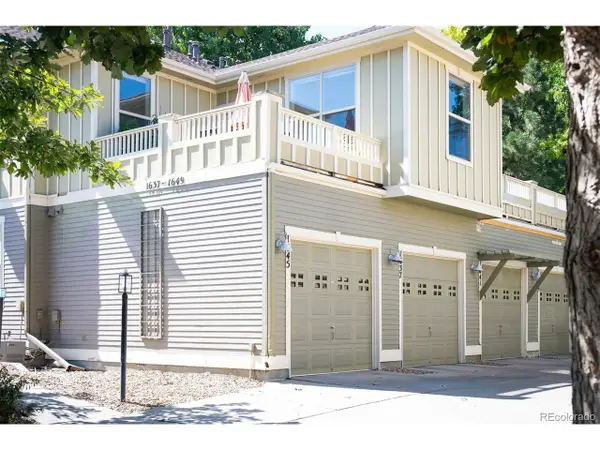 $430,000Active2 beds 2 baths1,200 sq. ft.
1645 Ames Ct #39, Lakewood, CO 80214
MLS# 3103635Listed by: LIV Sotheby's International Realty - New
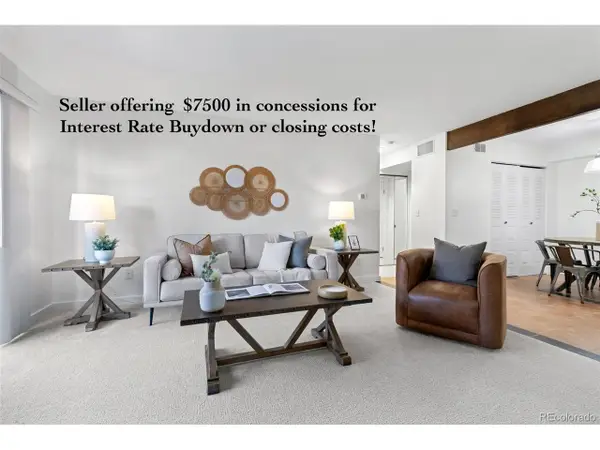 $222,500Active1 beds 1 baths812 sq. ft.
410 Zang St #2-103, Lakewood, CO 80228
MLS# 2283600Listed by: Equity Colorado Real Estate - New
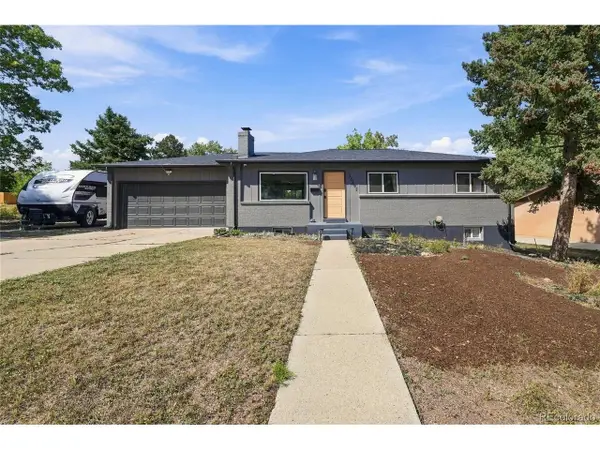 $715,000Active5 beds 3 baths2,308 sq. ft.
12295 W Ohio Pl, Lakewood, CO 80228
MLS# 9725212Listed by: Key Team Real Estate Corp. - New
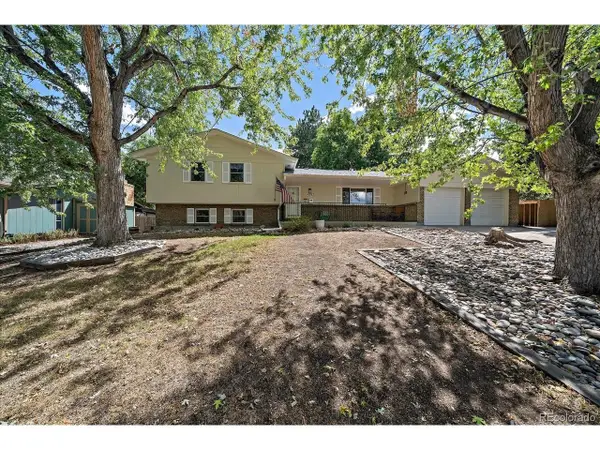 $625,000Active4 beds 3 baths2,403 sq. ft.
13582 W Dakota Ave, Denver, CO 80228
MLS# 9354333Listed by: RE/MAX Alliance - New
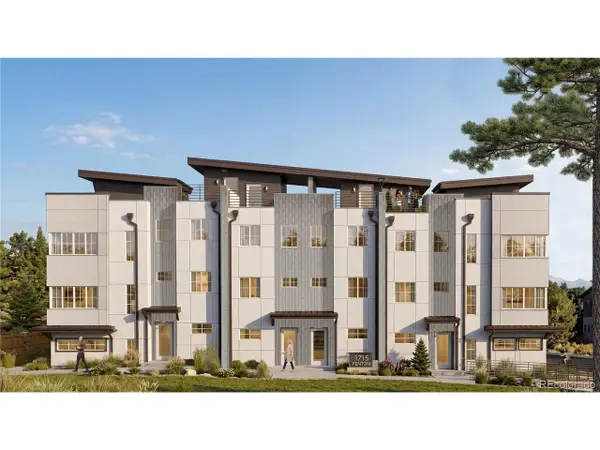 $725,000Active2 beds 3 baths1,678 sq. ft.
1711 Fenton St, Lakewood, CO 80214
MLS# 3077307Listed by: Invalesco Real Estate - New
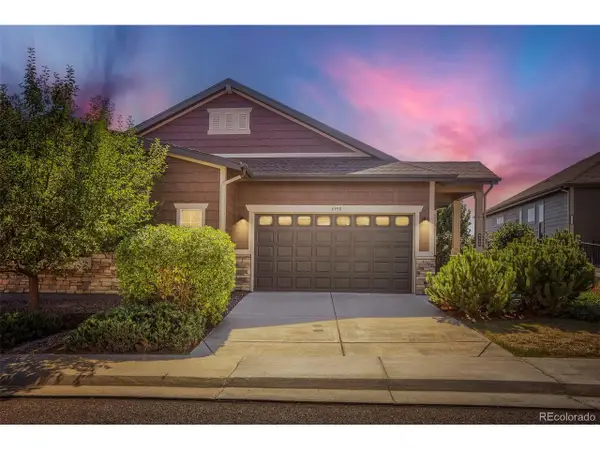 $699,900Active2 beds 3 baths2,956 sq. ft.
6998 W Jewell Dr, Lakewood, CO 80227
MLS# 8389904Listed by: Brokers Guild Real Estate - New
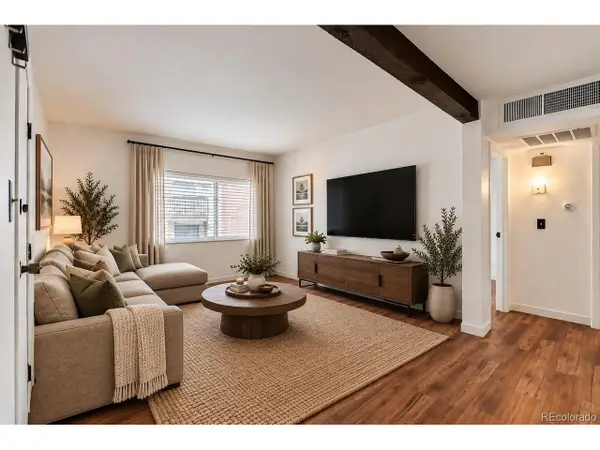 $139,000Active1 beds 1 baths604 sq. ft.
3653 S Sheridan Blvd #16, Lakewood, CO 80235
MLS# 3284124Listed by: Orchard Brokerage LLC


Protect your home and budget from life's surprises with an Assurant Home Warranty, backed by a partner that supports you through every step of homeownership. Explore Plans.
©2026 Century 21 Real Estate LLC. All rights reserved. CENTURY 21®, the CENTURY 21 Logo and C21® are service marks owned by Century 21 Real Estate LLC. Century 21 Real Estate LLC fully supports the principles of the Fair Housing Act and the Equal Opportunity Act. Each office is independently owned and operated. Listing information is deemed reliable but not guaranteed accurate.