
6065 W 16th Ave, Lakewood, CO 80214
Local realty services provided by:CENTURY 21 Top Dog Properties
6065 W 16th Ave,Lakewood, CO 80214
$625,000
- 2 Beds
- 3 Baths
- 1,504 sq. ft.
- Townhouse
- Active
Listed by: carissa sargent
Office: re/max of cherry creek303-320-1556
MLS#:9460352
Source:IRES
Price summary
- Price:$625,000
- Price per sq. ft.:$415.56
About this home
Mid-century inspiration meets Scandinavian simplicity in this thoughtfully designed modern townhome just moments from Sloan's Lake and Edgewater Market-with NO HOA! Clean lines, greystone facades, and wide, open floorplans create a light, airy feel that lives as beautifully as it looks.
The heart of the home is a stunning kitchen featuring waterfall-edge countertops, high-end finishes, custom built-ins, and a wine refrigerator, perfect for both everyday living and entertaining. Expansive living spaces flow seamlessly to a private balcony, while the oversized two-car garage with 8-foot doors offers rare Colorado functionality for both vehicles and gear.
Upstairs, retreat to a luxurious primary suite with a spa-like en-suite bath and a massive walk-in closet, complemented by thoughtful design and modern comfort throughout. The true showstopper is the rooftop deck, engineered to support a hot tub and designed to capture sweeping city and mountain views, an ideal setting for sunset evenings or hosting friends.
A private, fenced front yard adds an extra layer of livability rarely found in this style of home, and the absence of an HOA gives you flexibility and freedom that's hard to find in newer construction. Perfectly positioned just minutes from Sloan's Lake, Edgewater Public Market, Tennyson Street, downtown Denver, and Empower Field, this home places you in the center of everything. Cross the street to enjoy Walker Branch Park with beach volleyball courts, a state-of-the-art skate park, trails along the ArtLine, and easy access to some of the area's favorite restaurants, breweries, and coffee shops-all just moments from your doorstep. With its blend of architectural style, premium finishes, and unbeatable location with quick access to 6th Avenue for downtown or mountain escapes, this is Colorado living at its best....
Contact an agent
Home facts
- Year built:2022
- Subdivision & Development:Edgewater
- Listing ID #:9460352
- Added:105 day(s) ago
- Updated:July 31, 2026 at 10:28 PM
Rooms and interior
- Bedrooms:2
- Total bathrooms:3
- Full bathrooms:2
- Half bathrooms:1
- Living area:1,504 sq. ft.
Heating and cooling
- Cooling:Central Air
- Heating:Forced Air
Structure and exterior
- Year built:2022
- Building area:1,504 sq. ft.
- Lot area:0.03 Acres
- Lot Features:Gutters, House Faces South
- Architectural Style:Contemporary
- Construction Materials:Brick, Frame, Metal Siding
- Exterior Features:Balcony, Deck, Patio
- Levels:3 Story
Schools
- High school:Jefferson
- Middle school:Jefferson
- Elementary school:Edgewater
Utilities
- Water:City
- Sewer:Public Sewer
Finances and disclosures
- Price:$625,000
- Price per sq. ft.:$415.56
- Tax amount:$3,781
Parking
- Garage spaces:2
New listings near 6065 W 16th Ave
- New
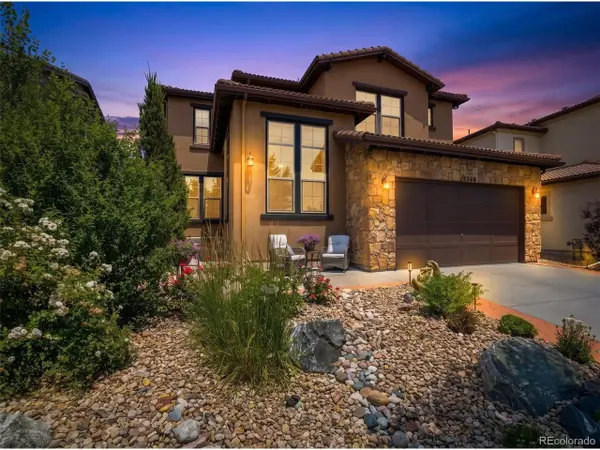 $1,250,000Active4 beds 4 baths3,764 sq. ft.
2249 S Norse Way, Denver, CO 80228
MLS# 9807225Listed by: Distinct Real Estate LLC - New
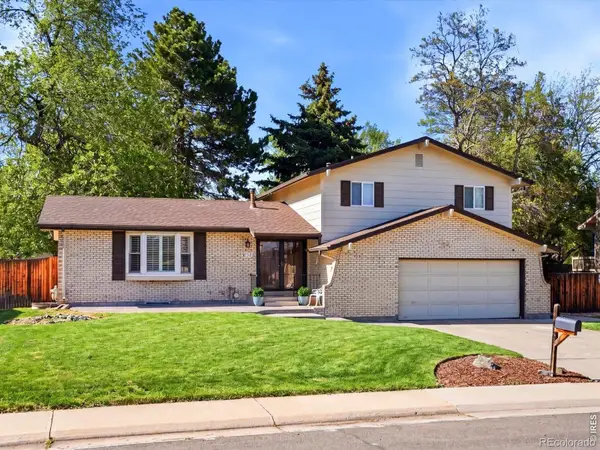 $700,000Active4 beds 3 baths2,414 sq. ft.
8923 W Warren Drive, Lakewood, CO 80227
MLS# IR1065516Listed by: GUIDE REAL ESTATE
- Open Sat, 12 to 3pmNew
 $1,195,000Active5 beds 5 baths3,764 sq. ft.
2238 S Nile St, Denver, CO 80228
MLS# 7508478Listed by: RE/MAX of Cherry Creek - New
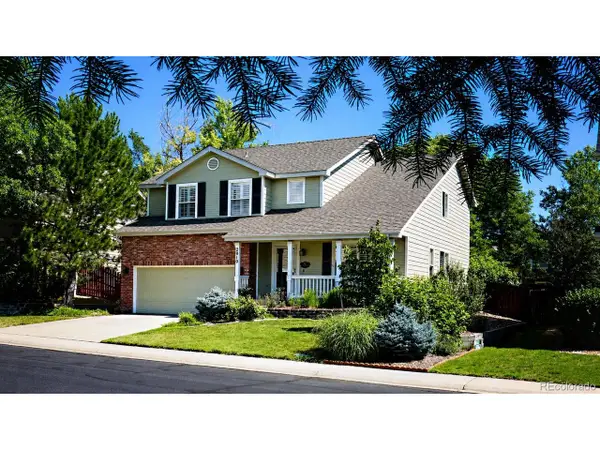 $835,000Active3 beds 4 baths3,018 sq. ft.
2810 S Fig St, Lakewood, CO 80228
MLS# 9415686Listed by: Keller Williams Advantage Realty LLC - New
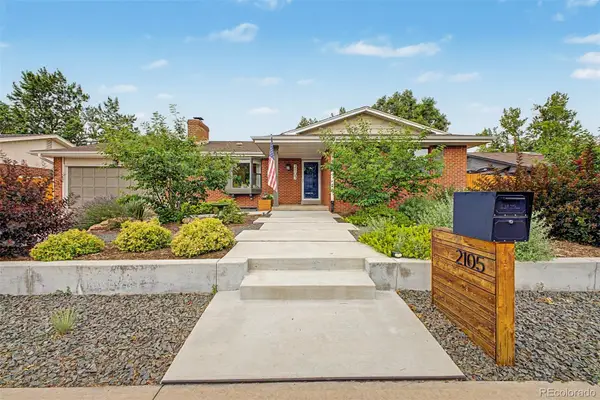 $790,000Active4 beds 3 baths2,847 sq. ft.
2105 Lewis Street, Denver, CO 80215
MLS# 8397841Listed by: EXP REALTY, LLC - New
 $730,000Active4 beds 3 baths2,955 sq. ft.
2303 S Eldridge Ct, Denver, CO 80228
MLS# 3365235Listed by: Keller Williams Action Realty LLC - Open Sat, 11am to 1pmNew
 $999,500Active5 beds 4 baths4,414 sq. ft.
2615 S Harlan Ct, Denver, CO 80227
MLS# 4599223Listed by: Kentwood Real Estate DTC, LLC - New
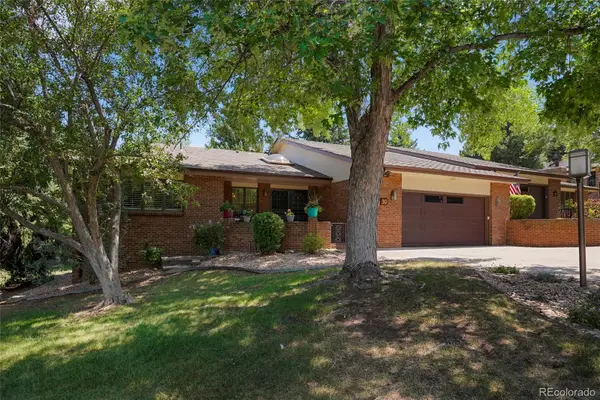 $979,000Active4 beds 3 baths3,978 sq. ft.
2615 Oak Drive #30, Lakewood, CO 80215
MLS# 4983350Listed by: ROTOLA & COMPANY - New
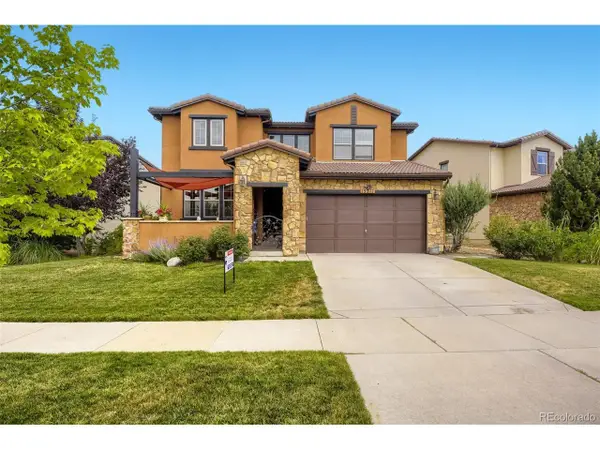 $968,850Active4 beds 4 baths3,552 sq. ft.
15211 W Auburn Ave, Lakewood, CO 80228
MLS# 6788479Listed by: RE/MAX Professionals - Open Sat, 12 to 1:30pmNew
 $468,000Active2 beds 3 baths1,805 sq. ft.
1315 Hoyt St #4, Denver, CO 80215
MLS# 4924915Listed by: Guide Real Estate


Protect your home and budget from life's surprises with an Assurant Home Warranty, backed by a partner that supports you through every step of homeownership. Explore Plans.
©2026 Century 21 Real Estate LLC. All rights reserved. CENTURY 21®, the CENTURY 21 Logo and C21® are service marks owned by Century 21 Real Estate LLC. Century 21 Real Estate LLC fully supports the principles of the Fair Housing Act and the Equal Opportunity Act. Each office is independently owned and operated. Listing information is deemed reliable but not guaranteed accurate.