
845 Estes Street, Lakewood, CO 80215
Local realty services provided by:CENTURY 21 Bear Facts Realty
Listed by: aimee twarogowski
Office: kentwood real estate city properties
MLS#:7112950
Source:ML
Price summary
- Price:$1,575,000
- Price per sq. ft.:$446.18
About this home
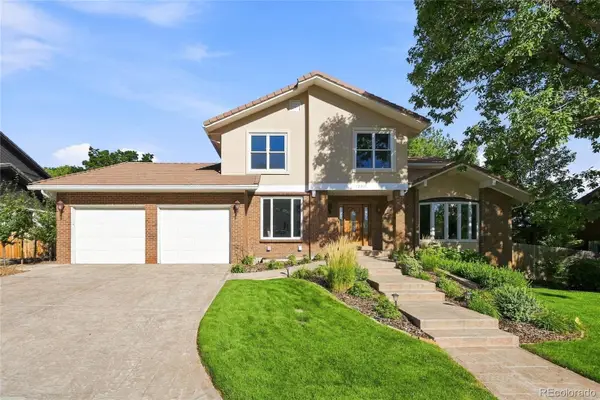
Historic contemporary architecture meets thoughtful modern renovation in this exceptional 5-bedroom, 4-bath residence, originally designed by renowned Denver architect James W. Woodworth and cherished by its original owners for more than 55 years. Set on a peaceful 1/3-acre lot, this distinctive four-level plus basement split home was custom designed for its private natural setting and recently remodeled from top to bottom, blending original character with refined modern finishes. Wide-plank natural white oak flooring welcomes you into an inviting main level with dining area and chef-inspired kitchen featuring quartz countertops, high-end finishes, and designer lighting. Two bedrooms, a full bath, and powder room complete this level. A few steps up, the dramatic great room showcases a wall of windows, natural stone fireplace, and expansive views of the surrounding landscape. The thoughtful design creates a seamless connection between indoors and out, filling the home with natural light. The upper level offers a spacious primary suite with walk-in closet and renovated en-suite bath featuring dual vanities, freestanding soaking tub, and walk-in shower. A versatile study or small bedroom and charming three-season sunroom provide additional flexibility and peaceful views. The garden-level family room features distinctive wood paneling and a second fireplace, while the finished basement includes two bedrooms and a 3/4 bath—ideal for guests, family, or private workspaces. Outside, mature trees, established landscaping, thoughtfully planted greenery, and a tranquil seasonal stream create a private sanctuary. A footbridge leads to the rare amenity of a private pool, recently resurfaced and updated with a new pump and filter. New roof, updated systems, irrigation, and spacious attached garage add convenience. Ideally located near 6th Avenue for easy downtown access, Lakewood Country Club, Jefferson County Schools, and steps from Holbrook Park....
Contact an agent
Home facts
- Year built:1971
- Subdivision & Development:Lakewood
- Listing ID #:7112950
Rooms and interior
- Bedrooms:5
- Total bathrooms:4
- Full bathrooms:1
- Half bathrooms:1
- Flooring:Tile, Wood
- Bathrooms Description:Five Piece Bath
- Kitchen Description:Cooktop, Dishwasher, Disposal, Microwave, Oven, Range Hood, Refrigerator, Wine Cooler
- Basement:Yes
- Basement Description:Finished
- Living area:3,530 sq. ft.
Heating and cooling
- Cooling:Attic Fan
- Heating:Baseboard, Hot Water
Structure and exterior
- Roof:Composition
- Year built:1971
- Building area:3,530 sq. ft.
- Lot area:0.3 Acres
- Architectural Style:Contemporary
- Construction Materials:Stucco
- Exterior Features:Patio, Private Yard
Schools
- High school:Lakewood
- Middle school:Creighton
- Elementary school:Eiber
Utilities
- Water:Public
- Sewer:Public Sewer
Finances and disclosures
- Price:$1,575,000
- Price per sq. ft.:$446.18
- Tax amount:$4,913 (2025)
Features and amenities
- Laundry features:Dryer, Washer
- Amenities:Sump Pump, Wine Cooler
- Pool features:Outdoor Pool
Parking
- Total parking spaces:2
- Parking description:220 Volts
- Garage:Yes
- Garage spaces:2
 Based on information submitted to the MLS GRID as of September 15, 2026 02:30 PM. All data is obtained from various sources and may not have been verified by broker or MLS GRID. Supplied Open House information is subject to change without notice. All information should be independently reviewed and verified for accuracy. Properties may or may not be listed by the office/agent presenting the information. ML Member Broker: Juan L. Sanchez
New listings near 845 Estes Street
- Coming Soon
 $679,000Coming Soon3 beds 3 baths1,835 sq. ft.
13856 W Amherst Dr, Denver, CO 80228
MLS# 4055596Listed by: West and Main Homes Inc - Coming Soon
 $849,000Coming Soon5 beds 4 baths2,938 sq. ft.
3077 Owens Ct, Denver, CO 80215
MLS# 6974343Listed by: Metro Real Estate - Coming Soon
 $679,000Coming Soon3 beds 3 baths1,835 sq. ft.
13856 W Amherst Drive, Denver, CO 80228
MLS# 4055596Listed by: WEST AND MAIN HOMES INC - Coming Soon
 $849,000Coming Soon5 beds 4 baths2,938 sq. ft.
3077 Owens Court, Denver, CO 80215
MLS# 6974343Listed by: METRO REAL ESTATE - Coming Soon
 $395,000Coming Soon3 beds 2 baths1,350 sq. ft.
821 S Youngfield Ct, Denver, CO 80228
MLS# 9995787Listed by: Keller Williams Avenues Realty - Coming SoonOpen Sat, 1 to 3pm
 $699,900Coming Soon3 beds 2 baths1,830 sq. ft.
12380 W 20th Ave, Lakewood, CO 80215
MLS# 3353456Listed by: Listings.com - Coming Soon
 $555,000Coming Soon4 beds 2 baths2,142 sq. ft.
1729 S Otis Court, Denver, CO 80232
MLS# 3783357Listed by: HOUSE2HOME LLC - Coming Soon
 $1,190,000Coming Soon6 beds 4 baths4,528 sq. ft.
4220 S Allison Street, Lakewood, CO 80235
MLS# 8048582Listed by: THE RESOURCE GROUP LLC - Coming Soon
 $300,000Coming Soon2 beds 2 baths1,463 sq. ft.
11155 W 17th Avenue #105, Denver, CO 80215
MLS# 5398412Listed by: KELLER WILLIAMS DTC - Coming Soon
 $625,000Coming Soon4 beds 3 baths2,902 sq. ft.
1965 S Vivian Street, Denver, CO 80228
MLS# 8598352Listed by: KELLER WILLIAMS DTC


Protect your home and budget from life's surprises with an Assurant Home Warranty, backed by a partner that supports you through every step of homeownership. Explore Plans.
©2026 Century 21 Real Estate LLC. All rights reserved. CENTURY 21®, the CENTURY 21 Logo and C21® are service marks owned by Century 21 Real Estate LLC. Century 21 Real Estate LLC fully supports the principles of the Fair Housing Act and the Equal Opportunity Act. Each office is independently owned and operated. Listing information is deemed reliable but not guaranteed accurate.