
8753 W Cornell Ave #6, Lakewood, CO 80227
Local realty services provided by:CENTURY 21 CapRock Real Estate
Listed by: reana kaminsky
Office: landmark residential brokerage720-248-7653
MLS#:7501552
Source:IRES
Price summary
- Price:$409,998
- Price per sq. ft.:$263.66
- Monthly HOA dues:$489
About this home
MOUNTAIN VIEWS + BEAR CREEK TRAIL ACCESS + 2-CAR ATTACHED GARAGE! Rare 1,555 sq ft Lakewood townhome with a finished basement, private balcony, pool, tennis courts and incredible foothills access. Desirable Colorado location on the Bear Creek trail and open space!! No maintenance townhome, 2 car attached garage, private balcony with mountain views!! Gorgeous open living with stone fireplace, dining room, and updated kitchen with TONS of counter top space! * Pex plumbing * brand new french drain * granite kitchen countertops * new water heater * new LED exterior lights * new front screen door * 2 bedrooms upstairs with open loft area great for a quiet reading spot! Primary suite with vaulted ceilings, lots of closet space, and en suite full bathroom, dual vanity. Secondary bedroom with vaulted ceilings and private full hallway bathroom. BASEMENT can be a workout room or home office set up! This location is UNBEATABLE!!!! Walk to shops and breweries, 2 minutes to get to Highway 285 to be up in the mountains easy and breezy! 15 minutes to Red Rocks Park and Amphitheatre. 30 minutes to Evergreen, 25 minutes to Downtown Denver, 25 minutes to Denver Tech Center, 25 minutes to Sloans lake... Don't miss out on this stunning townhome!!! Schedule your tour today!...
Contact an agent
Home facts
- Year built:1987
- Subdivision & Development:Silver Valley at Bear Creek
- Listing ID #:7501552
- Added:116 day(s) ago
- Updated:September 17, 2026 at 04:28 AM
Rooms and interior
- Bedrooms:2
- Total bathrooms:3
- Full bathrooms:2
- Half bathrooms:1
- Dining Description:Eat-in Kitchen
- Kitchen Description:Dishwasher, Microwave, Pantry, Refrigerator
- Basement Description:Full, Partially Finished, Slab, Structural Floor
- Living area:1,555 sq. ft.
Heating and cooling
- Cooling:Central Air
- Heating:Forced Air
Structure and exterior
- Roof:Composition
- Year built:1987
- Building area:1,555 sq. ft.
- Lot Features:Abuts Private Open Space, Abuts Public Open Space, House Faces South, Paved
- Architectural Style:Contemporary
- Construction Materials:Frame, Wood Siding
- Exterior Features:Balcony, Patio
- Levels:2 Story
Schools
- High school:Bear Creek
- Middle school:Carmody
- Elementary school:Westgate
Utilities
- Water:City
- Sewer:Public Sewer
Finances and disclosures
- Price:$409,998
- Price per sq. ft.:$263.66
- Tax amount:$2,575
Features and amenities
- Appliances:Dishwasher, Dryer, Microwave, Refrigerator, Washer
- Laundry features:Dryer, Washer
- Amenities:Cathedral Ceiling(s), Eat-in Kitchen, Open Floorplan, Pantry, Skylights
Parking
- Garage spaces:2
New listings near 8753 W Cornell Ave #6
- New
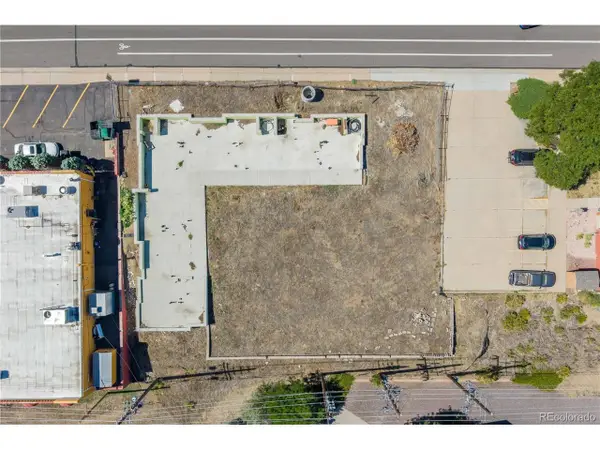 $350,000Active0.33 Acres
1078 S Alkire St, Lakewood, CO 80228
MLS# 3067630Listed by: Guardian Alliance Realty - New
 $795,000Active4 beds 2 baths1,856 sq. ft.
9555 W 6th W Ave, Lakewood, CO 80215
MLS# 7489799Listed by: Stat Realty Group - New
 $249,000Active2 beds 1 baths924 sq. ft.
7309 W Hampden Ave #903, Lakewood, CO 80227
MLS# 5488934Listed by: Colorado Realty 4 Less, LLC - New
 $615,000Active4 beds 3 baths2,413 sq. ft.
1355 S Hoyt St, Lakewood, CO 80232
MLS# 3842835Listed by: Price & Co. Real Estate - Open Sat, 11am to 1pmNew
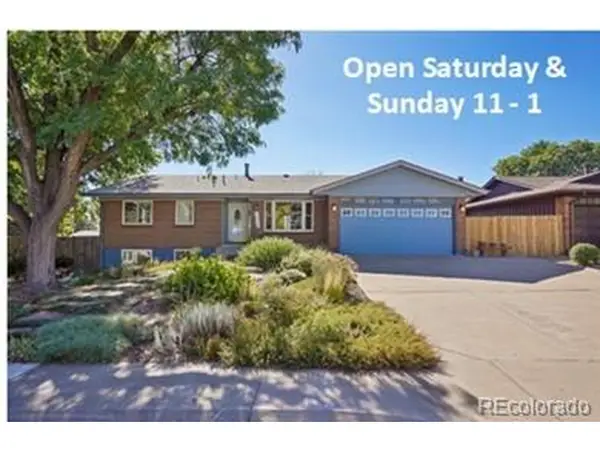 $699,000Active4 beds 3 baths2,627 sq. ft.
1576 S Wright Ct, Lakewood, CO 80228
MLS# 1835897Listed by: CENTURY 21 Golden Real Estate - New
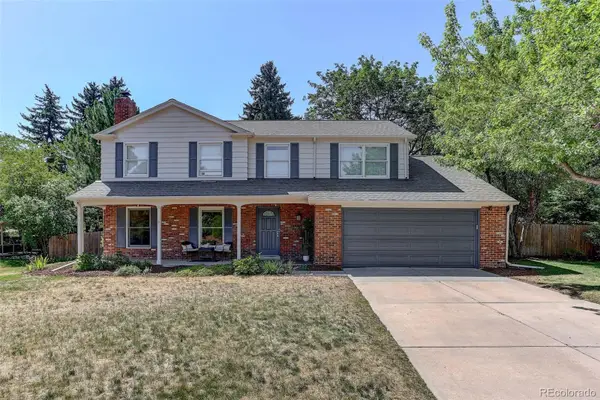 $979,000Active5 beds 4 baths3,741 sq. ft.
2586 S Eaton, Lakewood, CO 80227
MLS# 8725321Listed by: COLDWELL BANKER REALTY 24
 $375,000Pending2 beds 1 baths900 sq. ft.
1909 S Balsam St, Lakewood, CO 80227
MLS# 7837795Listed by: RE/MAX Northwest Inc- New
 $261,000Active1 beds 1 baths760 sq. ft.
505 Vance St #B, Lakewood, CO 80226
MLS# 4594303Listed by: Dynamic Dwellings LLC - New
 $650,000Active3 beds 2 baths1,534 sq. ft.
1655 Quay St, Denver, CO 80214
MLS# 7434378Listed by: Milehimodern - New
 $669,900Active4 beds 3 baths2,414 sq. ft.
8923 W Warren Dr, Lakewood, CO 80227
MLS# 4551701Listed by: Guide Real Estate


Protect your home and budget from life's surprises with an Assurant Home Warranty, backed by a partner that supports you through every step of homeownership. Explore Plans.
©2026 Century 21 Real Estate LLC. All rights reserved. CENTURY 21®, the CENTURY 21 Logo and C21® are service marks owned by Century 21 Real Estate LLC. Century 21 Real Estate LLC fully supports the principles of the Fair Housing Act and the Equal Opportunity Act. Each office is independently owned and operated. Listing information is deemed reliable but not guaranteed accurate.