
2924 Valley Park Drive, Larkspur, CO 80118
Local realty services provided by:CENTURY 21 CapRock Real Estate
2924 Valley Park Drive,Larkspur, CO 80118
$800,000
- 4 Beds
- 3 Baths
- 3,046 sq. ft.
- Single family
- Active
Listed by: david cox
Office: cox real estate group
MLS#:7902224
Source:ML
Price summary
- Price:$800,000
- Price per sq. ft.:$262.64
- Monthly HOA dues:$2.92
About this home
This rare mountain sanctuary offers the perfect blend of privacy, natural beauty, and Colorado adventure. Wake up to the sounds of nature, enjoy protected views that can never be replicated, and experience mountain living at its finest. A truly extraordinary opportunity to own a piece of Colorado's wilderness. A Mountain Retreat bordering Pike National Forest. Nestled on nearly 8 heavily wooded acres and built into the side of a mountain, this exceptional 4-bedroom, 3-bath home offers 3,046 square feet of living space in one of the area's most peaceful and scenic locations. Situated at the end of a dead-end road with no visible neighboring homes, this property provides unmatched seclusion and a rare connection to nature. With private access to Pike National Forest, the owners will enjoy a walk to a picturesque waterfall, abundant wildlife, and stunning mountain surroundings. At 7,000 feet, the property’s decks and bay windows enjoy sweeping views of Dawson Butte and Sandstone Ranch. Both of which are protected from future development, preserving the natural beauty and open space for generations to come. The main level showcases vaulted ceilings, an open and inviting layout, two bedrooms, two bathrooms, and a cozy natural gas stove that create warmth and character throughout the home. The lower level offers another cozy natural gas stove, two additional bedrooms and a full bathroom, providing ideal space for guests, a home office, or multi-generational living. Privacy, breathtaking views, superior Douglas County Schools and a truly one-of-a-kind setting. True Colorado living, all within 10 minutes of Larkspur and an easy 20-minute drive to Castle Rock with all its shopping, dining and entertainment opportunities. Don't let this unique opportunity pass you by, set your showing today!...
Contact an agent
Home facts
- Year built:1983
- Subdivision & Development:Valley Park
- Listing ID #:7902224
Rooms and interior
- Bedrooms:4
- Total bathrooms:3
- Full bathrooms:2
- Flooring:Carpet, Concrete, Tile
- Kitchen Description:Cooktop, Dishwasher, Disposal, Eat-in Kitchen, Kitchen Island, Microwave, Oven, Refrigerator, Self Cleaning Oven
- Basement:Yes
- Basement Description:Daylight, Exterior Entry, Finished, Interior Entry, Partial, Walk-Out Access
- Living area:3,046 sq. ft.
Heating and cooling
- Heating:Baseboard, Electric, Natural Gas
Structure and exterior
- Roof:Shingle
- Year built:1983
- Building area:3,046 sq. ft.
- Lot area:7.99 Acres
- Lot Features:Borders National Forest, Borders Public Land, Cul-De-Sac, Foothills, Many Trees, Mountainous, Secluded, Sloped, Spring(s), Steep Slope
- Architectural Style:Chalet, Mountain Contemporary
- Construction Materials:Frame, Wood Siding
- Exterior Features:Deck, Private Yard, Rain Gutters, Spa/Hot Tub
- Foundation Description:Concrete Perimeter, Slab
- Levels:1 Story
Schools
- High school:Castle View
- Middle school:Castle Rock
- Elementary school:Larkspur
Utilities
- Water:Well
- Sewer:Septic Tank
Finances and disclosures
- Price:$800,000
- Price per sq. ft.:$262.64
- Tax amount:$3,672 (2025)
Features and amenities
- Laundry features:Dryer, Washer
- Amenities:Bay Window(s), Carbon Monoxide Detector(s), Double Pane Windows, Gas Water Heater, Smoke Detector(s), Window Coverings
Parking
- Total parking spaces:2
- Parking description:Concrete Driveway, Dry Walled, Exterior Access Door, Heated Garage, Insulated Garage, Lighted, Oversized
- Garage:Yes
- Garage spaces:2
 Based on information submitted to the MLS GRID as of August 3, 2026 02:23 PM. All data is obtained from various sources and may not have been verified by broker or MLS GRID. Supplied Open House information is subject to change without notice. All information should be independently reviewed and verified for accuracy. Properties may or may not be listed by the office/agent presenting the information. ML Member Broker: Daniel Bishop
New listings near 2924 Valley Park Drive
- New
 $1,300,000Active5 beds 5 baths3,623 sq. ft.
1614 Gore Dr, Larkspur, CO 80118
MLS# 2310806Listed by: eXp Realty, LLC - New
 $84,000Active1 Acres
4977 Mohawk Dr, Larkspur, CO 80118
MLS# 3034305Listed by: Results Realty of Colorado - New
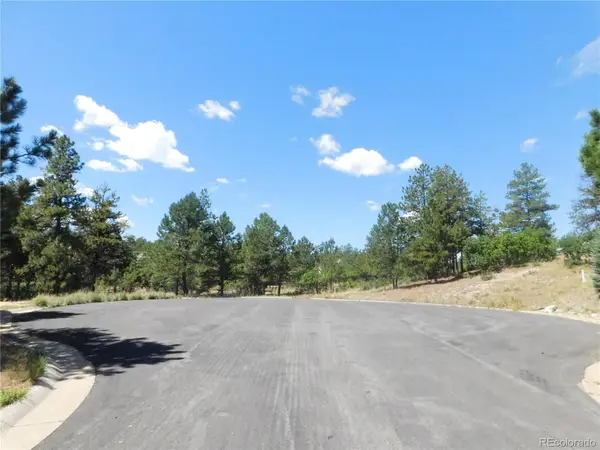 $224,900Active1 Acres
1392 Cameron Court, Larkspur, CO 80118
MLS# 3087853Listed by: RESULTS REALTY OF COLORADO - New
 $124,500Active2.94 Acres
13665 Woodmoor West Drive, Larkspur, CO 80118
MLS# 1330236Listed by: EXP REALTY LLC - New
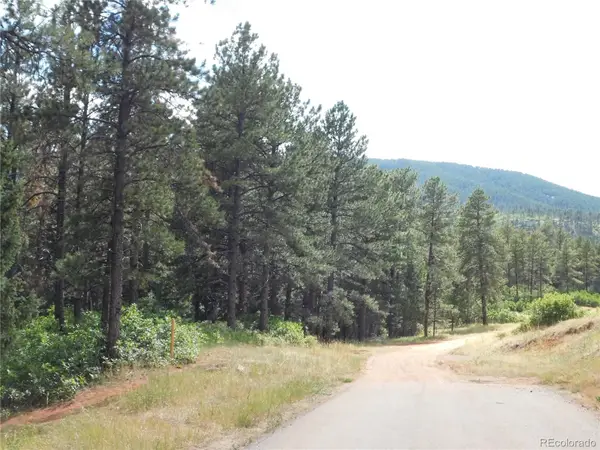 $60,000Active1 Acres
8169 Bannock Drive, Larkspur, CO 80118
MLS# 3073385Listed by: RESULTS REALTY OF COLORADO - New
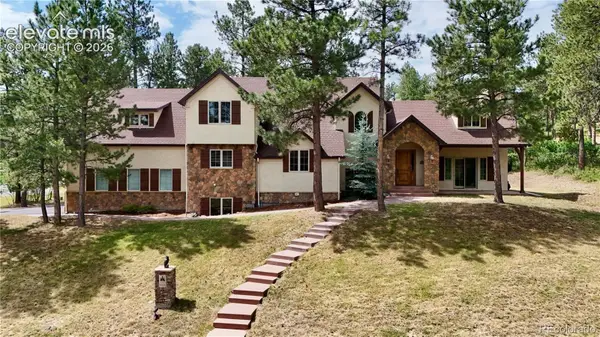 $1,125,000Active5 beds 4 baths6,555 sq. ft.
590 Cumberland Road, Larkspur, CO 80118
MLS# 2690333Listed by: WOLFE REALTY GROUP, INC. - New
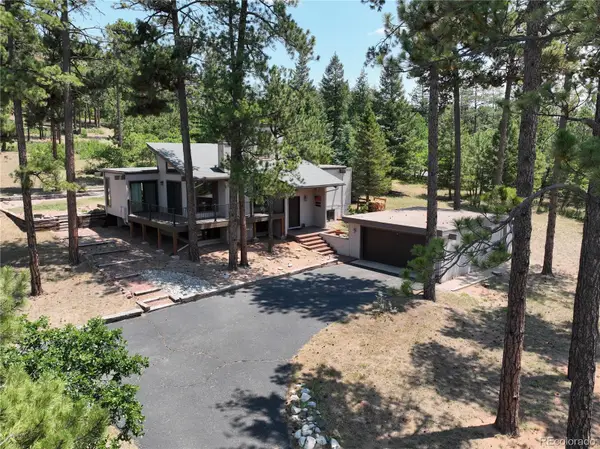 $799,000Active4 beds 3 baths3,240 sq. ft.
4751 Red Rock Drive, Larkspur, CO 80118
MLS# 1735120Listed by: HOMESMART - New
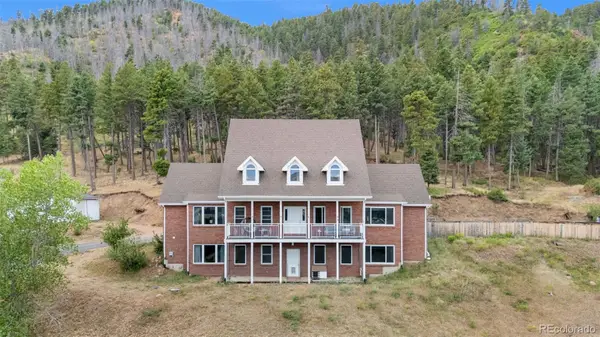 $1,100,000Active3 beds 3 baths3,687 sq. ft.
2510 Valley Park Drive, Larkspur, CO 80118
MLS# 7535964Listed by: EXP REALTY, LLC - New
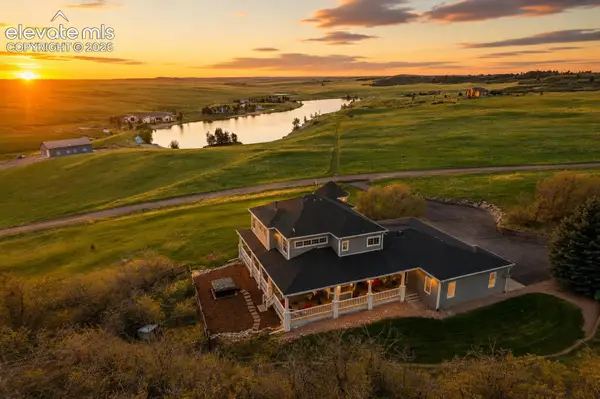 $2,000,000Active3 beds 3 baths4,763 sq. ft.
7014 Nautique Circle, Larkspur, CO 80118
MLS# 9670935Listed by: DOLBY HAAS 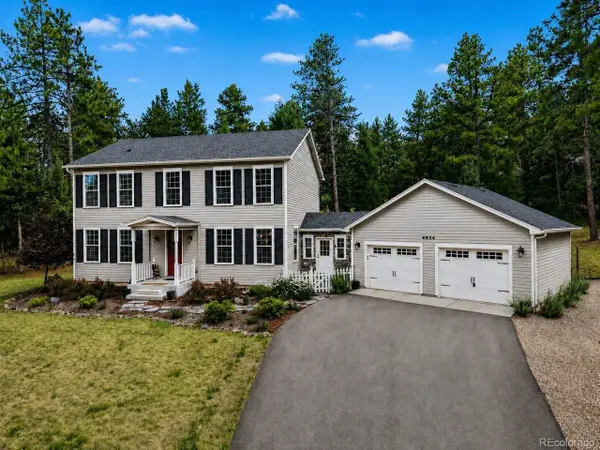 $899,900Active3 beds 3 baths4,010 sq. ft.
4854 Cheyenne Dr, Larkspur, CO 80118
MLS# 1892455Listed by: Orchard Brokerage LLC


Protect your home and budget from life's surprises with an Assurant Home Warranty, backed by a partner that supports you through every step of homeownership. Explore Plans.
©2026 Century 21 Real Estate LLC. All rights reserved. CENTURY 21®, the CENTURY 21 Logo and C21® are service marks owned by Century 21 Real Estate LLC. Century 21 Real Estate LLC fully supports the principles of the Fair Housing Act and the Equal Opportunity Act. Each office is independently owned and operated. Listing information is deemed reliable but not guaranteed accurate.