
300 Buckeye Creek Road, Leadville, CO 80461
Local realty services provided by:CENTURY 21 Top Dog Properties
Listed by: brooke gagnon, will rawstron
Office: keller williams mtn properties
MLS#:1013870
Source:CO_VBR
Price summary
- Price:$1,695,000
- Price per sq. ft.:$335.11
- Monthly HOA dues:$25
About this home
Tucked away on expansive acreage, this hidden sanctuary is a storybook mountain retreat. With sweeping views, unmatched natural beauty, and endless outdoor opportunities, this is more than a home--it's your own private resort.
A paved driveway and porte cochere create a grand sense of arrival, leading into a home defined by classic mountain construction and warm, inviting spaces. Walk into an open functional layout, perfect for everyday living & entertaining. Inviting views provide a stunning backdrop as vaulted ceilings highlight the 37-foot stone fireplace.
Main floor living: generously sized primary complete with office nook, fireplace & jetted tub. The second floor has two additional secondary bedrooms with dual entry bath & another large junior suite complete with 5-piece bath. Ample storage throughout ensures everything has its place.
Step outside and experience the ultimate mountain lifestyle, complete with a patio featuring a built-in firepit and hot tub. A flat yard with a basketball hoop adds to the fun, while direct trail access--including your own private trail--puts adventure right at your doorstep. 15 acres to enjoy and explore - yet just 20 mins to Copper Mountain ski area or 5 miles to downtown Leadville.Road goes about 3 miles & just a short hike on up to the lake. This area in San Isabel National Forest is all open to snowmobiling (OTS) Over the Snow Travel even beyond the road and ATV's can go to the end of the road. Can ride from home up Birdseye to over 60 miles of groomed trails on east side also access to Chalk Creek.
Whether you're gathering under the stars, exploring the surrounding landscape, or simply soaking in the peaceful setting, this property offers a rare blend of space, privacy, and connection to nature.
You could film a Hallmark movie here--so grab your plaid scarf, pour a cup of cocoa, and cozy up by the fire. This is mountain living at its most magical....
Contact an agent
Home facts
- Year built:2002
- Listing ID #:1013870
- Added:82 day(s) ago
- Updated:July 28, 2026 at 02:39 PM
Rooms and interior
- Bedrooms:4
- Total bathrooms:5
- Full bathrooms:2
- Half bathrooms:1
- Flooring:Carpet, Tile, Vinyl
- Bathrooms Description:Jetted Bath
- Living area:5,058 sq. ft.
Heating and cooling
- Cooling:Ceiling Fan(s)
- Heating:Propane, Radiant
Structure and exterior
- Roof:Asphalt
- Year built:2002
- Building area:5,058 sq. ft.
- Lot area:15 Acres
- Construction Materials:Frame, Stone, Stucco
- Exterior Features:Deck, Patio
- Foundation Description:Concrete Perimeter
Utilities
- Water:Water Available
- Sewer:Septic Tank, Sewer Available
Finances and disclosures
- Price:$1,695,000
- Price per sq. ft.:$335.11
- Tax amount:$9,160 (2025)
Features and amenities
- Laundry features:Electric Dryer Hookup, Washer Hookup
- Amenities:Multi-Level, Vaulted Ceiling(s)
Parking
- Total parking spaces:6
- Parking description:Garage
- Garage:Yes
- Garage spaces:2

New listings near 300 Buckeye Creek Road
- New
 $525,000Active2 beds 2 baths1,080 sq. ft.
119 Brooklyn Cir, Leadville, CO 80461
MLS# 5481903Listed by: Real Broker, LLC - New
 $525,000Active2 beds 2 baths1,080 sq. ft.
119 Brooklyn Circle, Leadville, CO 80461
MLS# 5481903Listed by: REAL BROKER, LLC - New
 $59,900Active7.9 Acres
111 Kevin Gulch Road, Leadville, CO 80461
MLS# 3526287Listed by: KELLER WILLIAMS PREFERRED REALTY - New
 $1,290,000Active4 beds 4 baths2,772 sq. ft.
507 & 505 Alder Street, Leadville, CO 80461
MLS# 9377999Listed by: ASPEN LEAF REALTY - New
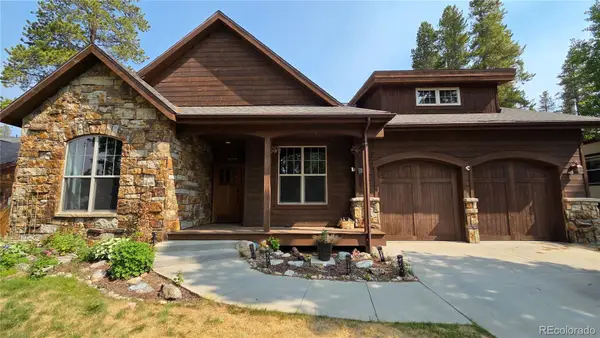 $699,999Active3 beds 2 baths1,926 sq. ft.
919 Copper Drive, Leadville, CO 80461
MLS# 2939532Listed by: CENTENNIAL ENT & REAL ESTATE, INC - New
 $89,900Active0.52 Acres
849 Topaz Street, Leadville, CO 80461
MLS# 6788928Listed by: CENTENNIAL ENT & REAL ESTATE, INC - New
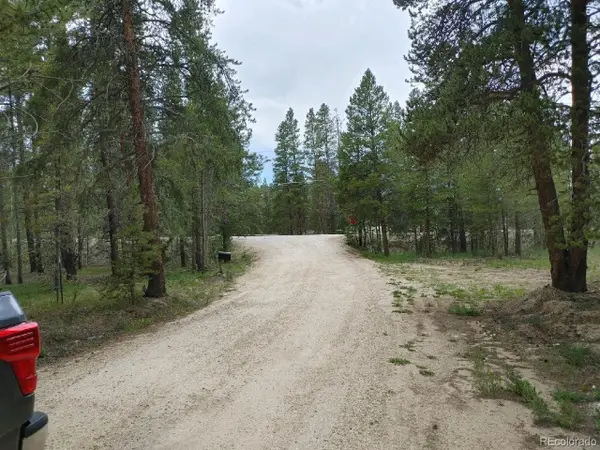 $89,900Active0.5 Acres
777 Topaz Street, Leadville, CO 80461
MLS# 7782020Listed by: CENTENNIAL ENT & REAL ESTATE, INC - New
 $89,900Active0.48 Acres
813 Topaz Street, Leadville, CO 80461
MLS# 7980464Listed by: CENTENNIAL ENT & REAL ESTATE, INC - New
 $1,100,000Active3 beds 2 baths2,600 sq. ft.
22980 Us Highway 24, Leadville, CO 80461
MLS# 5100642Listed by: MODUS REAL ESTATE - New
 $757,000Active6 beds 4 baths2,686 sq. ft.
205 E 4th Street, Leadville, CO 80461
MLS# 2525678Listed by: ASPEN LEAF REALTY


Protect your home and budget from life's surprises with an Assurant Home Warranty, backed by a partner that supports you through every step of homeownership. Explore Plans.
©2026 Century 21 Real Estate LLC. All rights reserved. CENTURY 21®, the CENTURY 21 Logo and C21® are service marks owned by Century 21 Real Estate LLC. Century 21 Real Estate LLC fully supports the principles of the Fair Housing Act and the Equal Opportunity Act. Each office is independently owned and operated. Listing information is deemed reliable but not guaranteed accurate.