
919 Copper Drive, Leadville, CO 80461
Local realty services provided by:CENTURY 21 Trenka Real Estate
919 Copper Drive,Leadville, CO 80461
$699,999
- 3 Beds
- 2 Baths
- 1,926 sq. ft.
- Single family
- Active
Listed by: amy m tait
Office: centennial ent & real estate, inc
MLS#:2939532
Source:ML
Price summary
- Price:$699,999
- Price per sq. ft.:$363.45
About this home
This home has it all! It is in a conveniently located subdivision close to town, recreation, and schools without feeling like one is a part of the hustle and bustle of the main city. This home has lots of extras including: a sprinkler system, Govee lights, natural gas firepit, fenced back yard with grass and rock, established Aspen trees in the front and back, privacy fenced back yard, and dog door. This house is a custom build with custom alder cabinets, granite counters in the kitchen and bathrooms, stainless appliances - including a dual fuel, double door stove - engineered wood floors, natural gas fireplace, and alder doors and trim throughout. Window treatments have been added to all windows and stay with the property. This home is truly move-in ready! There are 3 bedrooms and 2 baths. One bath is ensuite in the primary bedroom. There is a bonus loft above the garage that is perfect for hobby space or extra storage. Arched windows on the front and back of the house add character along with a stone facade and Trex front porch for warm summer evenings. Groves of Aspens create natural privacy in the front and back yards. A few select pine trees dot the property allowing for natural beauty, while still creating defensible space around the home. Owners willing to look at creative ways to make financing work for Buyers - concessions, interest rate buy-downs, etc. depending on offer. Let's get creative! More pictures soon. Listing agent is co-owner....
Contact an agent
Home facts
- Year built:2012
- Listing ID #:2939532
Rooms and interior
- Bedrooms:3
- Total bathrooms:2
- Full bathrooms:1
- Flooring:Tile, Wood
- Kitchen Description:Convection Oven, Dishwasher, Disposal, Kitchen Island, Microwave, Pantry, Refrigerator, Self Cleaning Oven
- Basement:Yes
- Basement Description:Crawl Space
- Living area:1,926 sq. ft.
Heating and cooling
- Heating:Natural Gas, Radiant Floor
Structure and exterior
- Roof:Shingle
- Year built:2012
- Building area:1,926 sq. ft.
- Lot area:0.28 Acres
- Lot Features:Landscaped, Level, Sprinklers In Front, Sprinklers In Rear
- Architectural Style:Mountain Contemporary
- Construction Materials:Cedar, Frame, Metal Siding, Stone
- Exterior Features:Fire Pit, Front Porch, Gas Valve, Lighting, Patio, Private Yard, Rain Gutters
- Foundation Description:Concrete Perimeter
- Levels:1 Story
Schools
- High school:Lake County
- Middle school:Lake County
- Elementary school:Westpark
Utilities
- Water:Public
- Sewer:Public Sewer
Finances and disclosures
- Price:$699,999
- Price per sq. ft.:$363.45
- Tax amount:$4,621 (2025)
Features and amenities
- Laundry features:Dryer, Washer
- Amenities:Double Pane Windows, Gas Water Heater, Window Coverings
Parking
- Total parking spaces:2
- Parking description:Concrete Driveway
- Garage:Yes
- Garage spaces:2
 Based on information submitted to the MLS GRID as of July 28, 2026 02:39 PM. All data is obtained from various sources and may not have been verified by broker or MLS GRID. Supplied Open House information is subject to change without notice. All information should be independently reviewed and verified for accuracy. Properties may or may not be listed by the office/agent presenting the information. ML Member Broker: Mark Trenka
New listings near 919 Copper Drive
- New
 $59,900Active7.9 Acres
111 Kevin Gulch Road, Leadville, CO 80461
MLS# 3526287Listed by: KELLER WILLIAMS PREFERRED REALTY - New
 $1,290,000Active4 beds 4 baths2,772 sq. ft.
507 & 505 Alder Street, Leadville, CO 80461
MLS# 9377999Listed by: ASPEN LEAF REALTY - New
 $89,900Active0.52 Acres
849 Topaz Street, Leadville, CO 80461
MLS# 6788928Listed by: CENTENNIAL ENT & REAL ESTATE, INC - New
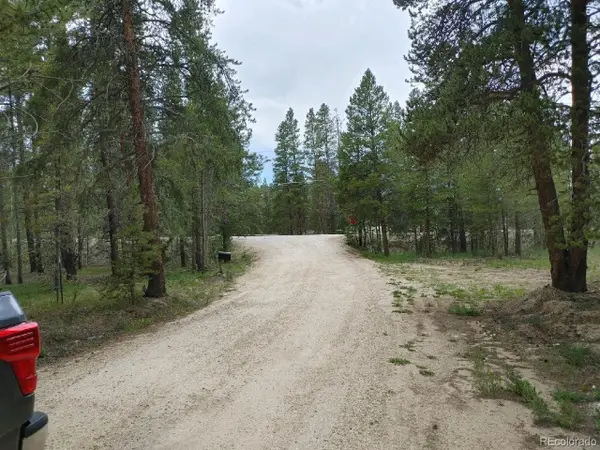 $89,900Active0.5 Acres
777 Topaz Street, Leadville, CO 80461
MLS# 7782020Listed by: CENTENNIAL ENT & REAL ESTATE, INC - New
 $89,900Active0.48 Acres
813 Topaz Street, Leadville, CO 80461
MLS# 7980464Listed by: CENTENNIAL ENT & REAL ESTATE, INC - New
 $1,100,000Active3 beds 2 baths2,600 sq. ft.
22980 Us Highway 24, Leadville, CO 80461
MLS# 5100642Listed by: MODUS REAL ESTATE - New
 $757,000Active6 beds 4 baths2,686 sq. ft.
205 E 4th Street, Leadville, CO 80461
MLS# 2525678Listed by: ASPEN LEAF REALTY - New
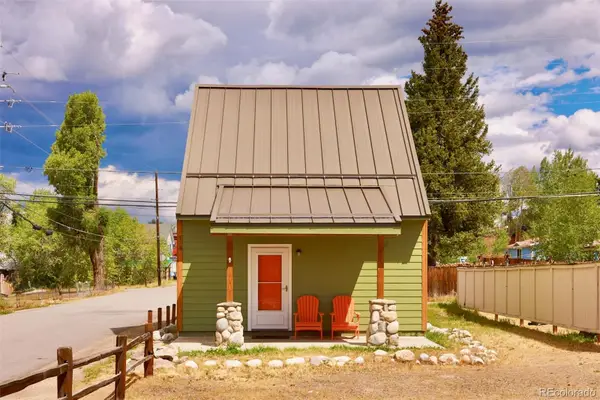 $493,000Active1 beds 2 baths824 sq. ft.
146 W 4th Street, Leadville, CO 80461
MLS# 7555372Listed by: ASPEN LEAF REALTY - New
 $1,250,000Active4 beds 3 baths3,000 sq. ft.
10825 Us Highway 24, Leadville, CO 80461
MLS# 8213525Listed by: HOMESMART


Protect your home and budget from life's surprises with an Assurant Home Warranty, backed by a partner that supports you through every step of homeownership. Explore Plans.
©2026 Century 21 Real Estate LLC. All rights reserved. CENTURY 21®, the CENTURY 21 Logo and C21® are service marks owned by Century 21 Real Estate LLC. Century 21 Real Estate LLC fully supports the principles of the Fair Housing Act and the Equal Opportunity Act. Each office is independently owned and operated. Listing information is deemed reliable but not guaranteed accurate.