
10069 Eagle Valley Way, Littleton, CO 80129
Local realty services provided by:CENTURY 21 Community First
10069 Eagle Valley Way,Littleton, CO 80129
$789,000
- 5 Beds
- 4 Baths
- 4,015 sq. ft.
- Single family
- Active
Listed by: kyle sonnenberg
Office: guide real estate
MLS#:8523991
Source:ML
Price summary
- Price:$789,000
- Price per sq. ft.:$196.51
- Monthly HOA dues:$58
About this home
Spacious 5-bed, 4-bath Indigo Hill home in Highlands Ranch showcasing an expansive kitchen with an oversized quartz island, open-concept living, main-floor bedroom or office, three-car garage and a fabulous corner lot.
A dramatic two-story entry opens to a bright main level with hardwood floors, abundant natural light and multiple gathering spaces. The beautifully appointed kitchen features extensive cabinetry, stainless steel appliances, double ovens, a beverage refrigerator, built-in wine storage and generous island seating. It flows seamlessly into the dining area and soaring two-story family room, where oversized windows frame mature trees and fill the space with light. A large composite deck extends the living area outdoors.
Upstairs, the spacious primary suite includes a large walk-in closet. Three additional bedrooms, shared ensuite bathroom, another full bath and built-in storage complete the level. The full unfinished basement offers excellent potential for future bedrooms, a recreation room, home gym, theater or customized living space.
This home has a fabulous corner lot location inside Indigo Hill, close to parks, trails, the community pool and three recreation centers....
Contact an agent
Home facts
- Year built:2000
- Subdivision & Development:Indigo Hills
- Listing ID #:8523991
Rooms and interior
- Bedrooms:5
- Total bathrooms:4
- Full bathrooms:3
- Flooring:Carpet, Wood
- Bathrooms Description:Five Piece Bath, Hot Tub, Jack & Jill Bathroom
- Kitchen Description:Bar Fridge, Convection Oven, Cooktop, Dishwasher, Double Oven, Down Draft, Eat-in Kitchen, Kitchen Island, Microwave, Refrigerator
- Basement:Yes
- Basement Description:Unfinished
- Living area:4,015 sq. ft.
Heating and cooling
- Cooling:Central Air
- Heating:Forced Air, Hot Water
- Central air:Yes
Structure and exterior
- Roof:Composition
- Year built:2000
- Building area:4,015 sq. ft.
- Lot area:0.15 Acres
- Lot Features:Corner
- Construction Materials:Brick, Frame
- Exterior Features:Deck, Spa/Hot Tub
- Levels:2 Story
Schools
- High school:Thunderridge
- Middle school:Ranch View
- Elementary school:Saddle Ranch
Utilities
- Sewer:Public Sewer
Finances and disclosures
- Price:$789,000
- Price per sq. ft.:$196.51
- Tax amount:$4,961 (2025)
Features and amenities
- Amenities:Bar Fridge, Gas Water Heater, Sump Pump
Parking
- Total parking spaces:3
- Parking description:Concrete Driveway, Electric Vehicle Charging Station(s)
- Garage:Yes
- Garage spaces:3
 Based on information submitted to the MLS GRID as of July 31, 2026 02:23 PM. All data is obtained from various sources and may not have been verified by broker or MLS GRID. Supplied Open House information is subject to change without notice. All information should be independently reviewed and verified for accuracy. Properties may or may not be listed by the office/agent presenting the information.
New listings near 10069 Eagle Valley Way
- New
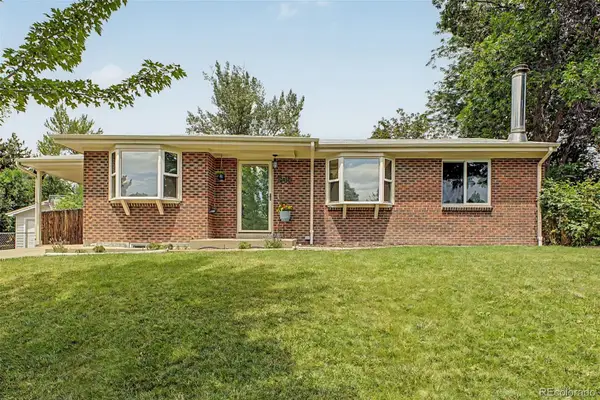 $735,000Active5 beds 3 baths2,240 sq. ft.
1040 W Longview Avenue, Littleton, CO 80120
MLS# 9215342Listed by: RE/MAX SYNERGY - New
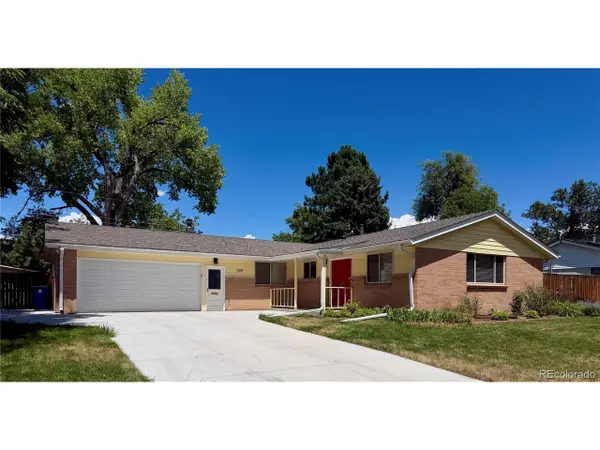 $820,000Active5 beds 3 baths2,746 sq. ft.
399 W Caley Dr, Littleton, CO 80120
MLS# 7164287Listed by: eXp Realty, LLC - New
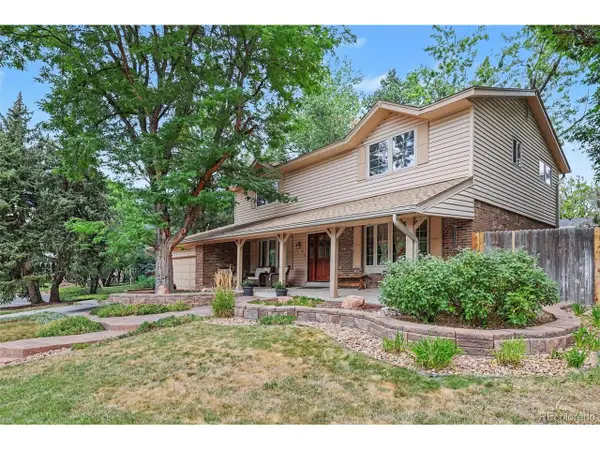 $850,000Active5 beds 4 baths3,450 sq. ft.
7314 S Downing W Cir, Littleton, CO 80122
MLS# 2307493Listed by: Buyers & Sellers 1st Choice - Open Sat, 11am to 2pmNew
 $1,500,000Active4 beds 4 baths3,746 sq. ft.
24 Wilder Lane, Littleton, CO 80123
MLS# 3464769Listed by: COLDWELL BANKER GLOBAL LUXURY DENVER - Open Sat, 1 to 4pmNew
 $1,000,000Active5 beds 3 baths3,165 sq. ft.
3532 E Davies Place, Littleton, CO 80122
MLS# 7571632Listed by: THE STELLER GROUP, INC - New
 $830,000Active5 beds 4 baths2,808 sq. ft.
7703 S Elizabeth Way, Littleton, CO 80122
MLS# 9203744Listed by: RE/MAX PROFESSIONALS - New
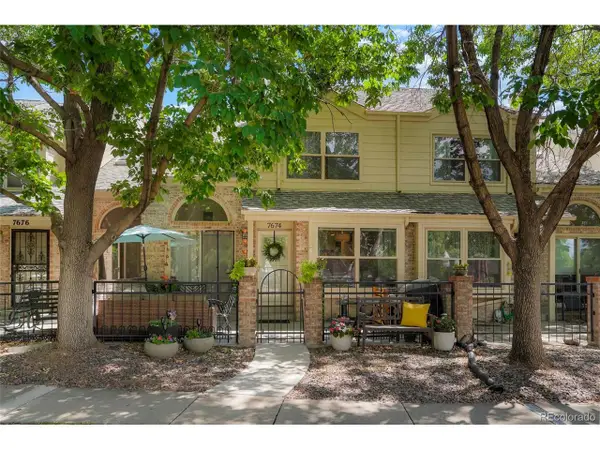 $539,000Active3 beds 4 baths2,100 sq. ft.
7674 S Cove Cir, Littleton, CO 80122
MLS# 4217537Listed by: Colorado Flat Fee Realty Inc - New
 $5,995,000Active7 beds 9 baths12,577 sq. ft.
6930 S Polo Ridge Drive, Littleton, CO 80128
MLS# IR1065353Listed by: COMPASS-DENVER - Open Sat, 11am to 1pmNew
 $375,000Active2 beds 2 baths2,161 sq. ft.
4619 W Ponds Circle, Littleton, CO 80123
MLS# 9480663Listed by: LPT REALTY - New
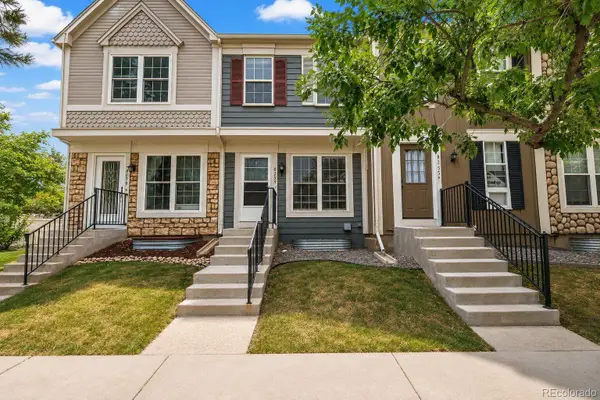 $325,000Active2 beds 3 baths1,543 sq. ft.
8257 S Fillmore Way, Littleton, CO 80122
MLS# 9056814Listed by: EXP REALTY, LLC


Protect your home and budget from life's surprises with an Assurant Home Warranty, backed by a partner that supports you through every step of homeownership. Explore Plans.
©2026 Century 21 Real Estate LLC. All rights reserved. CENTURY 21®, the CENTURY 21 Logo and C21® are service marks owned by Century 21 Real Estate LLC. Century 21 Real Estate LLC fully supports the principles of the Fair Housing Act and the Equal Opportunity Act. Each office is independently owned and operated. Listing information is deemed reliable but not guaranteed accurate.