
3532 E Davies Place, Littleton, CO 80122
Local realty services provided by:CENTURY 21 Community First
3532 E Davies Place,Littleton, CO 80122
$1,000,000
- 5 Beds
- 3 Baths
- - sq. ft.
- Single family
- Sold
Listed by: conrad steller
Office: the steller group, inc
MLS#:7571632
Source:ML
Sorry, we are unable to map this address
Price summary
- Price:$1,000,000
- Monthly HOA dues:$15
About this home
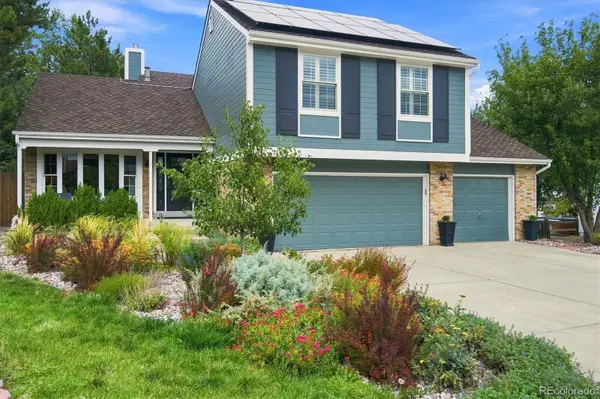
*OPEN HOUSE Saturday 8/1 1-4* Beautifully renovated 5-bedroom, 3-bath ranch with an incredible finished basement in coveted Cherry Knolls! Rebuilt from the drywall inward on the main level and from the foundation up in the basement, this exceptionally reimagined home pairs all new electrical, plumbing, gas systems, and windows with a stunning kitchen, beautifully updated baths, and bright, inviting living spaces crafted for entertaining. A charming bay window and refinished hardwood floors lead from the living room into the dining room, set under a modern rattan light fixture. An eat-in peninsula with seeded glass pendant lighting connects the kitchen, showcasing striking quartz countertops, abundant cabinetry in shades of sage and maple, a THOR 36" gas range and matching hood, KitchenAid refrigerator and dishwasher, pot filler, and a custom subway tile backsplash in variegated neutral tones. The adjoining family room features a new gas fireplace with striking herringbone tile surround and a natural wood mantel, opening to an expansive patio. The primary suite is complemented by a custom walk-in closet and a newly renovated spa-inspired bath with oversized zero-entry walk-in glass shower. Two additional main-level bedrooms share a striking bath featuring warm taupe tile with custom shower ledge and sleek black hardware. The finished basement is remarkably bright thanks to a large egress window that fills the expansive rec room with natural light. A wet bar with beverage cooler creates the perfect gathering space, while two additional bedrooms with egress windows and a full bath provide space for multi-generational living. Laundry room with abundant storage and utility sink! Outside, brick paver walkways, driveway, and patio complement mature landscaping for an inviting setting. Ideally located in the heart of Cherry Knolls, just moments from Cherry Knolls Park, Big Dry Creek Trail, and the Cherry Knolls Swim Club, with The Streets at SouthGlenn only minutes away....
Contact an agent
Home facts
- Year built:1960
- Subdivision & Development:Cherry Knolls
- Listing ID #:7571632
Rooms and interior
- Bedrooms:5
- Total bathrooms:3
- Full bathrooms:2
- Flooring:Carpet, Tile, Wood
- Kitchen Description:Bar Fridge, Dishwasher, Disposal, Range, Refrigerator, Self Cleaning Oven
- Basement:Yes
- Basement Description:Bath/Stubbed, Finished, Interior Entry
Heating and cooling
- Cooling:Central Air
- Heating:Forced Air, Natural Gas
- Central air:Yes
Structure and exterior
- Roof:Composition
- Year built:1960
- Lot Features:Landscaped, Near Public Transit, Sprinklers In Front, Sprinklers In Rear
- Architectural Style:Traditional
- Construction Materials:Brick
- Exterior Features:Covered, Front Porch, Garden, Patio, Private Yard, Rain Gutters
- Foundation Description:Concrete Perimeter, Slab
- Levels:1 Story
Schools
- High school:Arapahoe
- Middle school:Newton
- Elementary school:Sandburg
Utilities
- Water:Public
- Sewer:Public Sewer
Finances and disclosures
- Price:$1,000,000
- Tax amount:$4,340 (2025)
Features and amenities
- Laundry features:Dryer, In Unit, Washer
- Amenities:Bar Fridge, Bay Window(s), Carbon Monoxide Detector(s), Double Pane Windows, Humidifier, Smoke Detector(s)
Parking
- Total parking spaces:2
- Parking description:Concrete Driveway, Dry Walled, Exterior Access Door
- Garage:Yes
- Garage spaces:2
 Based on information submitted to the MLS GRID as of September 10, 2026 07:05 AM. All data is obtained from various sources and may not have been verified by broker or MLS GRID. Supplied Open House information is subject to change without notice. All information should be independently reviewed and verified for accuracy. Properties may or may not be listed by the office/agent presenting the information.
New listings near 3532 E Davies Place
- Coming Soon
 $510,000Coming Soon3 beds 1 baths1,058 sq. ft.
5151 S Grant Street, Littleton, CO 80121
MLS# 2734263Listed by: COMPASS - DENVER - Coming Soon
 $504,900Coming Soon3 beds 3 baths1,600 sq. ft.
518 E Dry Creek Place, Littleton, CO 80122
MLS# 1931637Listed by: FIXED RATE REAL ESTATE, LLC - Coming Soon
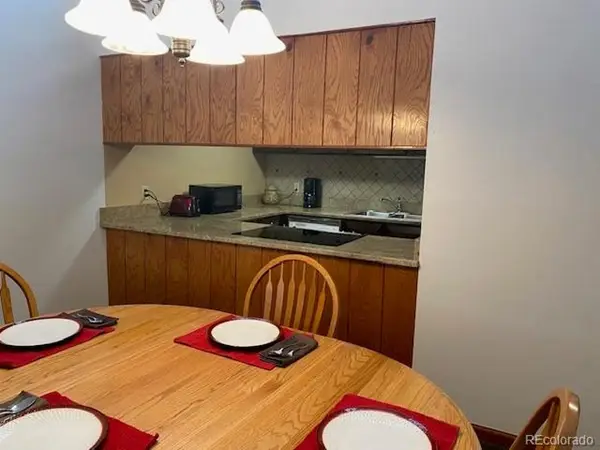 $350,000Coming Soon2 beds 2 baths1,139 sq. ft.
5534 S Greenwood St, Littleton, CO 80120
MLS# 5701298Listed by: EXIT Realty DTC, Cherry Creek, Pikes Peak. - Coming Soon
 $875,000Coming Soon3 beds 4 baths3,650 sq. ft.
9776 S Johnson Ct, Littleton, CO 80127
MLS# 8164343Listed by: RE/MAX Professionals - Coming SoonOpen Sat, 2 to 4pm
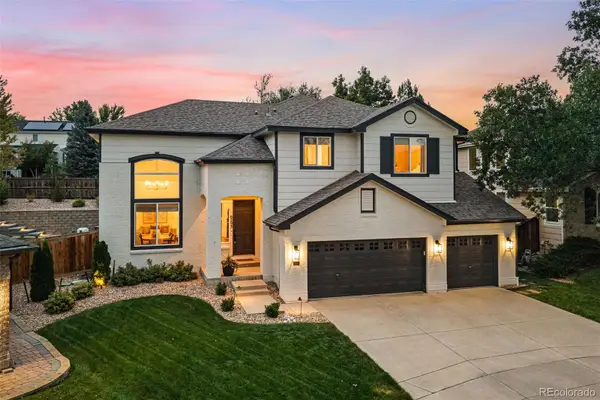 $1,375,000Coming Soon6 beds 5 baths5,413 sq. ft.
6293 W Gould Drive, Littleton, CO 80123
MLS# 9431247Listed by: THE AGENCY - DENVER - Coming Soon
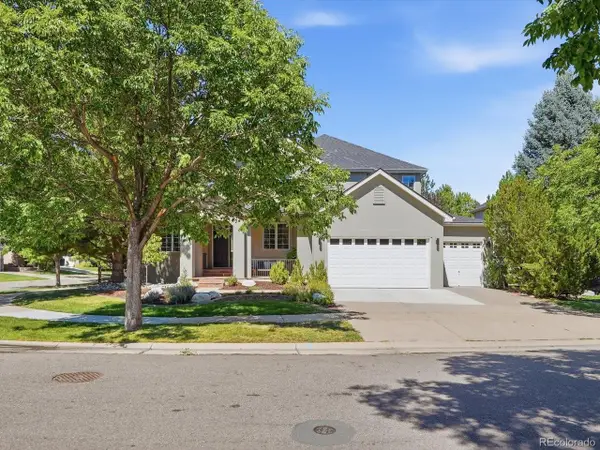 $1,400,000Coming Soon4 beds 4 baths4,928 sq. ft.
6365 W Crestline Ave, Littleton, CO 80123
MLS# 2789776Listed by: RE/MAX Professionals - Coming Soon
 $285,000Coming Soon2 beds 2 baths1,024 sq. ft.
4896 S Dudley Street #5-8, Littleton, CO 80123
MLS# 3952819Listed by: COMPASS - DENVER - Coming Soon
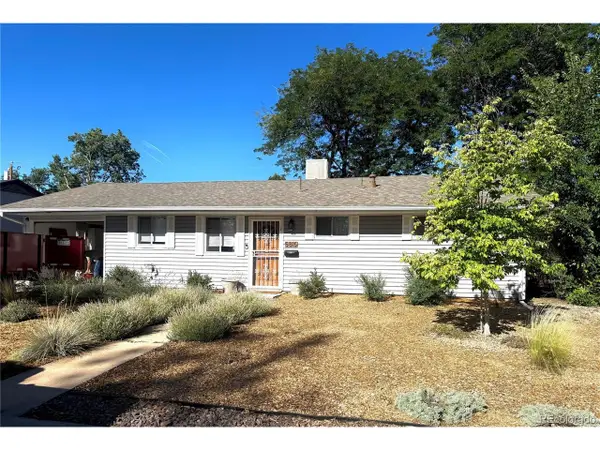 $550,000Coming Soon3 beds 2 baths1,120 sq. ft.
5815 E Elati St, Littleton, CO 80120
MLS# 4836171Listed by: RE/MAX Professionals - Coming Soon
 $3,500,000Coming Soon5 beds 7 baths7,530 sq. ft.
10370 Grande Vista Court, Littleton, CO 80124
MLS# 7370244Listed by: LIV SOTHEBY'S INTERNATIONAL REALTY - Coming SoonOpen Sat, 11am to 2pm
 $775,000Coming Soon3 beds 4 baths2,749 sq. ft.
9647 W Dorado Drive, Littleton, CO 80123
MLS# 6042113Listed by: RE/MAX PROFESSIONALS


Protect your home and budget from life's surprises with an Assurant Home Warranty, backed by a partner that supports you through every step of homeownership. Explore Plans.
©2026 Century 21 Real Estate LLC. All rights reserved. CENTURY 21®, the CENTURY 21 Logo and C21® are service marks owned by Century 21 Real Estate LLC. Century 21 Real Estate LLC fully supports the principles of the Fair Housing Act and the Equal Opportunity Act. Each office is independently owned and operated. Listing information is deemed reliable but not guaranteed accurate.