
10655 Riverbrook Circle, Littleton, CO 80126
Local realty services provided by:CENTURY 21 Signature Realty
Listed by: regina meyers
Office: homesmart
MLS#:4526366
Source:ML
Price summary
- Price:$670,000
- Price per sq. ft.:$260.8
- Monthly HOA dues:$57
About this home
Pride of ownership shines throughout this beautifully maintained home. Gorgeous hardwood floors flow across the main and upper levels, creating a warm and inviting atmosphere. The main-floor office overlooks the front yard, providing the perfect space for working from home or managing daily tasks in comfort. The stylish kitchen was renovated in 2024 and features newer Bosch appliances installed in 2021. From the kitchen, enjoy views of the backyard, where newly planted maple trees are growing to provide additional shade, privacy, and beauty for years to come. The newer and expansive deck offers plenty of space for entertaining, relaxing, and enjoying Colorado's beautiful days outdoors. Downstairs, you'll find a spacious finished laundry room and a versatile bonus room—ideal for a game room, music space, hobby area, home gym, or additional living space. Upstairs, the generous primary suite features a luxurious five-piece bath and a large walk-in closet. Two additional bedrooms and a loft provide flexible space for family activities, a study area, or a second living room. This home offers the space, comfort, and functionality every family needs—a place to spread out, relax, and truly enjoy the feeling of Home Sweet Home....
Contact an agent
Home facts
- Year built:2003
- Subdivision & Development:Firelight at Highlands Ranch
- Listing ID #:4526366
Rooms and interior
- Bedrooms:4
- Total bathrooms:3
- Full bathrooms:2
- Flooring:Tile, Wood
- Bathrooms Description:Five Piece Bath
- Kitchen Description:Dishwasher, Disposal, Kitchen Island, Microwave, Oven, Pantry, Range, Refrigerator
- Basement:Yes
- Basement Description:Finished, Partial
- Living area:2,569 sq. ft.
Heating and cooling
- Cooling:Central Air
- Heating:Forced Air, Natural Gas
- Central air:Yes
Structure and exterior
- Roof:Composition
- Year built:2003
- Building area:2,569 sq. ft.
- Lot area:0.09 Acres
- Lot Features:Sprinklers In Rear
- Architectural Style:Traditional
- Construction Materials:Frame, Stone
- Exterior Features:Deck
- Levels:2 Story
Schools
- High school:Mountain Vista
- Middle school:Mountain Ridge
- Elementary school:Heritage
Utilities
- Water:Public
- Sewer:Public Sewer
Finances and disclosures
- Price:$670,000
- Price per sq. ft.:$260.8
- Tax amount:$4,707 (2025)
Features and amenities
- Amenities:Double Pane Windows, Gas Water Heater, Window Coverings
Parking
- Total parking spaces:2
- Garage:Yes
- Garage spaces:2
 Based on information submitted to the MLS GRID as of July 30, 2026 02:46 PM. All data is obtained from various sources and may not have been verified by broker or MLS GRID. Supplied Open House information is subject to change without notice. All information should be independently reviewed and verified for accuracy. Properties may or may not be listed by the office/agent presenting the information. ML Member Broker: Michele A Scherr
New listings near 10655 Riverbrook Circle
- New
 $375,000Active2 beds 2 baths2,161 sq. ft.
4619 W Ponds Cir, Littleton, CO 80123
MLS# 9480663Listed by: LPT Realty - New
 $375,000Active2 beds 2 baths2,161 sq. ft.
4619 W Ponds Circle, Littleton, CO 80123
MLS# 9480663Listed by: LPT REALTY - New
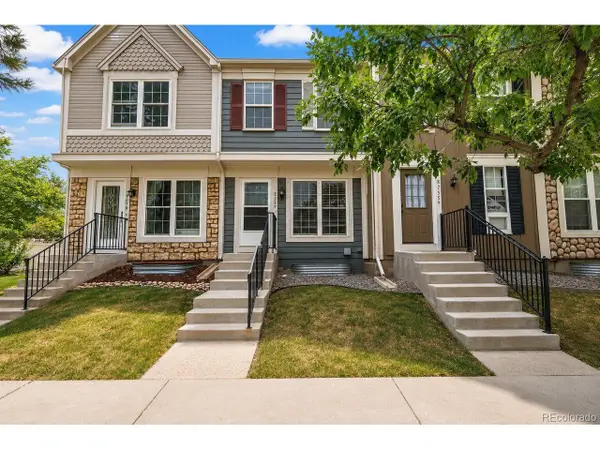 $325,000Active2 beds 3 baths1,543 sq. ft.
8257 S Fillmore Way, Littleton, CO 80122
MLS# 9056814Listed by: eXp Realty, LLC - New
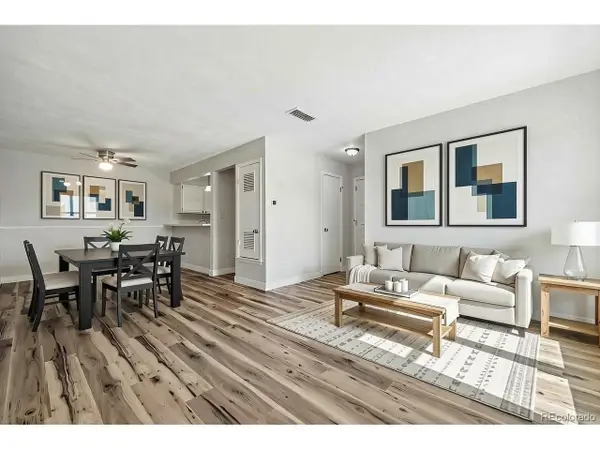 $227,500Active1 beds 1 baths806 sq. ft.
7225 S Gaylord St #B10, Littleton, CO 80122
MLS# 5282184Listed by: Rittner Realty Inc - New
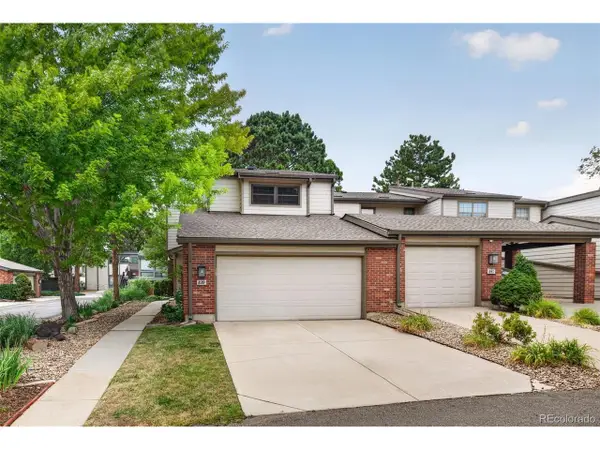 $472,500Active3 beds 4 baths2,721 sq. ft.
7900 W Layton Ave #839, Littleton, CO 80123
MLS# 8652996Listed by: Keller Williams DTC - New
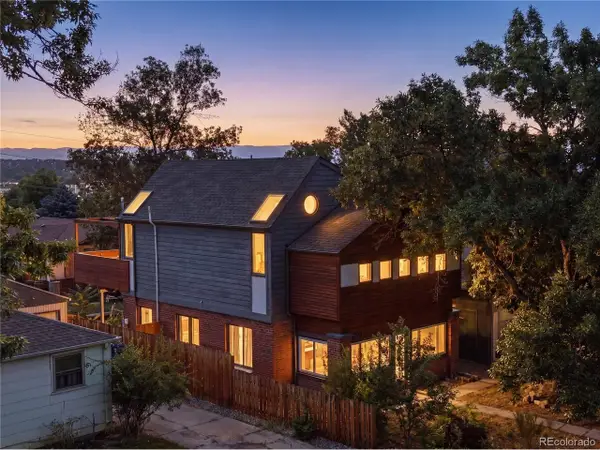 $1,249,000Active6 beds 3 baths1,736 sq. ft.
5325 S Crocker St, Littleton, CO 80120
MLS# 7731576Listed by: eXp Realty, LLC - Open Sat, 9 to 11amNew
 $245,000Active2 beds 1 baths706 sq. ft.
4899 S Dudley St #4K, Littleton, CO 80123
MLS# 8035624Listed by: eXp Realty, LLC - New
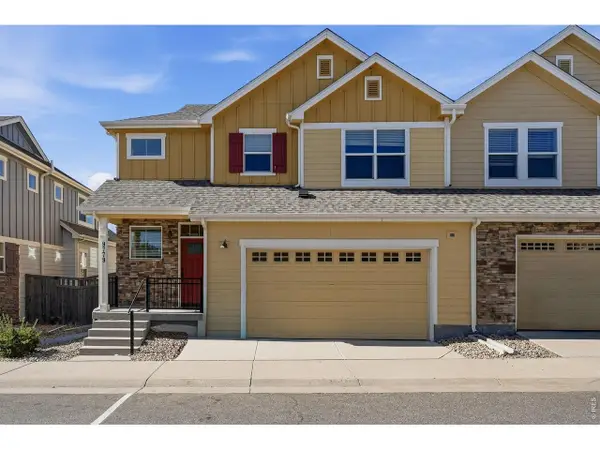 $665,000Active3 beds 4 baths2,314 sq. ft.
9779 W Stanford Ave, Littleton, CO 80123
MLS# 1065127Listed by: Live West Realty - Open Sat, 11am to 2pmNew
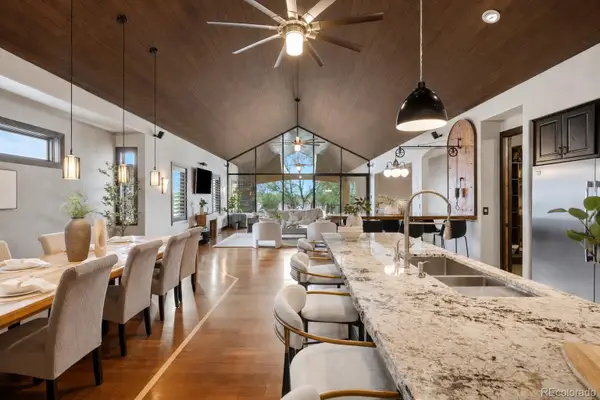 $1,595,000Active3 beds 4 baths5,981 sq. ft.
7610 W Grand Avenue, Littleton, CO 80123
MLS# 6386604Listed by: COLDWELL BANKER REALTY 24 - Open Sun, 11am to 1pmNew
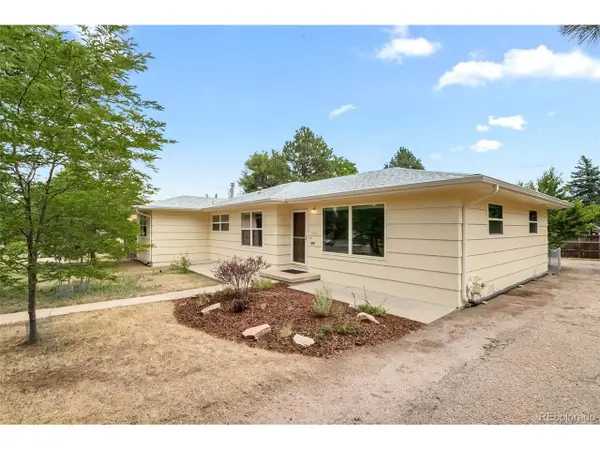 $600,000Active3 beds 2 baths1,750 sq. ft.
6760 S Foresthill St, Littleton, CO 80120
MLS# 5875258Listed by: RE/MAX of Cherry Creek


Protect your home and budget from life's surprises with an Assurant Home Warranty, backed by a partner that supports you through every step of homeownership. Explore Plans.
©2026 Century 21 Real Estate LLC. All rights reserved. CENTURY 21®, the CENTURY 21 Logo and C21® are service marks owned by Century 21 Real Estate LLC. Century 21 Real Estate LLC fully supports the principles of the Fair Housing Act and the Equal Opportunity Act. Each office is independently owned and operated. Listing information is deemed reliable but not guaranteed accurate.