
10938 Prairie, Littleton, CO 80125
Local realty services provided by:CENTURY 21 Bear Facts Realty
Upcoming open houses
- Sat, Nov 0712:00 pm - 03:00 pm
Listed by: degrande group
Office: re/max synergy
MLS#:9805302
Source:ML
Price summary
- Price:$1,150,000
- Price per sq. ft.:$388.12
- Monthly HOA dues:$240.67
About this home
Exceptional design, impeccable craftsmanship, and effortless elegance define this Roxborough Park residence! Nestled on a quiet cul-de-sac with beautifully manicured grounds, this Contemporary Southwestern home is a rare find. Every space has been thoughtfully reimagined, with curated finishes, sophisticated lighting, and a blend of warmth and contemporary style. The foyer combines clever storage with striking design, while an artfully appointed bar nook provides a display for glassware. The kitchen is as functional as it is inviting, with an intelligently designed workspace that flows effortlessly into the dining and great rooms, perfect for entertaining. The dining room features a stunning chandelier! The great room offers volume ceilings, expansive windows, a gas fireplace, and access to the outdoor deck. A secondary bedroom, currently used as an office, and a beautifully appointed 3/4 bath complete this portion of the main level. The serene primary suite is a sanctuary, featuring a private deck, walk-in closet, and exquisite 3/4 bath where every finish has been carefully selected. The laundry in the primary closet is another thoughtful touch. The walkout lower level offers versatility, with a spacious family/rec room/workout room, opening to a private walled courtyard with a concrete patio. Two bedrooms, including one currently used as an office, and a stylish 3/4 bath provide flexibility for guests, family, or working from home. A utility room offers additional storage, secondary laundry hookups, and a water filtration and softening system. Improvements include new windows, refinished hardwood floors, interior doors and trim, updated fireplace, designer lighting throughout, sliding glass doors, patios, and stucco. The result is a truly turnkey residence where every detail feels intentional and nothing has been overlooked. Enjoy the lifestyle of Roxborough Park, surrounded by red rock formations, wildlife, natural beauty, and miles of scenic trails....
Contact an agent
Home facts
- Year built:1997
- Subdivision & Development:Roxborough Park
- Listing ID #:9805302
Rooms and interior
- Bedrooms:4
- Total bathrooms:3
- Flooring:Tile, Vinyl, Wood
- Bathrooms Description:Five Piece Bath
- Kitchen Description:Dishwasher, Disposal, Kitchen Island, Microwave, Oven, Range Hood, Refrigerator, Self Cleaning Oven, Water Purifier, Water Softener
- Basement Description:Exterior Entry, Finished, Walk-Out Access
- Living area:2,963 sq. ft.
Heating and cooling
- Cooling:Central Air
- Heating:Forced Air, Natural Gas
Structure and exterior
- Roof:Membrane
- Year built:1997
- Building area:2,963 sq. ft.
- Lot Features:Cul-De-Sac, Greenbelt, Landscaped, Many Trees, Sprinklers In Front, Sprinklers In Rear
- Architectural Style:Contemporary, Spanish/SW
- Construction Materials:Frame, Stucco
- Exterior Features:Deck, Dog Run, Patio, Private Yard, Wrap Around
- Foundation Description:Slab
- Levels:1 Story
Schools
- High school:Thunderridge
- Middle school:Ranch View
- Elementary school:Roxborough
Utilities
- Water:Public
- Sewer:Public Sewer
Finances and disclosures
- Price:$1,150,000
- Price per sq. ft.:$388.12
- Tax amount:$5,326
Features and amenities
- Laundry features:Dryer, Washer
- Amenities:Double Pane Windows, Gas Water Heater, Water Purifier, Water Softener, Window Treatments
Parking
- Garage spaces:2
 Based on information submitted to the MLS GRID as of November 3, 2026 08:12 PM. All data is obtained from various sources and may not have been verified by broker or MLS GRID. Supplied Open House information is subject to change without notice. All information should be independently reviewed and verified for accuracy. Properties may or may not be listed by the office/agent presenting the information. ML Member Broker: Juan L. Sanchez
New listings near 10938 Prairie
- Coming Soon
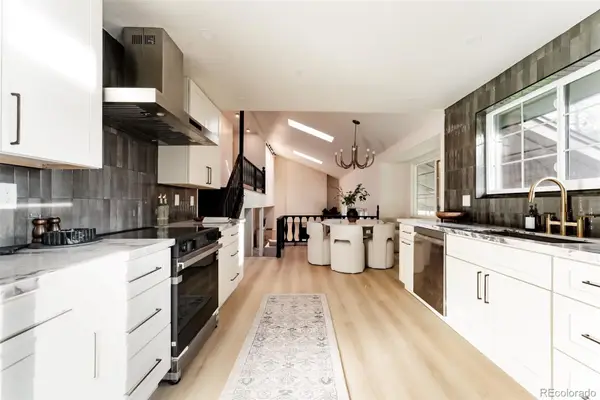 $885,000Coming Soon4 beds 4 baths2,765 sq. ft.
7740 W Caley, Littleton, CO 80123
MLS# 5538103Listed by: H&CO REAL ESTATE LLC - Coming Soon
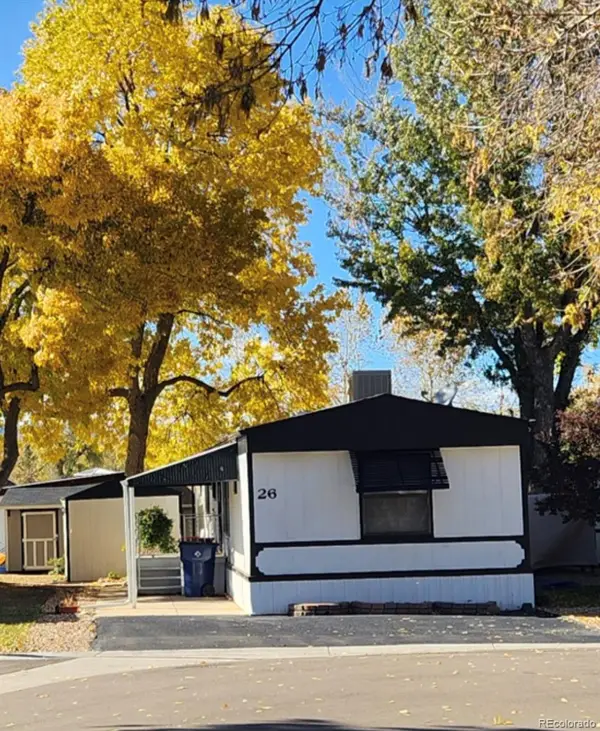 $119,775Coming Soon3 beds 2 baths1,216 sq. ft.
6705 S Santa Fe, Littleton, CO 80120
MLS# 5513031Listed by: EXP REALTY, LLC - Coming Soon
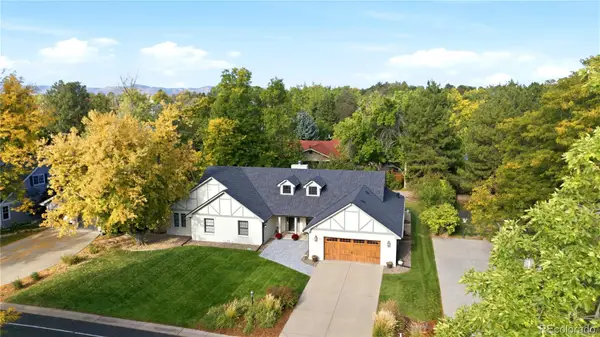 $1,685,000Coming Soon5 beds 4 baths4,151 sq. ft.
5 Village, Littleton, CO 80123
MLS# 7027384Listed by: COMPASS - DENVER - New
 $1,013,000Active4 beds 4 baths3,404 sq. ft.
7762 S Irving St, Littleton, CO 80120
MLS# 3638003Listed by: Coldwell Banker Realty 56 - New
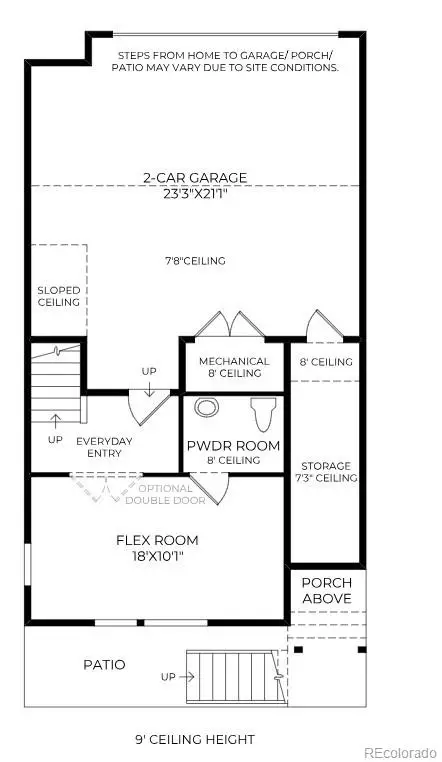 $840,000Active3 beds 4 baths2,300 sq. ft.
7728 S Lowell, Littleton, CO 80120
MLS# 2769569Listed by: COLDWELL BANKER REALTY 56 - New
 $775,000Active7 beds 4 baths3,310 sq. ft.
7942 S Corona Ct, Littleton, CO 80122
MLS# 5800509Listed by: Keller Williams Realty Downtown LLC - New
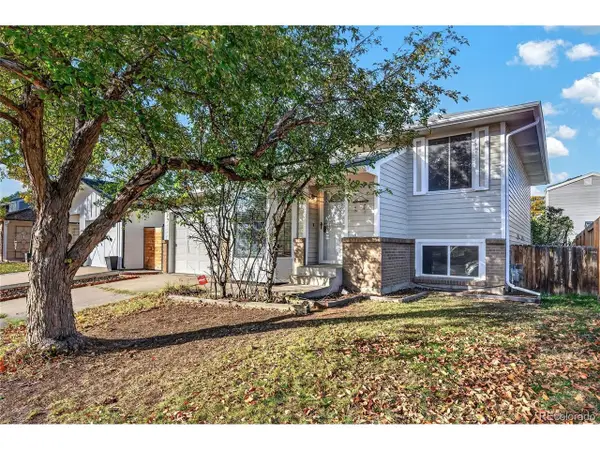 $450,000Active3 beds 2 baths1,426 sq. ft.
7804 S Windermere Cir, Littleton, CO 80120
MLS# 7556622Listed by: Equity Colorado Real Estate - New
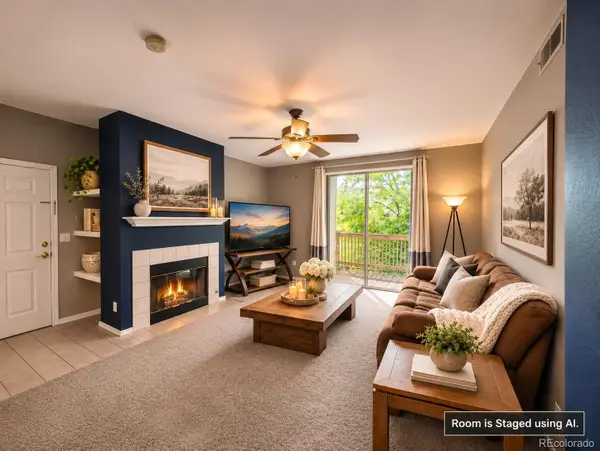 $320,000Active2 beds 2 baths1,012 sq. ft.
1691 W Canal #1128, Littleton, CO 80120
MLS# 3063237Listed by: KELLER WILLIAMS ADVANTAGE REALTY LLC - New
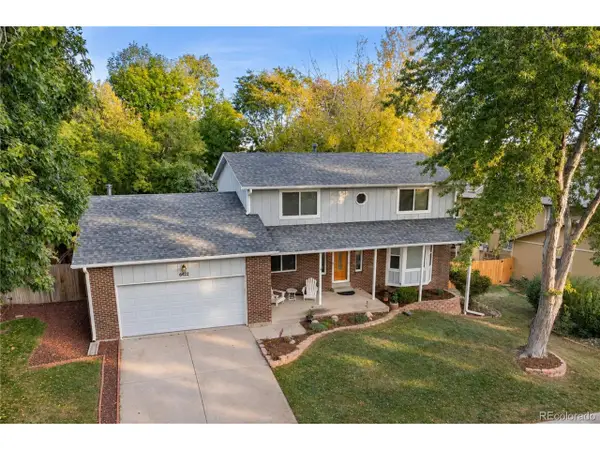 $632,500Active4 beds 3 baths3,107 sq. ft.
6422 S Reed Way, Littleton, CO 80123
MLS# 7026645Listed by: Dubrova and Associate LLC - New
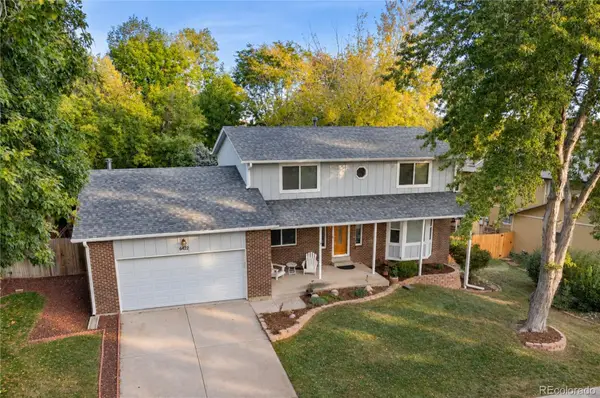 $632,500Active4 beds 3 baths2,184 sq. ft.
6422 S Reed, Littleton, CO 80123
MLS# 7026645Listed by: DUBROVA AND ASSOCIATE LLC


Protect your home and budget from life's surprises with an Assurant Home Warranty, backed by a partner that supports you through every step of homeownership. Explore Plans.
©2026 Century 21 Real Estate LLC. All rights reserved. CENTURY 21®, the CENTURY 21 Logo and C21® are service marks owned by Century 21 Real Estate LLC. Century 21 Real Estate LLC fully supports the principles of the Fair Housing Act and the Equal Opportunity Act. Each office is independently owned and operated. Listing information is deemed reliable but not guaranteed accurate.