
10938 Prairie Run, Littleton, CO 80125
Local realty services provided by:CENTURY 21 Top Dog Properties
Upcoming open houses
- Sat, Nov 0712:00 pm - 03:00 pm
Listed by: degrande group
Office: re/max synergy720-242-7578
MLS#:9805302
Source:IRES
Price summary
- Price:$1,150,000
- Price per sq. ft.:$358.26
- Monthly HOA dues:$240.67
About this home
Exceptional design, impeccable craftsmanship, and effortless elegance define this Roxborough Park residence! Nestled on a quiet cul-de-sac with beautifully manicured grounds, this Contemporary Southwestern home is a rare find. Every space has been thoughtfully reimagined, with curated finishes, sophisticated lighting, and a blend of warmth and contemporary style. The foyer combines clever storage with striking design, while an artfully appointed bar nook provides a display for glassware. The kitchen is as functional as it is inviting, with an intelligently designed workspace that flows effortlessly into the dining and great rooms, perfect for entertaining. The dining room features a stunning chandelier! The great room offers volume ceilings, expansive windows, a gas fireplace, and access to the outdoor deck. A secondary bedroom, currently used as an office, and a beautifully appointed 3/4 bath complete this portion of the main level. The serene primary suite is a sanctuary, featuring a private deck, walk-in closet, and exquisite 3/4 bath where every finish has been carefully selected. The laundry in the primary closet is another thoughtful touch. The walkout lower level offers versatility, with a spacious family/rec room/workout room, opening to a private walled courtyard with a concrete patio. Two bedrooms, including one currently used as an office, and a stylish 3/4 bath provide flexibility for guests, family, or working from home. A utility room offers additional storage, secondary laundry hookups, and a water filtration and softening system. Improvements include new windows, refinished hardwood floors, interior doors and trim, updated fireplace, designer lighting throughout, sliding glass doors, patios, and stucco. The result is a truly turnkey residence where every detail feels intentional and nothing has been overlooked. Enjoy the lifestyle of Roxborough Park, surrounded by red rock formations, wildlife, natural beauty, and miles of scenic trails....
Contact an agent
Home facts
- Year built:1997
- Subdivision & Development:Roxborough Park
- Listing ID #:9805302
- Added:2 day(s) ago
- Updated:November 05, 2026 at 03:34 PM
Rooms and interior
- Bedrooms:4
- Total bathrooms:3
- Kitchen Description:Dishwasher, Disposal, Kitchen Island, Microwave, Refrigerator, Self Cleaning Oven, Water Purifier Owned, Water Softener Owned
- Basement Description:Built-In Radon, Partially Finished, Radon Test Available, Slab, Walk-Out Access
- Living area:3,210 sq. ft.
Heating and cooling
- Cooling:Central Air
- Heating:Forced Air
Structure and exterior
- Roof:Rubber
- Year built:1997
- Building area:3,210 sq. ft.
- Lot area:0.44 Acres
- Lot Features:Abuts Private Open Space, Cul-De-Sac, Deciduous Trees, Paved
- Architectural Style:Contemporary, Spanish
- Construction Materials:Frame, Stucco
- Exterior Features:Deck, Patio, Sprinkler System
- Levels:One
Schools
- High school:Thunderridge
- Middle school:Ranch View
- Elementary school:Roxborough
Utilities
- Water:Public
- Sewer:Public Sewer
Finances and disclosures
- Price:$1,150,000
- Price per sq. ft.:$358.26
- Tax amount:$5,326
Features and amenities
- Appliances:Dishwasher, Disposal, Dryer, Fire Alarm, Microwave, Refrigerator, Self Cleaning Oven, Washer, Water Purifier Owned, Water Softener Owned
- Laundry features:Dryer, Washer
- Amenities:Kitchen Island, Open Floorplan, Walk-In Closet(s)
Parking
- Garage spaces:2
New listings near 10938 Prairie Run
- Coming Soon
 $489,900Coming Soon3 beds 2 baths2,588 sq. ft.
5760 S Cherokee St, Littleton, CO 80120
MLS# 7202319Listed by: Emerald Realty - Coming SoonOpen Sat, 11am to 1pm
 $630,000Coming Soon5 beds 2 baths2,372 sq. ft.
5912 S Crestview St, Littleton, CO 80120
MLS# 8633554Listed by: NextHome Aspire - Coming Soon
 $1,275,000Coming Soon5 beds 5 baths4,645 sq. ft.
5330 S Jay Dr, Littleton, CO 80123
MLS# 5538657Listed by: RE/MAX Professionals - Coming SoonOpen Sat, 11am to 1pm
 $885,000Coming Soon4 beds 4 baths2,765 sq. ft.
7740 W Caley Dr, Littleton, CO 80123
MLS# 5538103Listed by: H&CO Real Estate LLC - Open Sat, 11am to 1pmNew
 $775,000Active3 beds 4 baths2,855 sq. ft.
5678 S Iris Way, Littleton, CO 80123
MLS# 6467445Listed by: Signature Real Estate Corp. - New
 $475,000Active3 beds 4 baths2,188 sq. ft.
1417 W Lake Ct, Littleton, CO 80120
MLS# 2477926Listed by: RE/MAX Professionals - New
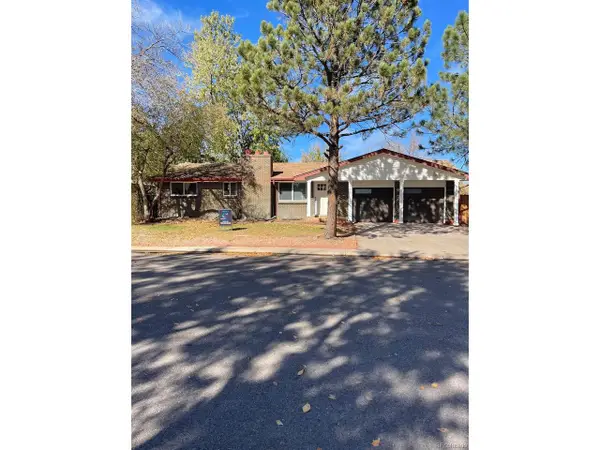 $615,500Active5 beds 2 baths2,080 sq. ft.
3401 W Patterson, Littleton, CO 80123
MLS# 8849335Listed by: Patrick Pink - New
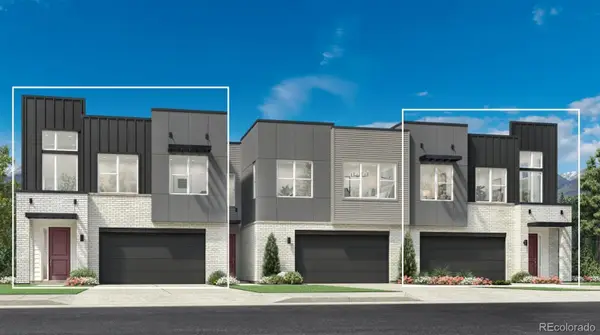 $1,013,000Active4 beds 4 baths3,404 sq. ft.
7762 S Irving, Littleton, CO 80120
MLS# 3638003Listed by: COLDWELL BANKER REALTY 56
- New
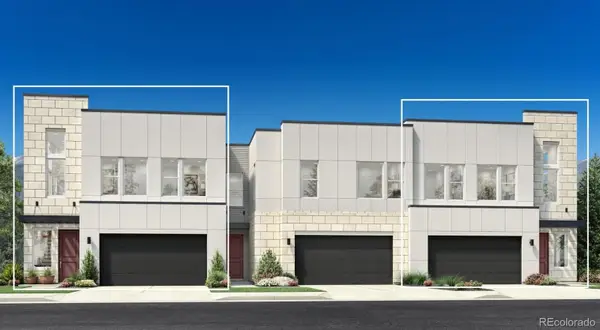 $836,000Active3 beds 3 baths2,259 sq. ft.
7772 S Irving, Littleton, CO 80120
MLS# 5686420Listed by: COLDWELL BANKER REALTY 56 - New
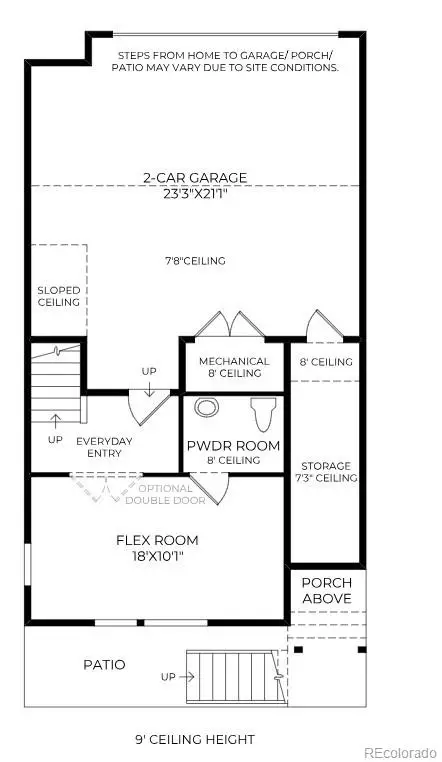 $840,000Active3 beds 4 baths2,300 sq. ft.
7728 S Lowell, Littleton, CO 80120
MLS# 2769569Listed by: COLDWELL BANKER REALTY 56


Protect your home and budget from life's surprises with an Assurant Home Warranty, backed by a partner that supports you through every step of homeownership. Explore Plans.
©2026 Century 21 Real Estate LLC. All rights reserved. CENTURY 21®, the CENTURY 21 Logo and C21® are service marks owned by Century 21 Real Estate LLC. Century 21 Real Estate LLC fully supports the principles of the Fair Housing Act and the Equal Opportunity Act. Each office is independently owned and operated. Listing information is deemed reliable but not guaranteed accurate.