
11210 W Powers Ave, Littleton, CO 80127
Local realty services provided by:CENTURY 21 Cornerstone
11210 W Powers Ave,Littleton, CO 80127
$600,000
- 4 Beds
- 2 Baths
- 1,808 sq. ft.
- Single family
- Active
Listed by: erika roberg
Office: coldwell banker realty 44303-841-5263
MLS#:3164287
Source:IRES
Price summary
- Price:$600,000
- Price per sq. ft.:$331.86
About this home
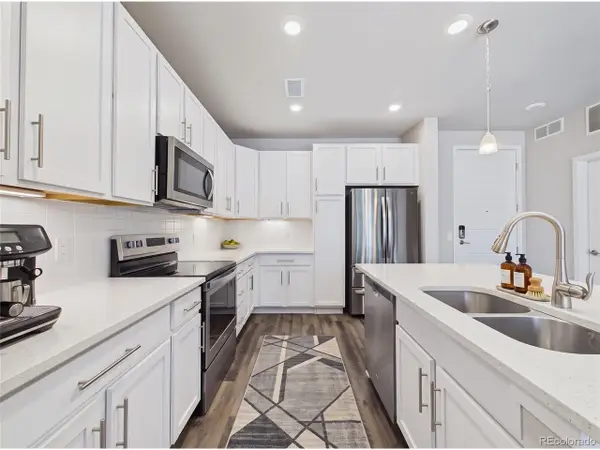
This is THE home you've been waiting for-in a neighborhood with so much to enjoy! Beautifully remodeled from top to bottom, this home feels fresh, bright, and is truly move-in ready. Enjoy a completely remodeled kitchen and baths, new texture and paint throughout, beautiful laminate wood flooring, new carpet, and newer windows. Vaulted ceilings create an open, airy feel, while the beautiful wood beam at the peak adds warmth and character.
Outside, the improvements continue with a brand-new concrete driveway, sidewalk, front steps, and back patio. The front yard features lawn and rockscaping with underground sprinklers, while the large backyard, with sprinklers already in place, is a blank canvas ready for your vision. Create a lawn, garden, play space, outdoor entertaining area, or a combination of your favorites.
Paid-off solar is another great bonus, giving you the benefits of solar without a solar payment.
Love getting outdoors? Blue Heron Park, Beers Sisters Lake, and walking trails are nearby, and Westridge Elementary is within walking distance.
Fresh finishes, room to spread out, a big backyard, and the major updates already completed... now all this home needs is YOU! Come see it and imagine what your next chapter could look like!...
Contact an agent
Home facts
- Year built:1980
- Subdivision & Development:Foothill Green
- Listing ID #:3164287
- Added:37 day(s) ago
- Updated:October 12, 2026 at 02:32 PM
Rooms and interior
- Bedrooms:4
- Total bathrooms:2
- Full bathrooms:1
- Dining Description:Eat-in Kitchen
- Kitchen Description:Dishwasher, Disposal, Microwave, Refrigerator
- Basement Description:Partial
- Living area:1,808 sq. ft.
Heating and cooling
- Cooling:Central Air
- Heating:Forced Air
Structure and exterior
- Roof:Composition
- Year built:1980
- Building area:1,808 sq. ft.
- Lot area:0.2 Acres
- Lot Features:Paved
- Construction Materials:Frame
- Exterior Features:Patio, Sprinkler System
- Levels:2 Story
Schools
- High school:Dakota Ridge
- Middle school:Summit Ridge
- Elementary school:Westridge
Utilities
- Water:City
- Sewer:Public Sewer
Finances and disclosures
- Price:$600,000
- Price per sq. ft.:$331.86
- Tax amount:$3,532
Features and amenities
- Appliances:Dishwasher, Disposal, Fire Alarm, Microwave, Refrigerator
- Amenities:Cathedral Ceiling(s), Eat-in Kitchen, Open Floorplan
Parking
- Garage spaces:2
New listings near 11210 W Powers Ave
- Coming Soon
 $995,000Coming Soon4 beds 4 baths3,129 sq. ft.
8840 W Cannes Dr, Littleton, CO 80127
MLS# 2652781Listed by: Dubrova and Associate LLC - Coming SoonOpen Sat, 1 to 3pm
 $690,000Coming Soon3 beds 3 baths2,277 sq. ft.
9600 S Johnson St, Littleton, CO 80127
MLS# 2548646Listed by: RE/MAX Professionals - Coming Soon
 $1,950,000Coming Soon4 beds 5 baths4,734 sq. ft.
5908 S Hill St, Littleton, CO 80120
MLS# 4166227Listed by: Compass - Denver - Coming Soon
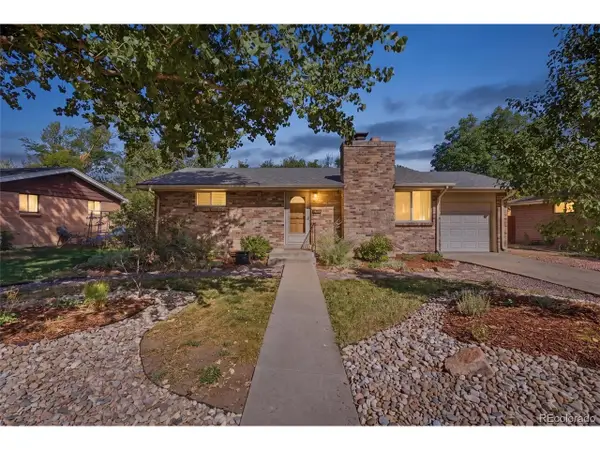 $550,000Coming Soon4 beds 2 baths1,680 sq. ft.
3435 W Powers Pl, Littleton, CO 80123
MLS# 4510676Listed by: eXp Realty, LLC - New
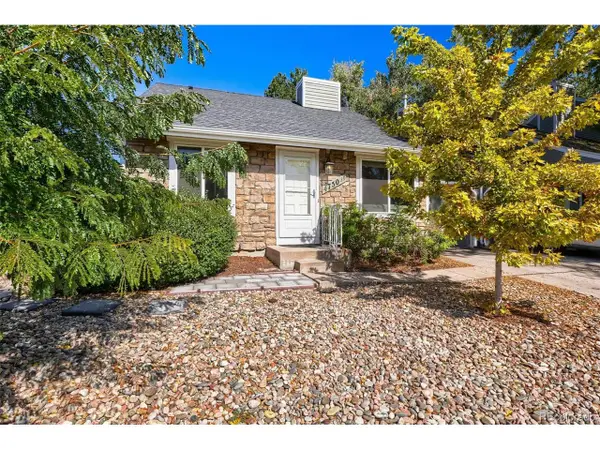 $427,500Active2 beds 2 baths914 sq. ft.
4750 S Dudley St #39, Littleton, CO 80123
MLS# 4385778Listed by: Your Castle Realty LLC - New
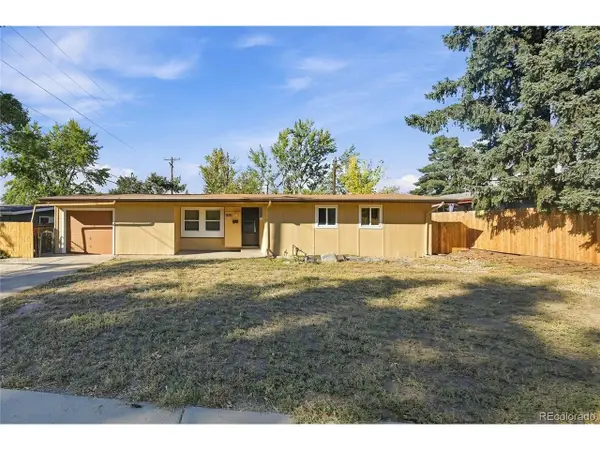 $479,900Active3 beds 2 baths1,036 sq. ft.
1631 W Prentice Ave, Littleton, CO 80120
MLS# 5389950Listed by: 1 Percent Lists Mile High - New
 $990,000Active5 beds 4 baths3,701 sq. ft.
5937 S Eudora Way, Littleton, CO 80121
MLS# 5490762Listed by: Compass - Denver - New
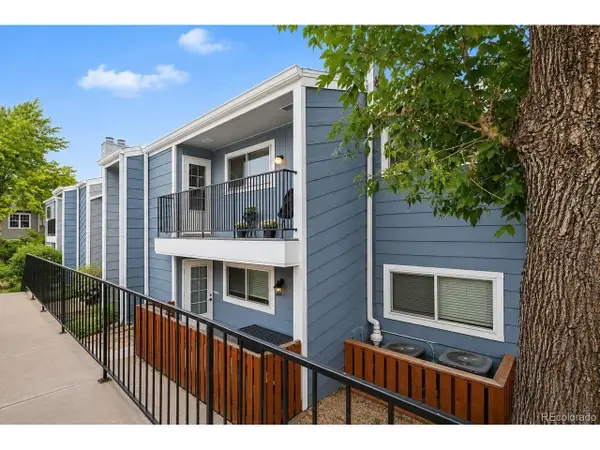 $305,000Active2 beds 1 baths1,031 sq. ft.
7195 S Gaylord St #C12, Littleton, CO 80122
MLS# 6372777Listed by: Redfin Corporation - New
 $350,000Active2 beds 2 baths1,180 sq. ft.
400 E Fremont Pl #204, Centennial, CO 80122
MLS# 7608659Listed by: Keller Williams DTC - New
 $1,075,000Active6 beds 5 baths4,644 sq. ft.
9232 W Brandt Ave, Littleton, CO 80123
MLS# 3514821Listed by: RE/MAX Professionals


Protect your home and budget from life's surprises with an Assurant Home Warranty, backed by a partner that supports you through every step of homeownership. Explore Plans.
©2026 Century 21 Real Estate LLC. All rights reserved. CENTURY 21®, the CENTURY 21 Logo and C21® are service marks owned by Century 21 Real Estate LLC. Century 21 Real Estate LLC fully supports the principles of the Fair Housing Act and the Equal Opportunity Act. Each office is independently owned and operated. Listing information is deemed reliable but not guaranteed accurate.