
11778 W Cooper Drive, Littleton, CO 80127
Local realty services provided by:CENTURY 21 CapRock Real Estate
Listed by: the knoll team, natasha fry
Office: west and main homes inc
MLS#:1658252
Source:ML
Price summary
- Price:$775,000
- Price per sq. ft.:$250.16
- Monthly HOA dues:$38.5
About this home
Backing directly to open space with beautiful mountain views, 11778 W Cooper Drive offers an exceptional setting in Littleton’s Shadow Ridge neighborhood. This spacious five-bedroom home features more than 3,000 finished square feet, four bathrooms, a finished walk-out basement, a three-car garage, and expansive outdoor living across a two-tier deck and covered patio.The bright main level features vaulted ceilings, oversized windows, and warm wood-look flooring. A gas fireplace and built-in shelving anchor the living room, which flows naturally into the formal dining area. The upgraded kitchen includes granite countertops, white cabinetry, stainless steel appliances, pantry storage, and generous workspace. A sun-filled breakfast nook is surrounded by windows overlooking the open space and mountains, while an additional living area opens directly to the deck.Upstairs, the spacious primary suite features a walk-in closet and five-piece en suite bathroom with dual sinks, a jetted soaking tub, and separate shower. Three additional bedrooms and an updated full bathroom with a double vanity complete the upper level. The fully finished walk-out basement adds exceptional versatility with a large recreation room, built-in bar, fifth bedroom currently arranged as an office, full bathroom, built-in shelving, and direct backyard access. Outside, the expansive two-tier deck creates multiple areas for outdoor dining, lounging, and entertaining while taking full advantage of the open-space backdrop and mountain scenery. A covered seating area and lower patio provide additional outdoor living space, while the fully fenced backyard features mature trees and open lawn. The attached three-car garage provides additional workshop and storage space. This Shadow Ridge home delivers a standout combination of space, flexibility, views, and Colorado living. Get a permanent 1-point interest rate buydown funded entirely via preferred lender credits. Contact the listing agent for details....
Contact an agent
Home facts
- Year built:1997
- Subdivision & Development:Shadow Ridge
- Listing ID #:1658252
Rooms and interior
- Bedrooms:5
- Total bathrooms:4
- Full bathrooms:3
- Half bathrooms:1
- Flooring:Carpet, Tile, Vinyl
- Bathrooms Description:Five Piece Bath
- Kitchen Description:Bar Fridge, Dishwasher, Eat-in Kitchen, Microwave, Pantry, Range, Refrigerator
- Basement:Yes
- Basement Description:Finished, Full, Walk-Out Access
- Living area:3,098 sq. ft.
Heating and cooling
- Cooling:Central Air
- Heating:Forced Air, Natural Gas
- Central air:Yes
Structure and exterior
- Roof:Composition
- Year built:1997
- Building area:3,098 sq. ft.
- Lot area:0.17 Acres
- Lot Features:Greenbelt, Many Trees, Open Space
- Architectural Style:Traditional
- Construction Materials:Brick, Wood Siding
- Exterior Features:Covered, Deck, Patio, Private Yard
- Foundation Description:Slab
- Levels:2 Story
Schools
- High school:Dakota Ridge
- Middle school:Summit Ridge
- Elementary school:Powderhorn
Utilities
- Water:Public
- Sewer:Public Sewer
Finances and disclosures
- Price:$775,000
- Price per sq. ft.:$250.16
- Tax amount:$5,218 (2025)
Features and amenities
- Laundry features:Dryer, Washer
- Amenities:Bar Fridge
Parking
- Total parking spaces:3
- Garage:Yes
- Garage spaces:3
 Based on information submitted to the MLS GRID as of September 13, 2026 02:16 PM. All data is obtained from various sources and may not have been verified by broker or MLS GRID. Supplied Open House information is subject to change without notice. All information should be independently reviewed and verified for accuracy. Properties may or may not be listed by the office/agent presenting the information. ML Member Broker: Daniel Bishop
New listings near 11778 W Cooper Drive
- Coming Soon
 $1,750,000Coming Soon3 beds 4 baths5,678 sq. ft.
5740 S Benton Circle, Littleton, CO 80123
MLS# 8402319Listed by: KELLER WILLIAMS DTC - Coming SoonOpen Sun, 1 to 3pm
 $720,000Coming Soon2 beds 2 baths1,485 sq. ft.
5592 S Nevada Street #308, Littleton, CO 80120
MLS# 6768747Listed by: BERKSHIRE HATHAWAY HOMESERVICES COLORADO REAL ESTATE, LLC - New
 $450,000Active3 beds 3 baths2,250 sq. ft.
7900 W Layton Ave #828, Littleton, CO 80123
MLS# 6269833Listed by: Keller Williams Real Estate LLC - New
 $565,000Active3 beds 2 baths2,160 sq. ft.
6270 S Fenton Court, Littleton, CO 80123
MLS# 9047678Listed by: EXP REALTY, LLC - New
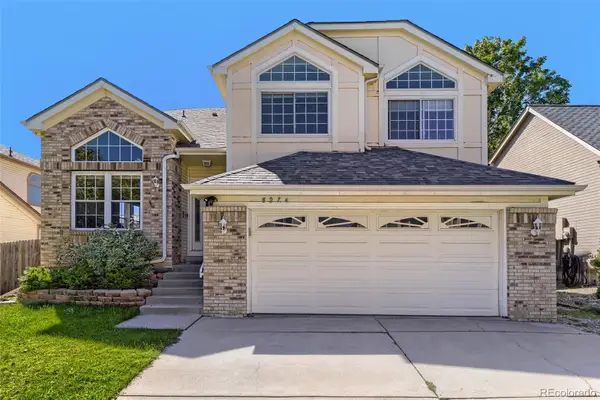 $590,000Active5 beds 4 baths2,286 sq. ft.
8274 S Ogden Circle, Littleton, CO 80122
MLS# 9931124Listed by: FORZA REALTY, LLC - New
 $850,000Active4 beds 3 baths3,623 sq. ft.
1428 W Briarwood Avenue, Littleton, CO 80120
MLS# 8681779Listed by: FREEDOM REALTY GROUP LLC - New
 $620,000Active4 beds 3 baths2,774 sq. ft.
6926 S Ogden Court, Littleton, CO 80122
MLS# 2256718Listed by: RED CARPET REALTY LLC - New
 $699,900Active3 beds 2 baths2,077 sq. ft.
804 W Shepperd Avenue, Littleton, CO 80120
MLS# 2461038Listed by: THE STELLER GROUP, INC - New
 $750,000Active3 beds 3 baths2,386 sq. ft.
9142 W Hialeah Place, Littleton, CO 80123
MLS# 7648751Listed by: LIV SOTHEBY'S INTERNATIONAL REALTY - New
 $699,000Active3 beds 3 baths2,360 sq. ft.
5115 E Davies Drive, Littleton, CO 80122
MLS# 1595448Listed by: RE/MAX PROFESSIONALS


Protect your home and budget from life's surprises with an Assurant Home Warranty, backed by a partner that supports you through every step of homeownership. Explore Plans.
©2026 Century 21 Real Estate LLC. All rights reserved. CENTURY 21®, the CENTURY 21 Logo and C21® are service marks owned by Century 21 Real Estate LLC. Century 21 Real Estate LLC fully supports the principles of the Fair Housing Act and the Equal Opportunity Act. Each office is independently owned and operated. Listing information is deemed reliable but not guaranteed accurate.