
5740 S Benton Circle, Littleton, CO 80123
Local realty services provided by:CENTURY 21 Top Dog Properties
5740 S Benton Circle,Littleton, CO 80123
$1,750,000
- 3 Beds
- 4 Baths
- 5,678 sq. ft.
- Single family
- Coming Soon
Listed by: jill clark
Office: keller williams dtc
MLS#:8402319
Source:ML
Price summary
- Price:$1,750,000
- Price per sq. ft.:$308.21
- Monthly HOA dues:$80
About this home
This rare raised ranch floorplan delivers the single-story ease you're looking for, with space for your guests, hobbies and entertaining. Set on a private lot backing to a greenbelt and walking trails, it's the kind of setting that makes every evening feel like a retreat.
The main floor primary suite is a true owner's retreat: a gas fireplace with marble surround, a basket weave wood ceiling accent, and a spa-caliber bath with heated floors, jetted tub, steam shower, and double sinks. Everything you need, all on one level.
Downstairs, the lower level is built for hosting: a wet bar and temperature controlled wine closet make it easy to gather family and friends, with plenty of room for storage and guests when they visit.
Outside, the southeast-facing back patio stays shielded from the afternoon sun, perfect for long, comfortable evenings. Mature 60-foot Ponderosa Pines, a large water feature, and $30k in outdoor lighting create a landscape that feels established, not new. An 800 square foot covered front porch adds even more room to relax outdoors.
The details set this home apart: plantation shutters, a concrete tile roof, a heated stamped concrete driveway, and a $10k built-in electronics system with surround sound. VSee boxes provide all TV channels at no charge, so you can say goodbye to your cable bill.
Newer water heaters, a radon mitigation system, and an updated HVAC mean the big-ticket items are already handled. This home has been meticulously maintained and is ready for its next chapter....
Contact an agent
Home facts
- Year built:1998
- Subdivision & Development:Villages at Raccoon Creek
- Listing ID #:8402319
Rooms and interior
- Bedrooms:3
- Total bathrooms:4
- Full bathrooms:2
- Half bathrooms:1
- Flooring:Carpet, Wood
- Bathrooms Description:Five Piece Bath
- Kitchen Description:Bar Fridge, Cooktop, Dishwasher, Disposal, Double Oven, Kitchen Island, Microwave, Oven, Refrigerator, Wine Cooler
- Basement:Yes
- Basement Description:Finished
- Living area:5,678 sq. ft.
Heating and cooling
- Cooling:Central Air
- Heating:Forced Air
- Central air:Yes
Structure and exterior
- Roof:Shake
- Year built:1998
- Building area:5,678 sq. ft.
- Lot area:0.43 Acres
- Lot Features:Greenbelt, Irrigated, Landscaped, Many Trees, Master Planned, Sprinklers In Front, Sprinklers In Rear
- Architectural Style:Traditional
- Construction Materials:Frame, Stucco
- Exterior Features:Covered, Deck, Front Porch, Lighting, Patio, Private Yard, Rain Gutters, Water Feature
- Foundation Description:Slab
- Levels:2 Story
Schools
- High school:Dakota Ridge
- Middle school:Summit Ridge
- Elementary school:Blue Heron
Utilities
- Water:Public
- Sewer:Public Sewer
Finances and disclosures
- Price:$1,750,000
- Price per sq. ft.:$308.21
- Tax amount:$12,628 (2025)
Features and amenities
- Laundry features:Dryer, Washer
- Amenities:Bar Fridge, Carbon Monoxide Detector(s), Gas Water Heater, Radon Detector, Security System, Smoke Detector(s), Wine Cooler
Parking
- Total parking spaces:3
- Parking description:Floor Coating
- Garage:Yes
- Garage spaces:3
 Based on information submitted to the MLS GRID as of September 12, 2026 10:41 PM. All data is obtained from various sources and may not have been verified by broker or MLS GRID. Supplied Open House information is subject to change without notice. All information should be independently reviewed and verified for accuracy. Properties may or may not be listed by the office/agent presenting the information.
New listings near 5740 S Benton Circle
- Coming Soon
 $720,000Coming Soon2 beds 2 baths1,485 sq. ft.
5592 S Nevada Street #308, Littleton, CO 80120
MLS# 6768747Listed by: BERKSHIRE HATHAWAY HOMESERVICES COLORADO REAL ESTATE, LLC - New
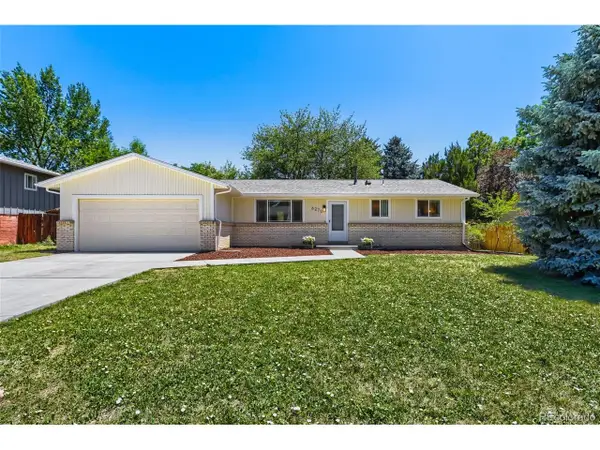 $565,000Active3 beds 2 baths2,160 sq. ft.
6270 S Fenton Ct, Littleton, CO 80123
MLS# 9047678Listed by: eXp Realty, LLC - New
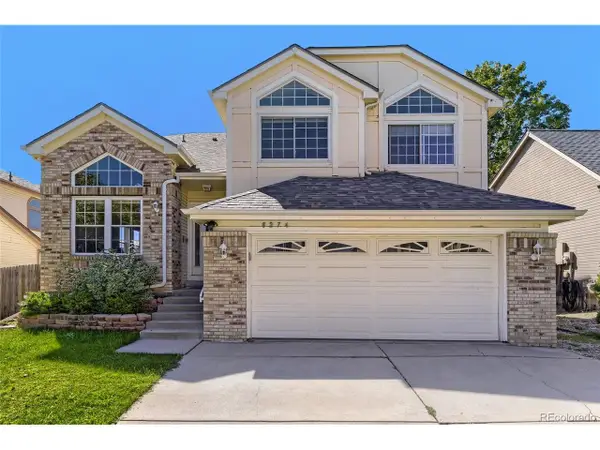 $590,000Active5 beds 4 baths2,286 sq. ft.
8274 S Ogden Cir, Littleton, CO 80122
MLS# 9931124Listed by: Forza Realty, LLC - New
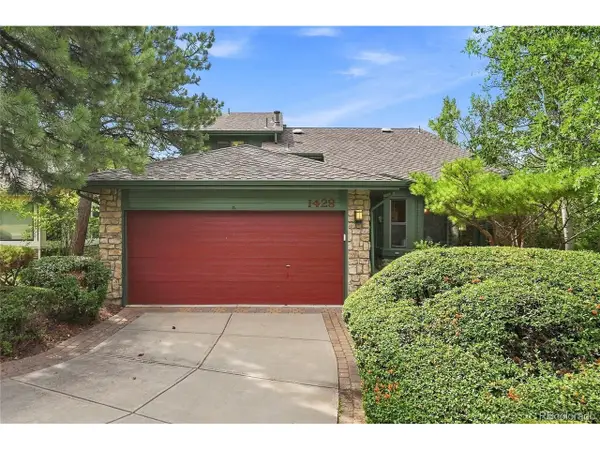 $850,000Active4 beds 3 baths3,623 sq. ft.
1428 W Briarwood Ave, Littleton, CO 80120
MLS# 8681779Listed by: Freedom Realty Group LLC - New
 $750,000Active3 beds 3 baths2,386 sq. ft.
9142 W Hialeah Place, Littleton, CO 80123
MLS# 7648751Listed by: LIV SOTHEBY'S INTERNATIONAL REALTY - New
 $620,000Active4 beds 3 baths2,774 sq. ft.
6926 S Ogden Ct, Littleton, CO 80122
MLS# 2256718Listed by: Red Carpet Realty LLC - Open Sat, 1 to 3pmNew
 $699,900Active3 beds 2 baths2,077 sq. ft.
804 W Shepperd Ave, Littleton, CO 80120
MLS# 2461038Listed by: The Steller Group, Inc - New
 $950,000Active4 beds 4 baths3,333 sq. ft.
6184 S Benton Court, Littleton, CO 80123
MLS# 9969558Listed by: JDI INVESTMENTS - Open Sat, 1 to 3pmNew
 $699,000Active3 beds 3 baths2,360 sq. ft.
5115 E Davies Dr, Littleton, CO 80122
MLS# 1595448Listed by: RE/MAX Professionals - Open Sun, 11am to 2pmNew
 $735,000Active5 beds 3 baths2,860 sq. ft.
7095 S Cherry Drive, Littleton, CO 80122
MLS# 6501552Listed by: YOUR CASTLE REAL ESTATE INC


Protect your home and budget from life's surprises with an Assurant Home Warranty, backed by a partner that supports you through every step of homeownership. Explore Plans.
©2026 Century 21 Real Estate LLC. All rights reserved. CENTURY 21®, the CENTURY 21 Logo and C21® are service marks owned by Century 21 Real Estate LLC. Century 21 Real Estate LLC fully supports the principles of the Fair Housing Act and the Equal Opportunity Act. Each office is independently owned and operated. Listing information is deemed reliable but not guaranteed accurate.