
1204 Starglow Pl, Littleton, CO 80126
Local realty services provided by:CENTURY 21 Top Dog Properties
1204 Starglow Pl,Littleton, CO 80126
$1,568,000
- 5 Beds
- 6 Baths
- - sq. ft.
- Single family
- Sold
Listed by: jackie stratton
Office: liv sotheby's international realty303-893-3200
MLS#:3804780
Source:IRES
Sorry, we are unable to map this address
Price summary
- Price:$1,568,000
- Monthly HOA dues:$58
About this home

Experience luxury living in Backcountry on a quiet cul-de-sac backing to serene open space. This stunning 5-bedroom, 6-bath residence has been extensively updated with new exterior paint, new flooring throughout, a finished basement by Elkstone, security system, epoxy-coated garage floors, and so much more. A complete list of upgrades is available in the MLS supplements—and the custom 6-person golf cart is included. The thoughtfully designed main level features a guest suite with ensuite bath, soaring 9-foot ceilings, plantation shutters throughout, and an open-concept layout ideal for both entertaining and everyday living. The chef’s kitchen is beautifully appointed with a 42” Sub-Zero refrigerator, double ovens, oversized island with a striking stone countertop. Step outside from the dining area to your covered outdoor living space complete with strung lights, outdoor-rated TV, and a dramatic 14-foot linear gas firepit. The professionally landscaped backyard backs to open space and showcases mature trees, artificial turf, and an in-ground trampoline. The recently completed Elkstone basement adds exceptional living space with designer finishes throughout, including a floor-to-ceiling stone fireplace wall with custom built-ins, Sonos surround sound media room, a reading nook, wet bar/kitchenette with stunning backsplash tile, and a beautifully finished ¾ bath. The large storage room with built-in wood shelving offers tons of storage space and could easily be converted to a home gym or sixth bedroom. Upstairs, you’ll find a comfortable loft, a guest suite with ensuite bath, two additional bedrooms connected by a Jack-and-Jill bathroom, and an impressive primary retreat. The luxurious primary suite features a massive walk-in closet and spa-inspired 5-piece bath with dual vanities, designer tile, oversized shower, and soaking tub. This exceptional Backcountry home seamlessly combines luxury, comfort, and functionality in one of the community’s most desirable settings....
Contact an agent
Home facts
- Year built:2016
- Listing ID #:3804780
- Added:68 day(s) ago
- Updated:July 28, 2026 at 12:20 PM
Rooms and interior
- Bedrooms:5
- Total bathrooms:6
- Full bathrooms:2
- Half bathrooms:1
- Dining Description:Eat-in Kitchen
- Bathrooms Description:Jack & Jill Bathroom
- Kitchen Description:Dishwasher, Disposal, Double Oven, Kitchen Island, Microwave, Pantry, Refrigerator, Self Cleaning Oven, Water Purifier Owned, Water Softener Owned
- Basement Description:Built-In Radon, Full, Partially Finished, Slab, Sump Pump
Heating and cooling
- Cooling:Ceiling Fan(s), Central Air
- Heating:Forced Air, Humidity Control
Structure and exterior
- Roof:Shake
- Year built:2016
- Lot Features:Abuts Public Open Space, Cul-De-Sac, Deciduous Trees, Gutters, Level, Paved
- Architectural Style:Chalet, In-Law Area
- Construction Materials:Frame, Stone, Wood Siding
- Exterior Features:Patio, Sprinkler System
- Levels:2 Story
Schools
- High school:Thunderridge
- Middle school:Ranch View
- Elementary school:Stone Mountain
Utilities
- Water:City
- Sewer:Public Sewer
Finances and disclosures
- Price:$1,568,000
- Tax amount:$9,748
Features and amenities
- Appliances:Dishwasher, Disposal, Double Oven, Dryer, Fire Alarm, Microwave, Refrigerator, Self Cleaning Oven, Washer, Water Purifier Owned, Water Softener Owned
- Laundry features:Dryer, Washer
- Amenities:Eat-in Kitchen, Jack & Jill Bathroom, Kitchen Island, Open Floorplan, Pantry, Walk-In Closet(s), Wet Bar
Parking
- Parking description:Oversized Garage
- Garage spaces:3
New listings near 1204 Starglow Pl
- New
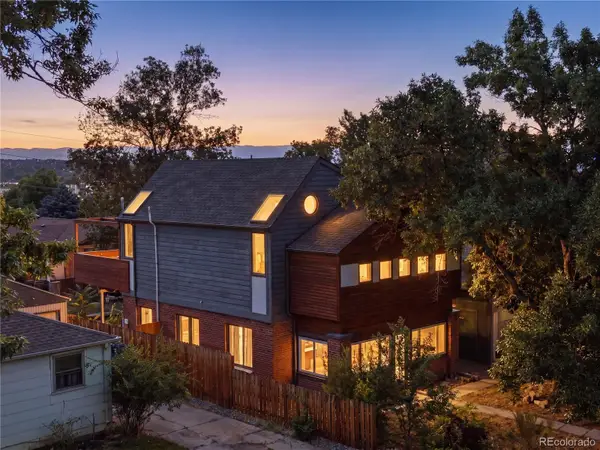 $1,249,000Active6 beds 3 baths1,736 sq. ft.
5325 S Crocker Street, Littleton, CO 80120
MLS# 7731576Listed by: EXP REALTY, LLC
- New
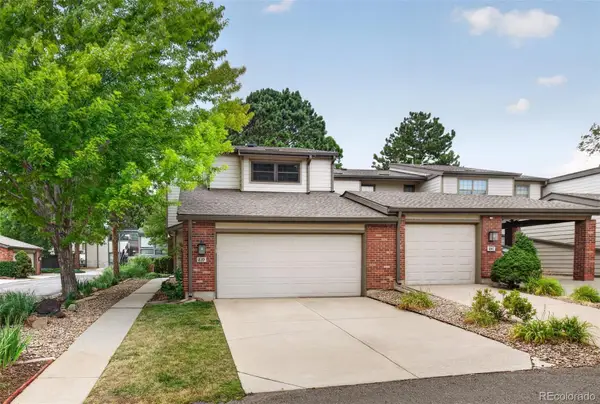 $472,500Active3 beds 4 baths2,721 sq. ft.
7900 W Layton Avenue #839, Littleton, CO 80123
MLS# 8652996Listed by: KELLER WILLIAMS DTC - Open Sat, 9 to 11amNew
 $245,000Active2 beds 1 baths706 sq. ft.
4899 S Dudley St #4K, Littleton, CO 80123
MLS# 8035624Listed by: eXp Realty, LLC - Coming Soon
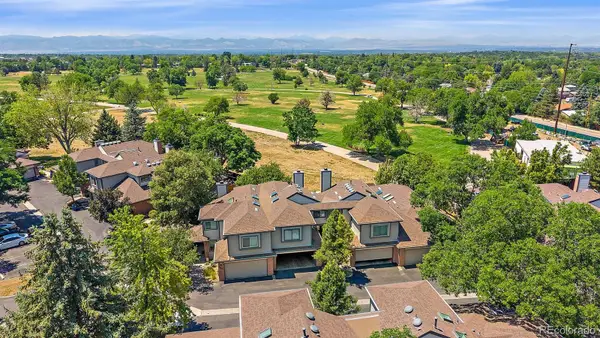 $490,000Coming Soon3 beds 4 baths
6355 S Jackson Street, Littleton, CO 80121
MLS# 1799315Listed by: LIV SOTHEBY'S INTERNATIONAL REALTY - New
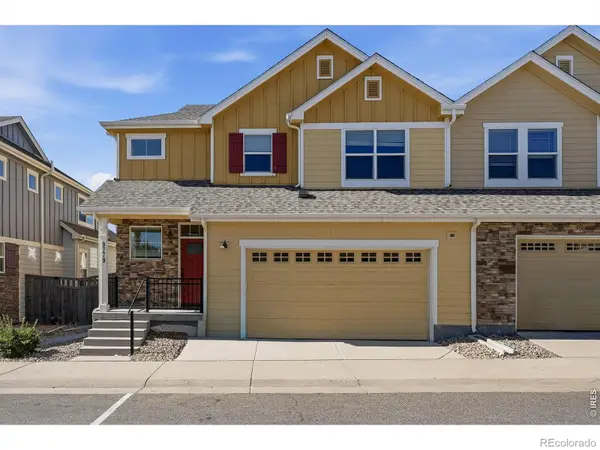 $665,000Active3 beds 4 baths2,314 sq. ft.
9779 W Stanford Avenue, Littleton, CO 80123
MLS# IR1065127Listed by: LIVE WEST REALTY - Coming SoonOpen Sat, 11am to 2pm
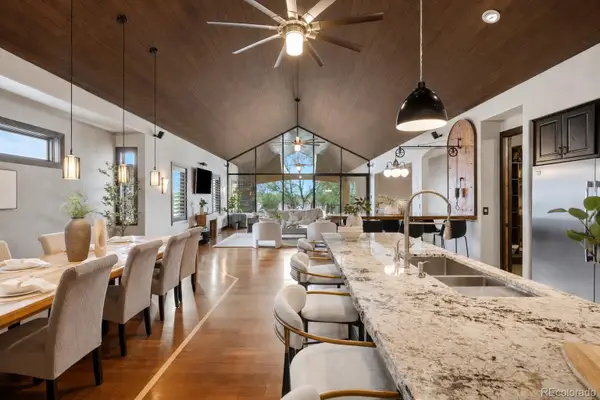 $1,595,000Coming Soon3 beds 4 baths
7610 W Grand Avenue, Littleton, CO 80123
MLS# 6386604Listed by: COLDWELL BANKER REALTY 24 - Open Sun, 11am to 1pmNew
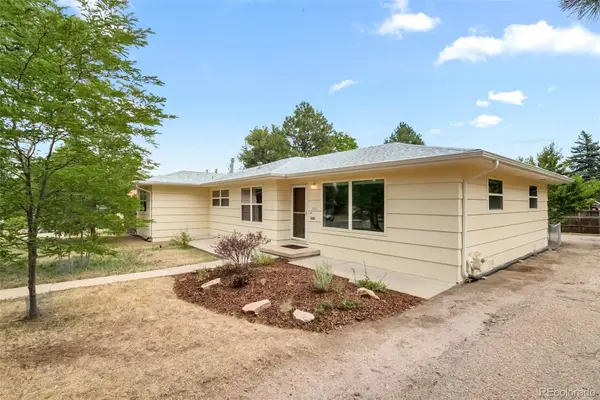 $600,000Active3 beds 2 baths1,750 sq. ft.
6760 S Foresthill Street, Littleton, CO 80120
MLS# 5875258Listed by: RE/MAX OF CHERRY CREEK - New
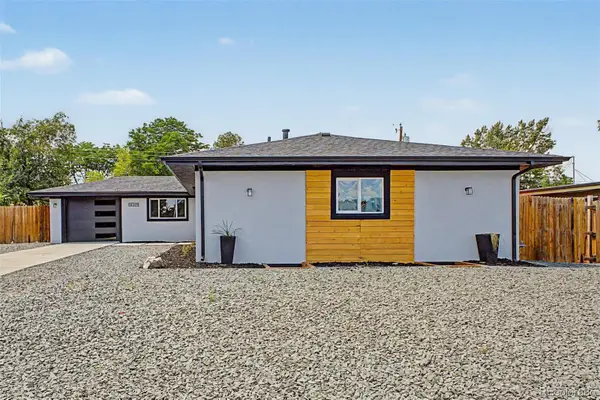 $789,000Active5 beds 3 baths2,952 sq. ft.
6019 S Broadway, Littleton, CO 80121
MLS# 1852767Listed by: REAL BROKER, LLC DBA REAL - New
 $330,000Active2 beds 1 baths879 sq. ft.
3020 W Prentice Avenue #H, Littleton, CO 80123
MLS# 6251013Listed by: DISCOVER REAL ESTATE LLC - New
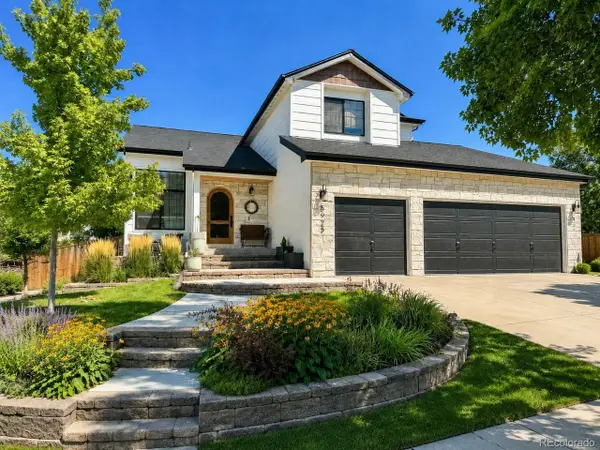 $835,000Active4 beds 4 baths2,400 sq. ft.
5925 W Long Dr, Littleton, CO 80123
MLS# 4778839Listed by: RE/MAX of Cherry Creek


Protect your home and budget from life's surprises with an Assurant Home Warranty, backed by a partner that supports you through every step of homeownership. Explore Plans.
©2026 Century 21 Real Estate LLC. All rights reserved. CENTURY 21®, the CENTURY 21 Logo and C21® are service marks owned by Century 21 Real Estate LLC. Century 21 Real Estate LLC fully supports the principles of the Fair Housing Act and the Equal Opportunity Act. Each office is independently owned and operated. Listing information is deemed reliable but not guaranteed accurate.