
12327 W Gould, Littleton, CO 80127
Local realty services provided by:CENTURY 21 Trenka Real Estate
Listed by:
 David Bergonz(720) 369 - 9924CENTURY 21 Trenka Real Estate
Office: century 21 trenka real estate
MLS#:4091658
Source:ML
Price summary
- Price:$550,000
- Price per sq. ft.:$240.17
- Monthly HOA dues:$425
About this home
PREMIUM PARK-FACING LOCATION IN DANCING WILLOWS! Quietly tucked away in the northwest corner of this desirable maintenance-free community, this beautifully upgraded townhome offers a rare combination of peaceful surroundings, picturesque park views, and exceptional attention to detail! Enjoy views of the adjacent park from the spacious upstairs primary suite, complete with vaulted ceilings, a five-piece bath, and generous closet space.
The open main level welcomes you with soaring ceilings, abundant natural light, a cozy fireplace, and beautiful hardwood floors installed in 2026. The updated kitchen features quartz countertops, a large center island, stainless steel appliances, and a Bosch 800 Series dishwasher—perfect for everyday living and entertaining. Step outside to your private fenced patio, complete with a remote-controlled retractable awning that automatically closes in windy conditions!
Two generously sized primary suites, one upstairs and another on the lower level, offer exceptional flexibility for guests, multigenerational living, or added privacy. The professionally finished basement provides additional living and entertainment space, plus room for a home office or workout area.
EXTENSIVE HIGH-END UPGRADES go well beyond cosmetic improvements! Highlights include a Trane HVAC system with whole-home UV air purification, whole-house humidifier, TOTO luxury bidet, plantation shutters, smart security system with cameras, whole-home surge protection, radon mitigation, and an insulated garage door with smart controls and battery backup. Even the garage features upgraded epoxy flooring!
Enjoy low-maintenance living, nearby walking trails, and the amenities of Dancing Willows, all while benefiting from a premium location overlooking open green space. This is more than a beautiful townhome—it's a thoughtfully upgraded home designed for comfort, convenience, and peace of mind!
Don't miss this one!...
Contact an agent
Home facts
- Year built:2008
- Subdivision & Development:Dancing Willows
- Listing ID #:4091658
Rooms and interior
- Bedrooms:3
- Total bathrooms:4
- Full bathrooms:3
- Half bathrooms:1
- Flooring:Carpet, Tile, Vinyl, Wood
- Bathrooms Description:Five Piece Bath
- Kitchen Description:Dishwasher, Disposal, Kitchen Island, Microwave, Oven, Pantry, Range, Range Hood, Refrigerator
- Basement Description:Finished, Full, Sump Pump
- Living area:2,290 sq. ft.
Heating and cooling
- Cooling:Central Air
- Heating:Forced Air
Structure and exterior
- Roof:Composition
- Year built:2008
- Building area:2,290 sq. ft.
- Lot Features:Cul-De-Sac, Foothills, Greenbelt, Landscaped, Master Planned, Meadow
- Construction Materials:Frame
- Exterior Features:Covered, Front Porch, Garden, Patio, Rain Gutters
- Levels:2 Story
Schools
- High school:Dakota Ridge
- Middle school:Summit Ridge
- Elementary school:Mount Carbon
Utilities
- Water:Public
- Sewer:Public Sewer
Finances and disclosures
- Price:$550,000
- Price per sq. ft.:$240.17
- Tax amount:$5,048
Features and amenities
- Laundry features:Dryer, In Unit, Washer
- Amenities:Skylight(s), Sump Pump, Window Coverings
- Pool features:Outdoor Pool
Parking
- Garage spaces:2
Based on information submitted to the MLS GRID as of October 27, 2026 01:42 AM. All data is obtained from various sources and may not have been verified by broker or MLS GRID. Supplied Open House information is subject to change without notice. All information should be independently reviewed and verified for accuracy. Properties may or may not be listed by the office/agent presenting the information. ML Member Broker: Mark TrenkaNew listings near 12327 W Gould
- Coming Soon
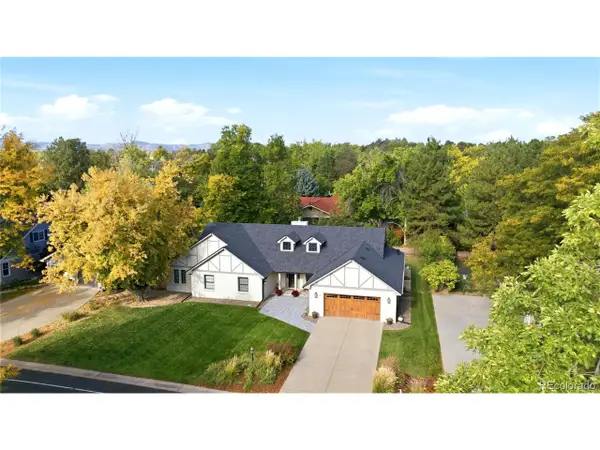 $1,685,000Coming Soon5 beds 4 baths4,338 sq. ft.
5 Village Ct, Littleton, CO 80123
MLS# 7027384Listed by: Compass - Denver - New
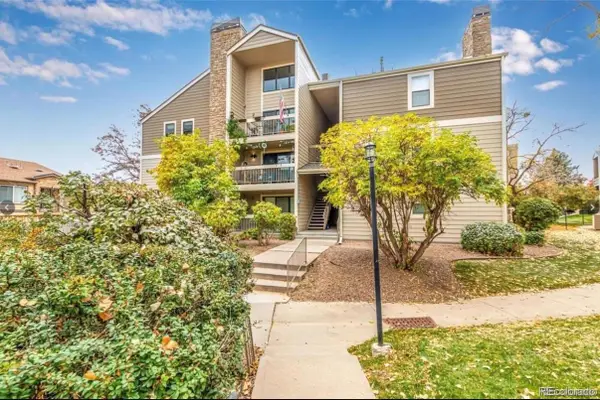 $260,000Active2 beds 2 baths1,024 sq. ft.
4896 S Dudley #9-4, Littleton, CO 80123
MLS# 3843956Listed by: LEGACY REALTY - New
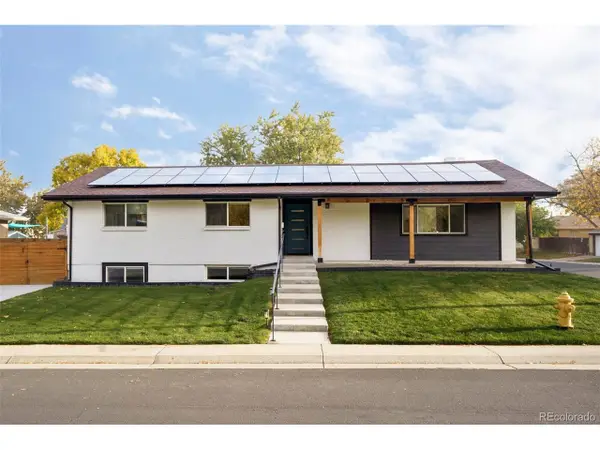 $1,049,000Active6 beds 3 baths3,408 sq. ft.
6098 S Westview St, Littleton, CO 80120
MLS# 9934111Listed by: HomeSmart Realty - New
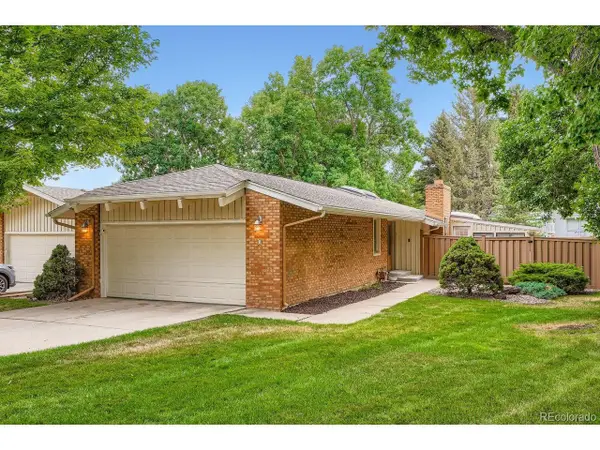 $825,000Active4 beds 3 baths3,043 sq. ft.
1 Par Cir, Littleton, CO 80123
MLS# 9145213Listed by: ideal Residential Group - New
 $975,000Active3 beds 2 baths4,062 sq. ft.
4822 S Upham Ct, Littleton, CO 80123
MLS# 6699672Listed by: eXp Realty, LLC - New
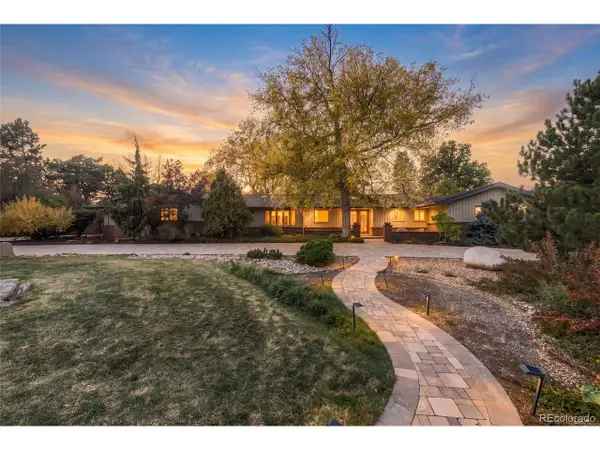 $1,300,000Active4 beds 3 baths4,136 sq. ft.
3 Meadowlark Ln, Littleton, CO 80123
MLS# 6574956Listed by: Real Broker, LLC DBA Real - New
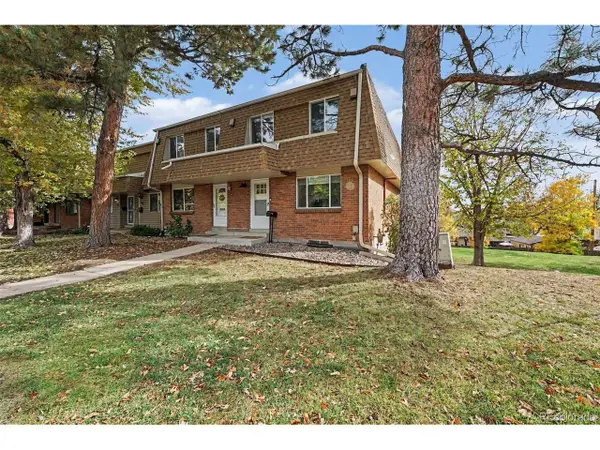 $425,000Active3 beds 3 baths2,142 sq. ft.
5724 S Lowell Blvd, Littleton, CO 80123
MLS# 4277597Listed by: Alpine Real Estate - New
 $849,000Active5 beds 4 baths2,920 sq. ft.
1375 W Hinsdale Dr, Littleton, CO 80120
MLS# 7363991Listed by: Megastar Realty - New
 $1,000,000Active4 beds 4 baths3,775 sq. ft.
5029 W Maplewood Pl, Littleton, CO 80123
MLS# 7228894Listed by: Berkshire Hathaway HomeServices Colorado Real Estate, LLC - Brighton - New
 $699,000Active3 beds 2 baths2,277 sq. ft.
1339 W Littleton Blvd, Littleton, CO 80120
MLS# 5617089Listed by: Mcguire Realty


Protect your home and budget from life's surprises with an Assurant Home Warranty, backed by a partner that supports you through every step of homeownership. Explore Plans.
©2026 Century 21 Real Estate LLC. All rights reserved. CENTURY 21®, the CENTURY 21 Logo and C21® are service marks owned by Century 21 Real Estate LLC. Century 21 Real Estate LLC fully supports the principles of the Fair Housing Act and the Equal Opportunity Act. Each office is independently owned and operated. Listing information is deemed reliable but not guaranteed accurate.