
5 Village Ct, Littleton, CO 80123
Local realty services provided by:CENTURY 21 Cornerstone
5 Village Ct,Littleton, CO 80123
$1,685,000
- 5 Beds
- 4 Baths
- 4,338 sq. ft.
- Single family
- Coming Soon
Listed by: katie mochan
Office: compass - denver303-536-1786
MLS#:7027384
Source:IRES
Price summary
- Price:$1,685,000
- Price per sq. ft.:$388.43
- Monthly HOA dues:$25
About this home
Beautifully reimagined with exceptional attention to detail, this 5-bedroom, 3.5-bath ranch-style home in Columbine Valleys' The Villages neighborhood, blends timeless design, sophisticated finishes, and effortless main-level living. An elegant dining room features designer wallpaper, decorative molding, and a statement chandelier, while a versatile living room with window seat is ideal for a library, music room, or office.
The vaulted family room with gas fireplace opens to a stunning kitchen featuring soapstone countertops, oversized island, custom cabinetry, marble tile backsplash, Sub-Zero refrigerator, Thermador 6-burner range with griddle, and appliance garage.
The main level features four bedrooms, including a luxurious primary suite with custom built-in closets and a spa-inspired bath featuring a volcanic limestone soaking tub, glass-enclosed shower with Kholer real rain fixture, double vanity, heated floors, and Japanese-style toilet. Three additional bedrooms feature custom closets, while a beautifully updated secondary bath offers a double vanity and walk-in shower.
The lower level includes a second living area, fifth bedroom, three-quarter bath, dedicated workout room, and ample storage. A main-level laundry and mudroom off the two-car garage features custom cabinetry and a utility sink.
Enjoy a private, landscaped backyard with mature trees and an expansive covered patio with wood-paneled ceiling and ceiling fans-ideal for outdoor dining and entertaining. Additional upgrades include a new roof installed in April 2024, modulating furnace with humidifier, whole-home water purifier and water softener, 75-gallon water heater, and EV charger.
Just a short golf cart ride from Columbine Country Club's golf, swimming, tennis, pickleball and Clubhouse, this home offers an exceptional Columbine Valley lifestyle....
Contact an agent
Home facts
- Year built:1977
- Subdivision & Development:The Village in Columbine Valley
- Listing ID #:7027384
- Updated:October 29, 2026 at 04:41 AM
Rooms and interior
- Bedrooms:5
- Total bathrooms:4
- Full bathrooms:1
- Half bathrooms:1
- Dining Description:Eat-in Kitchen
- Kitchen Description:Kitchen Island, Microwave, Refrigerator
- Basement Description:Full, Partially Finished
- Living area:4,338 sq. ft.
Heating and cooling
- Cooling:Central Air
- Heating:Forced Air, Humidity Control
Structure and exterior
- Roof:Composition
- Year built:1977
- Building area:4,338 sq. ft.
- Lot area:0.3 Acres
- Lot Features:Deciduous Trees, Gutters, House Faces East, Level
- Construction Materials:Brick, Frame
- Exterior Features:Patio, Sprinkler System
- Levels:One
Schools
- High school:Heritage
- Middle school:Goddard
- Elementary school:Wilder
Utilities
- Water:Public
- Sewer:Public Sewer
Finances and disclosures
- Price:$1,685,000
- Price per sq. ft.:$388.43
- Tax amount:$12,363
Features and amenities
- Appliances:Dryer, Fire Alarm, Microwave, Refrigerator, Washer
- Laundry features:Dryer, Washer
- Amenities:Bay or Bow Window, Eat-in Kitchen, Kitchen Island
Parking
- Garage spaces:2
New listings near 5 Village Ct
- Coming Soon
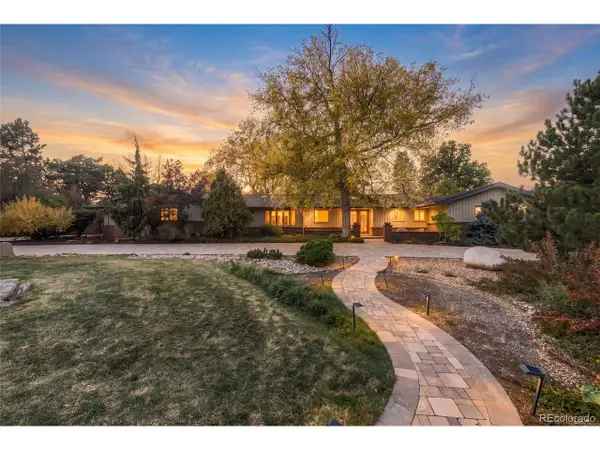 $1,300,000Coming Soon4 beds 3 baths4,136 sq. ft.
3 Meadowlark Ln, Littleton, CO 80123
MLS# 6574956Listed by: Real Broker, LLC DBA Real - Coming Soon
 $1,000,000Coming Soon4 beds 4 baths3,775 sq. ft.
5029 W Maplewood Pl, Littleton, CO 80123
MLS# 7228894Listed by: Berkshire Hathaway HomeServices Colorado Real Estate, LLC - Brighton - Coming SoonOpen Sat, 11am to 2pm
 $1,165,000Coming Soon5 beds 5 baths4,372 sq. ft.
9782 W Athens Ln, Littleton, CO 80127
MLS# 8866525Listed by: Dubrova and Associate LLC - Coming SoonOpen Fri, 11:30am to 1pm
 $525,000Coming Soon1 beds 2 baths1,201 sq. ft.
5609 S Curtice St #D, Littleton, CO 80120
MLS# 4906437Listed by: Madison & Company Properties - New
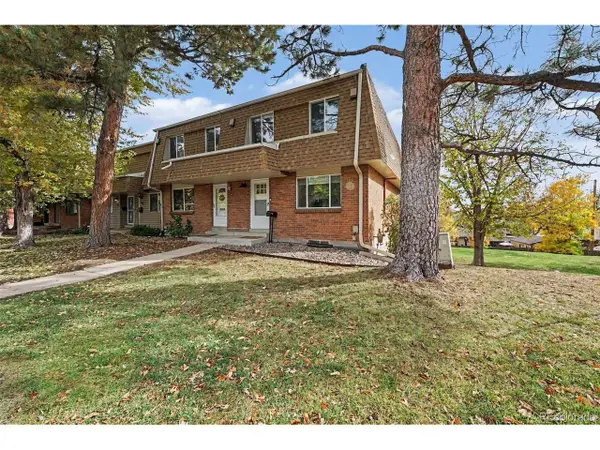 $425,000Active3 beds 3 baths2,142 sq. ft.
5724 S Lowell Blvd, Littleton, CO 80123
MLS# 4277597Listed by: Alpine Real Estate - New
 $849,000Active5 beds 4 baths2,920 sq. ft.
1375 W Hinsdale Dr, Littleton, CO 80120
MLS# 7363991Listed by: Megastar Realty - New
 $699,000Active3 beds 2 baths2,277 sq. ft.
1339 W Littleton Blvd, Littleton, CO 80120
MLS# 5617089Listed by: Mcguire Realty - New
 $2,499,000Active4 beds 4 baths3,387 sq. ft.
4677 W Wagon Trail, Littleton, CO 80123
MLS# 5598322Listed by: CORCORAN PERRY & CO.
- New
 $555,000Active2 beds 3 baths2,188 sq. ft.
2718 W Greens Dr, Littleton, CO 80123
MLS# 5867725Listed by: RE/MAX Synergy - Open Sat, 12 to 2pmNew
 $489,000Active3 beds 2 baths2,150 sq. ft.
5755 S Hickory St, Littleton, CO 80120
MLS# 8792132Listed by: NextHome Aspire


Protect your home and budget from life's surprises with an Assurant Home Warranty, backed by a partner that supports you through every step of homeownership. Explore Plans.
©2026 Century 21 Real Estate LLC. All rights reserved. CENTURY 21®, the CENTURY 21 Logo and C21® are service marks owned by Century 21 Real Estate LLC. Century 21 Real Estate LLC fully supports the principles of the Fair Housing Act and the Equal Opportunity Act. Each office is independently owned and operated. Listing information is deemed reliable but not guaranteed accurate.