
12648 W Prentice Drive, Littleton, CO 80127
Local realty services provided by:CENTURY 21 Community First
12648 W Prentice Drive,Littleton, CO 80127
$624,500
- 3 Beds
- 3 Baths
- 2,079 sq. ft.
- Single family
- Active
Listed by: leslie hazan
Office: compass - denver
MLS#:8918985
Source:ML
Price summary
- Price:$624,500
- Price per sq. ft.:$300.38
- Monthly HOA dues:$65
About this home
Westgold Meadows, Littleton, CO — $624,500, plus a $5,000 seller concession toward closing costs or a rate buydown, buyer's choice. This 3-bed, 3-bath, 2,079 sqft home faces a greenbelt with foothills views, real space between neighbors, and more than $100,000 in seller updates already done. Light pours through new windows and sliding glass door into an open main level, where the updated kitchen including custom wood shelving, added pantry, and new fixtures flows straight out to a large elevated deck built for morning coffee and evening meals al fresco. Downstairs, a walkout basement with ensuite bedroom, opens onto its own patio area. Upstairs, a bright flexible loft covers whatever you need: home office, playroom, or reading nook. Outside, curated garden beds and immaculately kept grounds make the most of a lot with genuine breathing room — rare at this price point. The seller has already made the investment and done the work so you don't have to: new windows and sliding door, new furnace and AC, new attic insulation, new driveway pour; new washer and dryer; new landscaping and garden beds; updated lighting, and more. More than $100,000 invested, none of it left for your to-do list and all of it providing peace of mind and lower maintenance costs for the foreseeable future. Community pool, tennis courts, parks, and trails are steps away, with Bear Creek Lake Park and the Jeffco trail network minutes further, and easy access to C-470 and Highway 285. Zoned for Mount Carbon Elementary, Summit Ridge Middle, and Dakota Ridge High School. Come see what $100,000 in updates and a $5,000 credit toward your costs can do for you....
Contact an agent
Home facts
- Year built:1994
- Listing ID #:8918985
Rooms and interior
- Bedrooms:3
- Total bathrooms:3
- Full bathrooms:1
- Half bathrooms:1
- Flooring:Carpet, Laminate, Tile
- Kitchen Description:Dishwasher, Disposal, Microwave, Pantry, Range, Refrigerator
- Basement:Yes
- Basement Description:Bath/Stubbed, Exterior Entry, Finished, Full, Interior Entry, Sump Pump, Walk-Out Access
- Living area:2,079 sq. ft.
Heating and cooling
- Cooling:Central Air
- Heating:Forced Air
- Central air:Yes
Structure and exterior
- Roof:Composition
- Year built:1994
- Building area:2,079 sq. ft.
- Lot area:0.12 Acres
- Lot Features:Greenbelt, Landscaped, Sprinklers In Front, Sprinklers In Rear
- Architectural Style:Contemporary
- Construction Materials:Frame, Wood Siding
- Exterior Features:Covered, Deck, Front Porch, Garden, Patio, Private Yard, Rain Gutters
- Foundation Description:Concrete Perimeter, Slab
- Levels:2 Story
Schools
- High school:Dakota Ridge
- Middle school:Summit Ridge
- Elementary school:Mount Carbon
Utilities
- Water:Public
- Sewer:Public Sewer
Finances and disclosures
- Price:$624,500
- Price per sq. ft.:$300.38
- Tax amount:$3,685 (2025)
Features and amenities
- Laundry features:Dryer, Washer
- Amenities:Carbon Monoxide Detector(s), Double Pane Windows, Skylight(s), Smoke Detector(s), Sump Pump
Parking
- Total parking spaces:2
- Parking description:Concrete Driveway, Exterior Access Door
- Garage:Yes
- Garage spaces:2
 Based on information submitted to the MLS GRID as of July 28, 2026 02:39 PM. All data is obtained from various sources and may not have been verified by broker or MLS GRID. Supplied Open House information is subject to change without notice. All information should be independently reviewed and verified for accuracy. Properties may or may not be listed by the office/agent presenting the information.
New listings near 12648 W Prentice Drive
- New
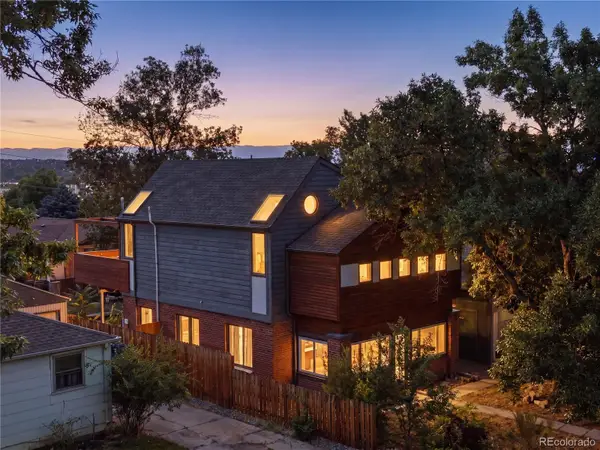 $1,249,000Active6 beds 3 baths1,736 sq. ft.
5325 S Crocker Street, Littleton, CO 80120
MLS# 7731576Listed by: EXP REALTY, LLC - New
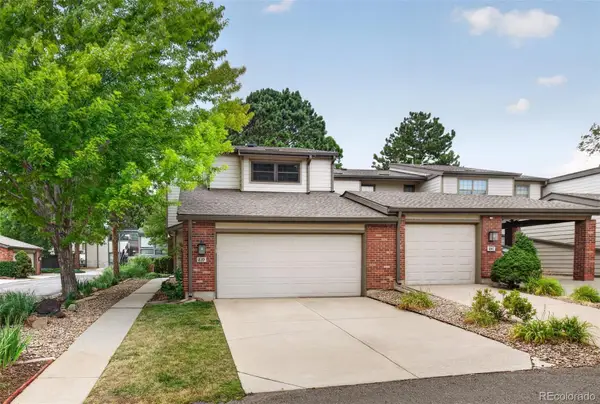 $472,500Active3 beds 4 baths2,721 sq. ft.
7900 W Layton Avenue #839, Littleton, CO 80123
MLS# 8652996Listed by: KELLER WILLIAMS DTC - Open Sat, 9 to 11amNew
 $245,000Active2 beds 1 baths706 sq. ft.
4899 S Dudley St #4K, Littleton, CO 80123
MLS# 8035624Listed by: eXp Realty, LLC - Coming Soon
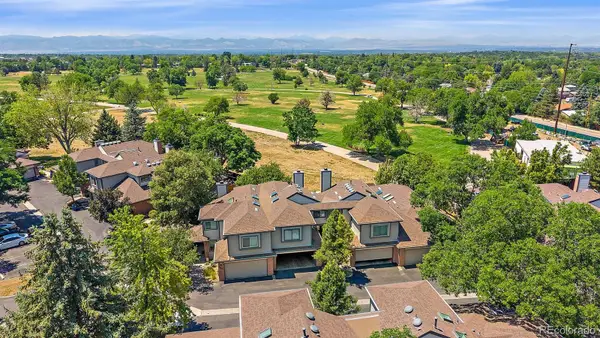 $490,000Coming Soon3 beds 4 baths
6355 S Jackson Street, Littleton, CO 80121
MLS# 1799315Listed by: LIV SOTHEBY'S INTERNATIONAL REALTY - New
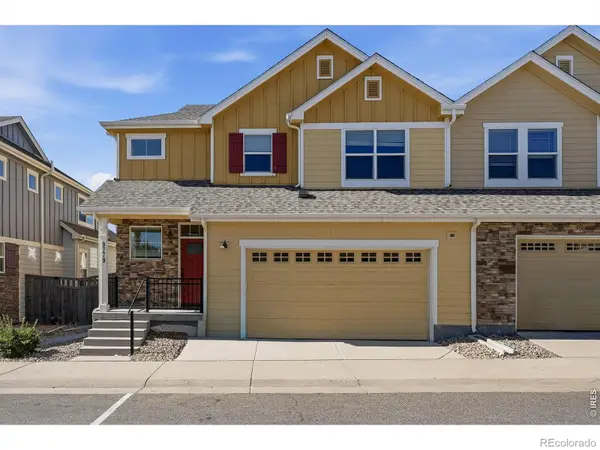 $665,000Active3 beds 4 baths2,314 sq. ft.
9779 W Stanford Avenue, Littleton, CO 80123
MLS# IR1065127Listed by: LIVE WEST REALTY - Coming SoonOpen Sat, 11am to 2pm
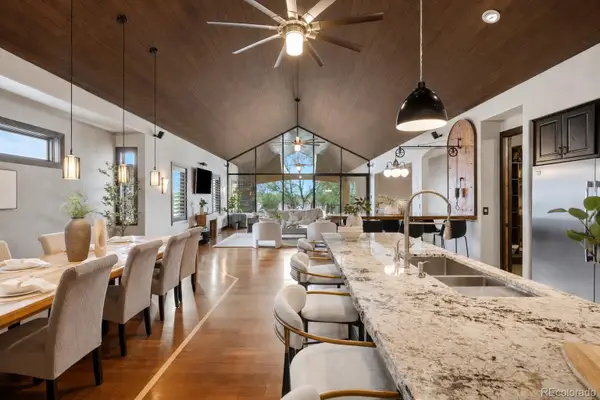 $1,595,000Coming Soon3 beds 4 baths
7610 W Grand Avenue, Littleton, CO 80123
MLS# 6386604Listed by: COLDWELL BANKER REALTY 24 - Open Sun, 11am to 1pmNew
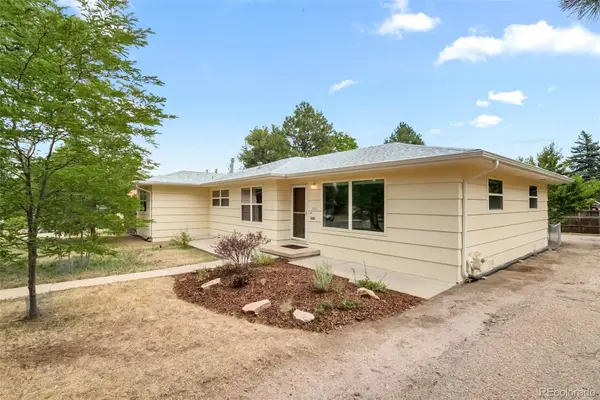 $600,000Active3 beds 2 baths1,750 sq. ft.
6760 S Foresthill Street, Littleton, CO 80120
MLS# 5875258Listed by: RE/MAX OF CHERRY CREEK - New
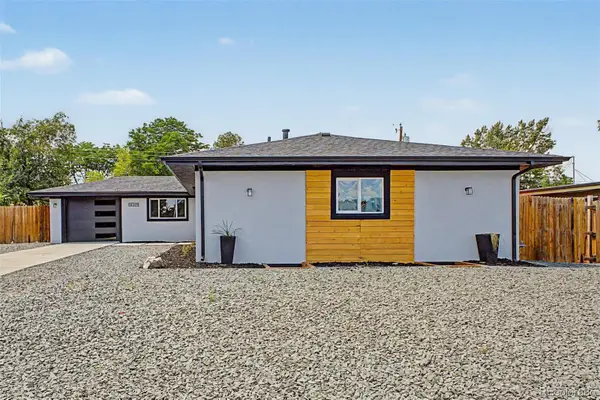 $789,000Active5 beds 3 baths2,952 sq. ft.
6019 S Broadway, Littleton, CO 80121
MLS# 1852767Listed by: REAL BROKER, LLC DBA REAL - New
 $330,000Active2 beds 1 baths879 sq. ft.
3020 W Prentice Avenue #H, Littleton, CO 80123
MLS# 6251013Listed by: DISCOVER REAL ESTATE LLC - New
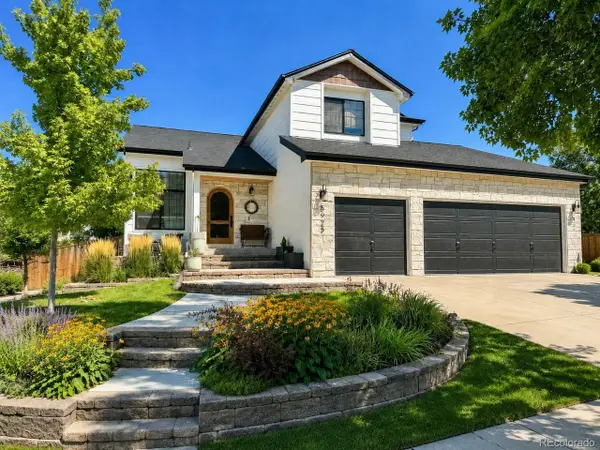 $835,000Active4 beds 4 baths2,400 sq. ft.
5925 W Long Dr, Littleton, CO 80123
MLS# 4778839Listed by: RE/MAX of Cherry Creek


Protect your home and budget from life's surprises with an Assurant Home Warranty, backed by a partner that supports you through every step of homeownership. Explore Plans.
©2026 Century 21 Real Estate LLC. All rights reserved. CENTURY 21®, the CENTURY 21 Logo and C21® are service marks owned by Century 21 Real Estate LLC. Century 21 Real Estate LLC fully supports the principles of the Fair Housing Act and the Equal Opportunity Act. Each office is independently owned and operated. Listing information is deemed reliable but not guaranteed accurate.