
1662 W Lake Place, Littleton, CO 80120
Local realty services provided by:CENTURY 21 Top Dog Properties
Listed by: gifford dudley, trish dudley
Office: coldwell banker realty 24
MLS#:8036274
Source:ML
Price summary
- Price:$550,000
- Price per sq. ft.:$245.97
About this home
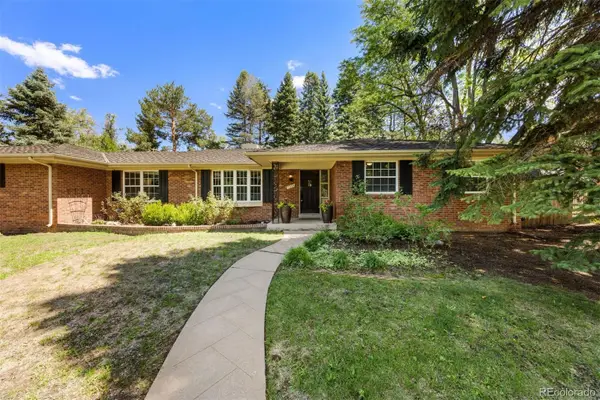
Welcome to 1662 W Lake Place, a meticulously maintained, well-loved home owned by the same family for 50+years!! The location, space, and opportunity come together in this Littleton home just blocks from the heart of Downtown Littleton. Set on a spacious 9,627-square-foot lot, this Mid-Modern, 2,236-square-foot home offers a flexible floor plan with plenty of room to make it your own. The main level features two bedrooms, a full bath, hardwood floors, and a spacious living room with a wood-beamed ceiling, wood-paneled accent walls, and a brick fireplace. The kitchen and adjoining dining area open to a large, enclosed sunroom overlooking the mature backyard, providing another great space for relaxing or entertaining. Downstairs, the finished basement significantly expands the living space with a large recreation room, two additional bedrooms, a full bath, and a generously sized laundry room. Outside, enjoy a sizable backyard with mature trees, a shed, a greenhouse, a garden area, an attached garage, and ample space for outdoor living. The location is the real standout—walk or ride to local favorites along Downtown Littleton’s Main Street offering lite rail, shops, restaurants, craft beer spots, The General Store, Little Man Ice Cream or spend the afternoon at nearby Sterne Park. Take advantage of convenient access to area schools, trails, golf and major routes. With its established neighborhood setting, generous lot, and more than 2,200 square feet of living space, this home offers an excellent opportunity to update over time and create something special in one of Littleton’s most convenient locations....
Contact an agent
Home facts
- Year built:1956
- Subdivision & Development:Johns Sub
- Listing ID #:8036274
Rooms and interior
- Bedrooms:4
- Total bathrooms:2
- Full bathrooms:2
- Flooring:Carpet, Wood
- Kitchen Description:Cooktop, Dishwasher, Oven, Refrigerator
- Basement:Yes
- Basement Description:Finished
- Living area:2,236 sq. ft.
Heating and cooling
- Cooling:Central Air
- Heating:Forced Air
- Central air:Yes
Structure and exterior
- Roof:Composition
- Year built:1956
- Building area:2,236 sq. ft.
- Lot area:0.22 Acres
- Lot Features:Level, Sprinklers In Front, Sprinklers In Rear
- Architectural Style:Mid-Century Modern
- Construction Materials:Metal Siding
- Exterior Features:Covered, Front Porch, Garden, Patio, Rain Gutters
- Levels:1 Story
Schools
- High school:Littleton
- Middle school:Euclid
- Elementary school:Little Raven
Utilities
- Water:Public
- Sewer:Public Sewer
Finances and disclosures
- Price:$550,000
- Price per sq. ft.:$245.97
- Tax amount:$3,437 (2025)
Features and amenities
- Laundry features:Dryer, In Unit, Washer
- Amenities:Smoke Detector(s), Window Coverings
Parking
- Total parking spaces:2
- Garage:Yes
- Garage spaces:1
 Based on information submitted to the MLS GRID as of August 20, 2026 06:43 PM. All data is obtained from various sources and may not have been verified by broker or MLS GRID. Supplied Open House information is subject to change without notice. All information should be independently reviewed and verified for accuracy. Properties may or may not be listed by the office/agent presenting the information.
New listings near 1662 W Lake Place
- New
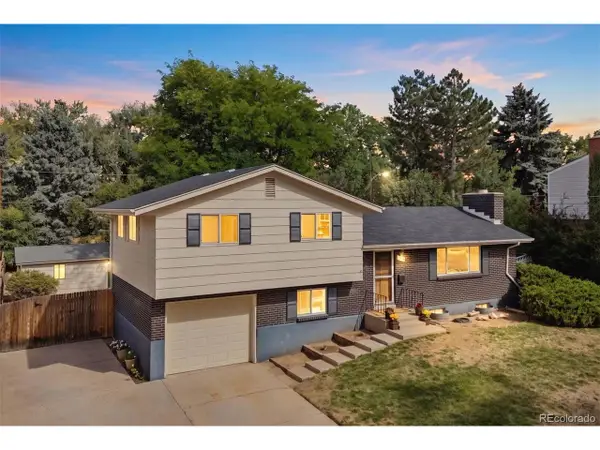 $565,000Active3 beds 2 baths2,083 sq. ft.
6256 S Cook St, Littleton, CO 80121
MLS# 2431645Listed by: LIV Sotheby's International Realty - New
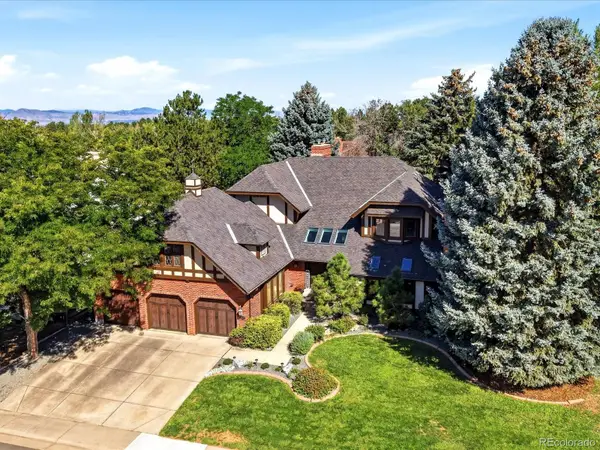 $1,550,000Active5 beds 3 baths5,423 sq. ft.
3697 E Euclid Avenue, Littleton, CO 80121
MLS# 8273924Listed by: KELLER WILLIAMS DTC - Open Sat, 1 to 3pmNew
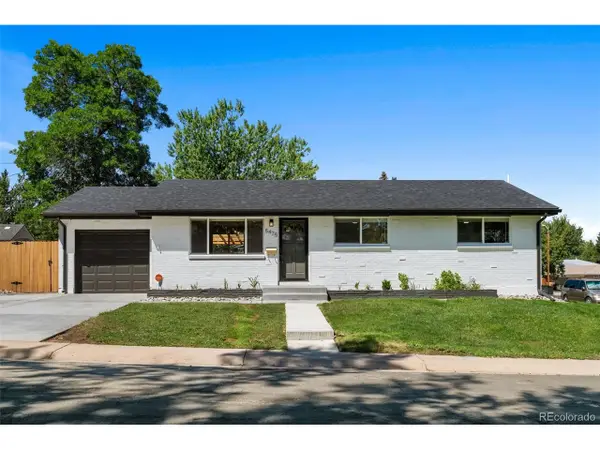 $749,996Active4 beds 3 baths2,296 sq. ft.
5475 S Lakeview St, Littleton, CO 80120
MLS# 8083415Listed by: RE/MAX Professionals - New
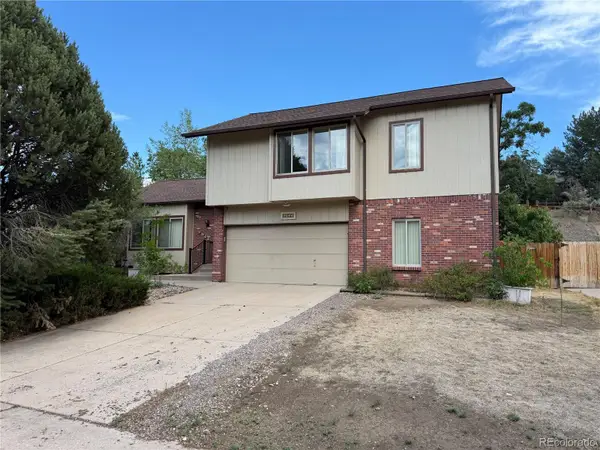 $675,000Active4 beds 3 baths3,100 sq. ft.
7244 S Houstoun Waring Circle, Littleton, CO 80120
MLS# 7777465Listed by: A STEP ABOVE REALTY - New
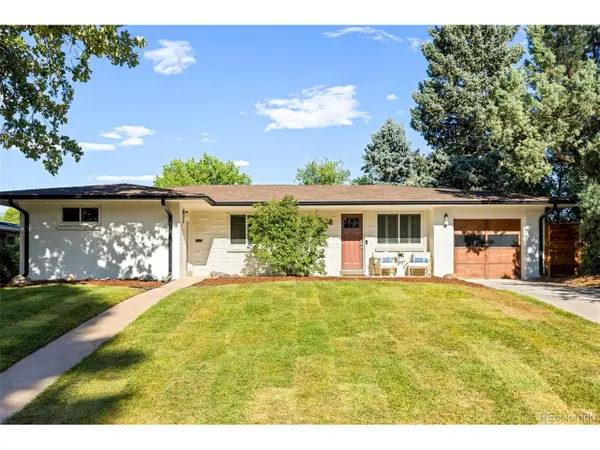 $785,000Active4 beds 4 baths2,543 sq. ft.
6114 S Fairfield St, Littleton, CO 80120
MLS# 5893606Listed by: Milehimodern - New
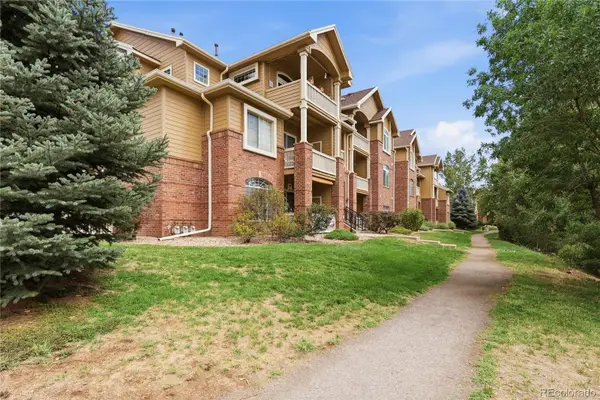 $340,000Active2 beds 2 baths1,012 sq. ft.
1651 W Canal Circle #617, Littleton, CO 80120
MLS# 2111412Listed by: EXP REALTY, LLC - New
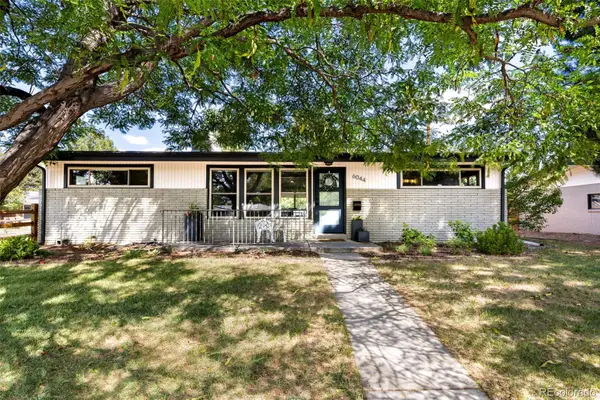 $639,000Active3 beds 2 baths1,516 sq. ft.
6044 S Fairfield Street, Littleton, CO 80120
MLS# 1977642Listed by: MILEHIMODERN - Open Sat, 10 to 11:30amNew
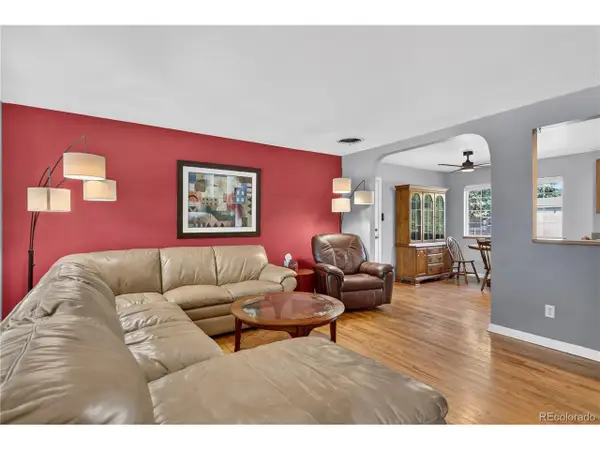 $525,000Active4 beds 2 baths2,384 sq. ft.
4977 S Perry St, Littleton, CO 80123
MLS# 4039843Listed by: HomeSmart Realty - Open Sat, 10am to 12pmNew
 $1,275,000Active4 beds 3 baths2,923 sq. ft.
1854 E Lake Drive, Littleton, CO 80121
MLS# 3812645Listed by: LIV SOTHEBY'S INTERNATIONAL REALTY


Protect your home and budget from life's surprises with an Assurant Home Warranty, backed by a partner that supports you through every step of homeownership. Explore Plans.
©2026 Century 21 Real Estate LLC. All rights reserved. CENTURY 21®, the CENTURY 21 Logo and C21® are service marks owned by Century 21 Real Estate LLC. Century 21 Real Estate LLC fully supports the principles of the Fair Housing Act and the Equal Opportunity Act. Each office is independently owned and operated. Listing information is deemed reliable but not guaranteed accurate.