
2 Holly Oak, Littleton, CO 80127
Local realty services provided by:CENTURY 21 Community First
Listed by: eva stadelmaier
Office: re/max professionals
MLS#:6314634
Source:ML
Price summary
- Price:$1,595,000
- Price per sq. ft.:$391.89
- Monthly HOA dues:$83
About this home
Welcome home to this beautifully reimagined home in the highly sought-after Ken Caryl Valley, where exceptional craftsmanship and designer finishes shine throughout. The main level features a versatile bedroom or private office, elegant formal living and dining rooms, a spacious family room, and a convenient mudroom/laundry room. At the heart of the home is a stunning gourmet kitchen, complete with a 6-burner range, pot filler, GE Café convection oven with steamer and microwave, pull-out pantry, breakfast bar, upgraded LG refrigerator, and rich hardwood floors that extend throughout the main level and second floor.
Upstairs, the luxurious primary suite offers a custom walk-in closet and a spa-inspired bath with dual vanities, an oversized walk-in shower, and a bidet. Three additional bedrooms and two beautifully updated bathrooms provide comfortable accommodations for family and guests.
The professionally finished basement expands the living space with a large recreation room, a fitness room or optional fifth bedroom, a half bath, and abundant storage.
Step outside to enjoy the beautifully landscaped backyard featuring a large patio, retractable awning, and an expansive, flat fenced yard—perfect for entertaining, relaxing, or play. Located in one of Ken Caryl Valley's most desirable neighborhoods, residents enjoy access to miles of trails, three community pools, tennis and pickleball courts, parks, open space, and exceptional community amenities.
Additional Features: New Staircase~Custom Closets~Custom Shutters and Shades Throughout~Designer Lighting~Radon Mitigation System and Vapor Barrier~Updated Windows~Three-Car Garage~Wired for EV Charger....
Contact an agent
Home facts
- Year built:1992
- Subdivision & Development:Ken Caryl
- Listing ID #:6314634
Rooms and interior
- Bedrooms:5
- Total bathrooms:5
- Full bathrooms:2
- Half bathrooms:2
- Flooring:Carpet, Tile, Wood
- Bathrooms Description:Five Piece Bath, Jack & Jill Bathroom
- Kitchen Description:Convection Oven, Dishwasher, Disposal, Eat-in Kitchen, Kitchen Island, Microwave, Pantry, Range, Refrigerator
- Basement:Yes
- Basement Description:Bath/Stubbed, Finished
- Living area:4,070 sq. ft.
Heating and cooling
- Cooling:Central Air
- Heating:Forced Air
- Central air:Yes
Structure and exterior
- Roof:Composition
- Year built:1992
- Building area:4,070 sq. ft.
- Lot area:0.27 Acres
- Lot Features:Cul-De-Sac, Irrigated, Landscaped, Level, Many Trees, Sprinklers In Front, Sprinklers In Rear
- Architectural Style:Traditional
- Construction Materials:Brick, Frame
- Exterior Features:Dog Run, Patio, Private Yard
- Foundation Description:Slab
- Levels:2 Story
Schools
- High school:Chatfield
- Middle school:Bradford
- Elementary school:Bradford
Utilities
- Water:Public
- Sewer:Public Sewer
Finances and disclosures
- Price:$1,595,000
- Price per sq. ft.:$391.89
- Tax amount:$8,216 (2025)
Features and amenities
- Laundry features:Dryer, Washer
- Amenities:Carbon Monoxide Detector(s), Smoke Detector(s), Window Coverings
Parking
- Total parking spaces:3
- Garage:Yes
- Garage spaces:3
 Based on information submitted to the MLS GRID as of July 31, 2026 02:24 PM. All data is obtained from various sources and may not have been verified by broker or MLS GRID. Supplied Open House information is subject to change without notice. All information should be independently reviewed and verified for accuracy. Properties may or may not be listed by the office/agent presenting the information.
New listings near 2 Holly Oak
- New
 $580,000Active4 beds 2 baths2,080 sq. ft.
1704 W Crestline Avenue, Littleton, CO 80120
MLS# 6307521Listed by: YOUR CASTLE REAL ESTATE INC - Open Sat, 11am to 2pmNew
 $895,000Active6 beds 4 baths3,832 sq. ft.
6552 W Calhoun Place, Littleton, CO 80123
MLS# IR1065487Listed by: COMPASS-DENVER - Open Sun, 11am to 1pmNew
 $735,000Active5 beds 3 baths2,240 sq. ft.
1040 W Longview Ave, Littleton, CO 80120
MLS# 9215342Listed by: RE/MAX Synergy - New
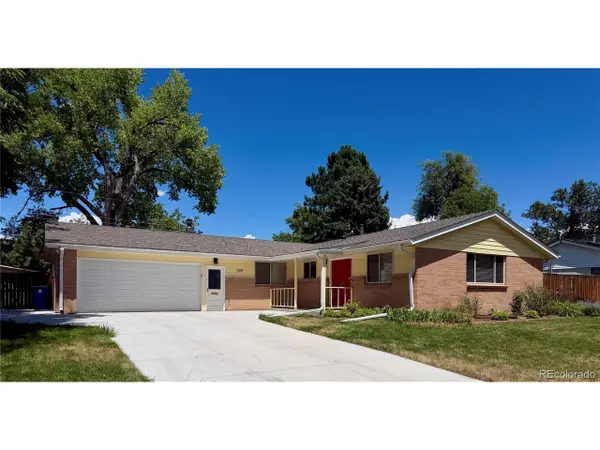 $820,000Active5 beds 3 baths2,746 sq. ft.
399 W Caley Dr, Littleton, CO 80120
MLS# 7164287Listed by: eXp Realty, LLC - New
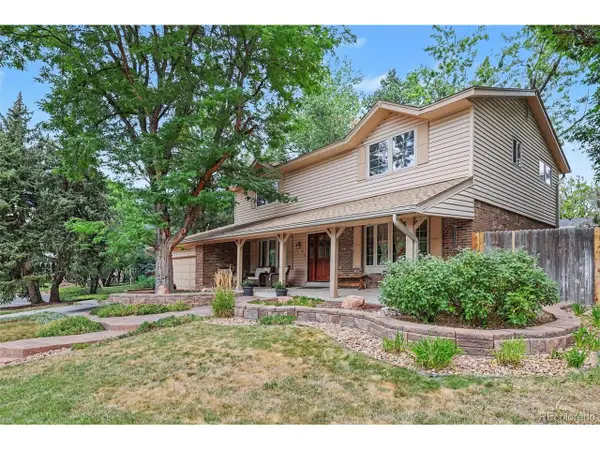 $850,000Active5 beds 4 baths3,450 sq. ft.
7314 S Downing W Cir, Littleton, CO 80122
MLS# 2307493Listed by: Buyers & Sellers 1st Choice - Open Sat, 11am to 2pmNew
 $1,500,000Active4 beds 4 baths3,746 sq. ft.
24 Wilder Lane, Littleton, CO 80123
MLS# 3464769Listed by: COLDWELL BANKER GLOBAL LUXURY DENVER - Open Sat, 1 to 4pmNew
 $1,000,000Active5 beds 3 baths3,165 sq. ft.
3532 E Davies Place, Littleton, CO 80122
MLS# 7571632Listed by: THE STELLER GROUP, INC - New
 $830,000Active5 beds 4 baths2,808 sq. ft.
7703 S Elizabeth Way, Littleton, CO 80122
MLS# 9203744Listed by: RE/MAX PROFESSIONALS - New
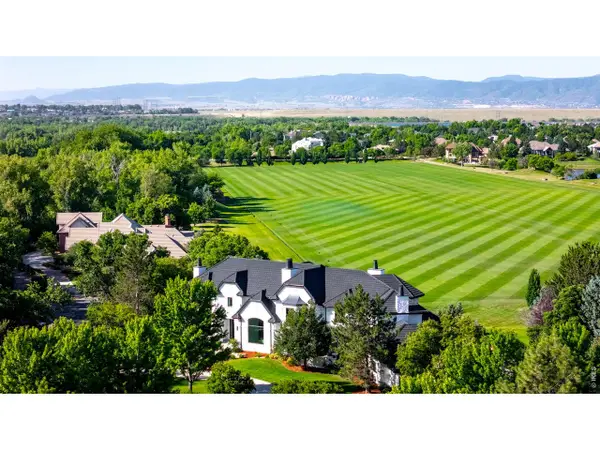 $5,995,000Active7 beds 9 baths12,577 sq. ft.
6930 S Polo Ridge Dr, Littleton, CO 80128
MLS# 1065353Listed by: Compass-Denver - New
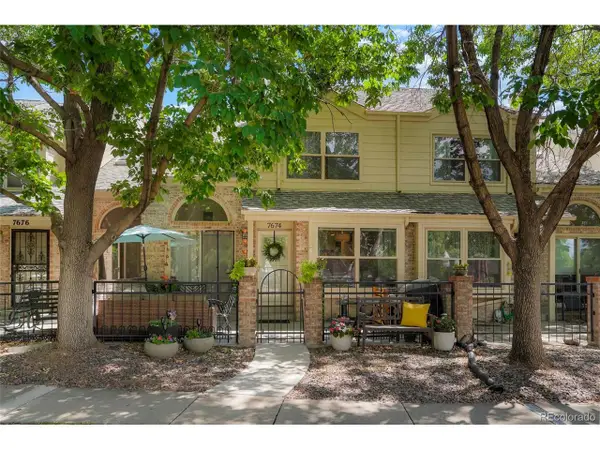 $539,000Active3 beds 4 baths2,100 sq. ft.
7674 S Cove Cir, Littleton, CO 80122
MLS# 4217537Listed by: Colorado Flat Fee Realty Inc


Protect your home and budget from life's surprises with an Assurant Home Warranty, backed by a partner that supports you through every step of homeownership. Explore Plans.
©2026 Century 21 Real Estate LLC. All rights reserved. CENTURY 21®, the CENTURY 21 Logo and C21® are service marks owned by Century 21 Real Estate LLC. Century 21 Real Estate LLC fully supports the principles of the Fair Housing Act and the Equal Opportunity Act. Each office is independently owned and operated. Listing information is deemed reliable but not guaranteed accurate.