
5255 Camargo Rd, Littleton, CO 80123
Local realty services provided by:CENTURY 21 Top Dog Properties
5255 Camargo Rd,Littleton, CO 80123
$700,000
- 5 Beds
- 3 Baths
- - sq. ft.
- Single family
- Sold
Listed by: the anderson group, ryan anderson
Office: exp realty, llc888-440-2724
MLS#:7428253
Source:IRES
Sorry, we are unable to map this address
Price summary
- Price:$700,000
About this home
CANCELED OPEN HOUSE THIS WEEKEND. HOME IS BACK UNDER CONTRACT Incredible Ranch Living on the West Side of Littleton, Bow Mar area! 5-Bed, 3-Bath, main floor master bedroom ranch style in super quiet neighborhood with beautiful back yard, walking trails, lakes and parks!!
Welcome to the perfect combination of space, comfort, and convenience in one of Littleton's most desirable neighborhoods. With generously sized rooms and a warm, inviting layout, this home is designed for comfortable everyday living and effortless entertaining.
At the heart of the home is the REMODELED KITCHEN, featuring abundant countertop and cabinet space. The layout flows seamlessly into the main living area. The cozy gas fireplace creates the perfect gathering space for family and friends. Fully finished Basement with storage room and 2 large water heaters for amazing hot showers!
Step outside and enjoy your own private backyard retreat. The spacious yard features an expansive deck, large patio, and a pad for hot tub, making it ideal for entertaining or relaxing year-round. The patio also includes electrical hookups on a dedicated subpanel, providing flexibility for future outdoor amenities. Front and rear automatic sprinkler systems help keep the landscaping looking its best.
Additional highlights include an oversized two-car garage with plenty of room for storage, a hail-resistant roof replaced approximately eight years ago, and plenty of outdoor space to enjoy Colorado living.
Located in a quiet, established neighborhood with friendly neighbors, this home offers convenient access to major roadways, shopping, restaurants, parks, and recreational amenities, making commuting and everyday errands a breeze.
If you're looking for a home that offers space, comfort, outdoor living, and an exceptional Littleton location, this one is a must-see. Schedule your private showing today!...
Contact an agent
Home facts
- Year built:1974
- Subdivision & Development:Hillside Manor
- Listing ID #:7428253
- Added:45 day(s) ago
- Updated:September 20, 2026 at 06:23 AM
Rooms and interior
- Bedrooms:5
- Total bathrooms:3
- Full bathrooms:2
- Half bathrooms:1
- Kitchen Description:Dishwasher, Disposal, Kitchen Island, Microwave, Refrigerator
- Basement Description:Daylight, Full, Partially Finished, Slab
Heating and cooling
- Cooling:Central Air
- Heating:Forced Air
Structure and exterior
- Roof:Composition
- Year built:1974
- Lot Features:Deciduous Trees, Gutters, Outbuildings, Paved
- Construction Materials:Brick, Frame, Metal Siding
- Exterior Features:Deck, Patio, Sprinkler System
- Levels:One
Schools
- High school:Littleton
- Middle school:Goddard
- Elementary school:Centennial Academy of Fine Arts
Utilities
- Water:City
- Sewer:Public Sewer
Finances and disclosures
- Price:$700,000
- Tax amount:$3,698
Features and amenities
- Appliances:Dishwasher, Disposal, Dryer, Fire Alarm, Microwave, Refrigerator, Washer
- Laundry features:Dryer, Washer
- Amenities:Kitchen Island, Walk-In Closet(s)
Parking
- Garage spaces:2
New listings near 5255 Camargo Rd
- New
 $375,000Active3 beds 3 baths1,674 sq. ft.
5835 S Lowell Blvd, Littleton, CO 80123
MLS# 6460097Listed by: Compass - Denver - New
 $935,000Active5 beds 4 baths4,288 sq. ft.
5554 W Ida Dr, Littleton, CO 80123
MLS# 5121979Listed by: RE/MAX Professionals - New
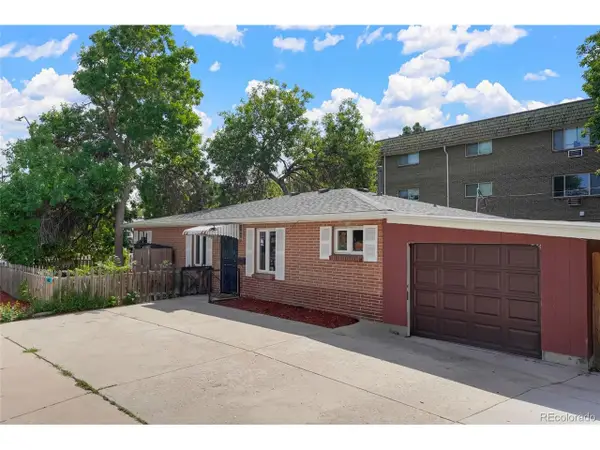 $515,000Active3 beds 2 baths1,419 sq. ft.
1608 W Powers Ave, Littleton, CO 80120
MLS# 4790642Listed by: Realty One Group Premier - New
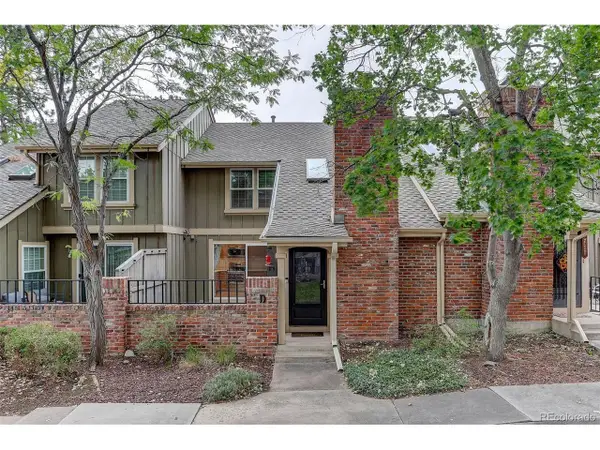 $545,000Active3 beds 3 baths2,228 sq. ft.
7711 S Curtice Way #D, Littleton, CO 80120
MLS# 5717405Listed by: Coldwell Banker Global Luxury Denver - New
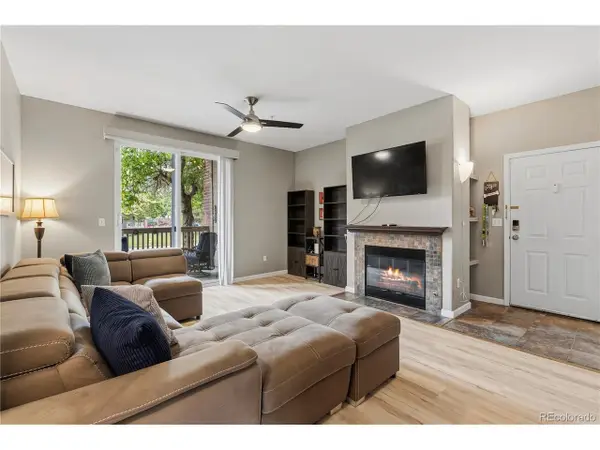 $329,900Active2 beds 2 baths1,012 sq. ft.
1691 W Canal Cir #1117, Littleton, CO 80120
MLS# 9268079Listed by: Coldwell Banker Realty 18 - New
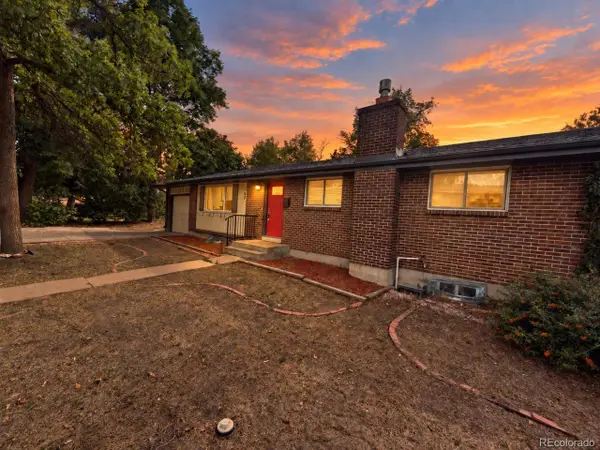 $599,900Active5 beds 3 baths2,360 sq. ft.
562 W Easter Ave, Littleton, CO 80120
MLS# 4831868Listed by: RE/MAX Professionals - New
 $467,900Active2 beds 3 baths1,973 sq. ft.
5253 S Jellison St, Littleton, CO 80123
MLS# 3292363Listed by: Vib Real Estate - New
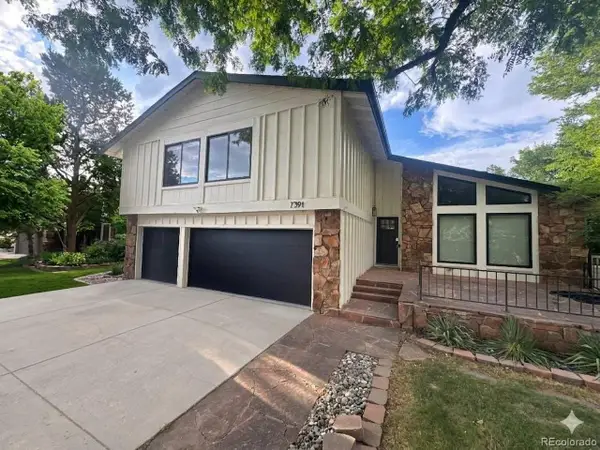 $995,000Active6 beds 4 baths2,936 sq. ft.
7391 S Costilla St, Littleton, CO 80120
MLS# 6803355Listed by: Compass - Denver - New
 $3,000,000Active5 beds 6 baths6,621 sq. ft.
6720 W Prentice Ave, Littleton, CO 80123
MLS# 9114016Listed by: Madison & Company Properties - New
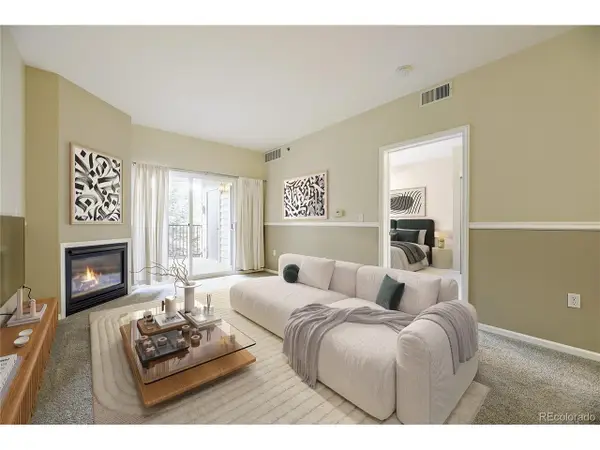 $390,000Active2 beds 2 baths1,119 sq. ft.
2896 W Riverwalk Cir #A208, Littleton, CO 80123
MLS# 5557298Listed by: MB Bahl Markerting Group


Protect your home and budget from life's surprises with an Assurant Home Warranty, backed by a partner that supports you through every step of homeownership. Explore Plans.
©2026 Century 21 Real Estate LLC. All rights reserved. CENTURY 21®, the CENTURY 21 Logo and C21® are service marks owned by Century 21 Real Estate LLC. Century 21 Real Estate LLC fully supports the principles of the Fair Housing Act and the Equal Opportunity Act. Each office is independently owned and operated. Listing information is deemed reliable but not guaranteed accurate.