
2238 W Caley, Littleton, CO 80120
Local realty services provided by:CENTURY 21 Signature Realty
Listed by: annichen kassel
Office: liv sotheby's international realty
MLS#:5665194
Source:ML
Price summary
- Price:$575,000
- Price per sq. ft.:$336.65
About this home
Welcome to this beautifully updated ranch-style home in the heart of Littleton! Thoughtfully remodeled throughout, this home features an impressive list of improvements, including a completely renovated kitchen with new cabinetry, quartz countertops, sink, and appliances, along with new flooring, a remodeled bathroom, fresh paint, new interior and exterior doors, and new windows in the sunroom. Major system upgrades include a new roof, furnace, tankless water heater, and evaporative cooler. With so many thoughtful updates and major improvements already completed, buyers can enjoy added peace of mind knowing much of the work has already been done. Additional features include new ceiling fans, an EV charger, and the rare convenience of an oversized two-car attached garage. With five bedrooms and multiple living spaces, there is plenty of flexibility for entertaining, working from home, or accommodating a variety of living arrangements. Enjoy cozy evenings by the wood-burning stove in the spacious family room or start your morning with coffee in the sunroom overlooking the beautifully shaded backyard. The flat lot, mature trees, and inviting patio create a peaceful outdoor retreat perfect for relaxing, entertaining, and enjoying time with family and pets. The location is just as special, tucked away on a quiet, non-through street while keeping you close to everything Littleton has to offer. Enjoy easy access to historic downtown Littleton and Main Street, the Platte River Trail, Lee Gulch Trail, High Line Canal, and nearby parks including Sterne, Ketring, and Gallup. The Bemis Library, Littleton Historic Museum, local shops, restaurants, and popular gathering spots like Breckenridge Brewery and Aspen Grove are all just minutes away. All the hard work has been done, leaving you to simply enjoy the home and everything this fantastic Littleton location has to offer....
Contact an agent
Home facts
- Year built:1952
- Subdivision & Development:Sunset Heights
- Listing ID #:5665194
Rooms and interior
- Bedrooms:5
- Total bathrooms:2
- Full bathrooms:1
- Half bathrooms:1
- Flooring:Carpet, Tile, Wood
- Kitchen Description:Cooktop, Disposal, Eat-in Kitchen, Oven, Refrigerator
- Living area:1,708 sq. ft.
Heating and cooling
- Heating:Forced Air, Natural Gas
Structure and exterior
- Roof:Membrane
- Year built:1952
- Building area:1,708 sq. ft.
- Construction Materials:Brick, Frame, Stucco
- Exterior Features:Front Porch, Patio, Private Yard, Rain Gutters
- Levels:1 Story
Schools
- High school:Heritage
- Middle school:Euclid
- Elementary school:Little Raven
Utilities
- Water:Public
- Sewer:Public Sewer
Finances and disclosures
- Price:$575,000
- Price per sq. ft.:$336.65
- Tax amount:$4,173
Features and amenities
- Laundry features:Dryer, In Unit, Laundry Closet, Washer
- Amenities:Gas Water Heater
Parking
- Garage spaces:2
 Based on information submitted to the MLS GRID as of November 5, 2026 11:40 PM. All data is obtained from various sources and may not have been verified by broker or MLS GRID. Supplied Open House information is subject to change without notice. All information should be independently reviewed and verified for accuracy. Properties may or may not be listed by the office/agent presenting the information. ML Member Broker: Michele A Scherr
New listings near 2238 W Caley
- Coming SoonOpen Sat, 11am to 1pm
 $630,000Coming Soon5 beds 2 baths2,372 sq. ft.
5912 S Crestview St, Littleton, CO 80120
MLS# 8633554Listed by: NextHome Aspire - Coming Soon
 $1,275,000Coming Soon5 beds 5 baths4,645 sq. ft.
5330 S Jay Dr, Littleton, CO 80123
MLS# 5538657Listed by: RE/MAX Professionals - Coming SoonOpen Sat, 11am to 1pm
 $885,000Coming Soon4 beds 4 baths2,765 sq. ft.
7740 W Caley Dr, Littleton, CO 80123
MLS# 5538103Listed by: H&CO Real Estate LLC - Open Sun, 1am to 3pmNew
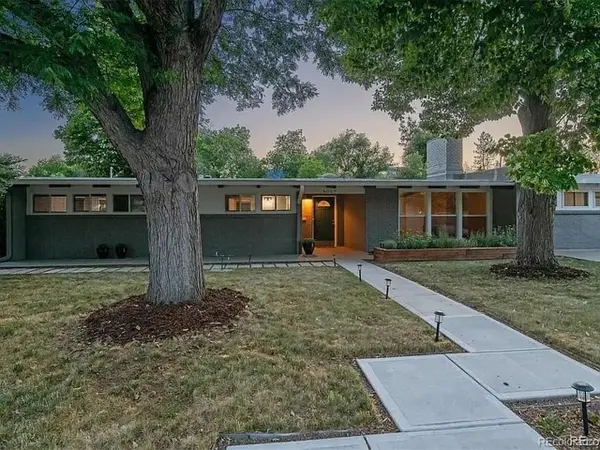 $789,000Active4 beds 2 baths2,219 sq. ft.
6057 Windermere Way, Littleton, CO 80120
MLS# 6358241Listed by: Keyrenter Property Management Denver - New
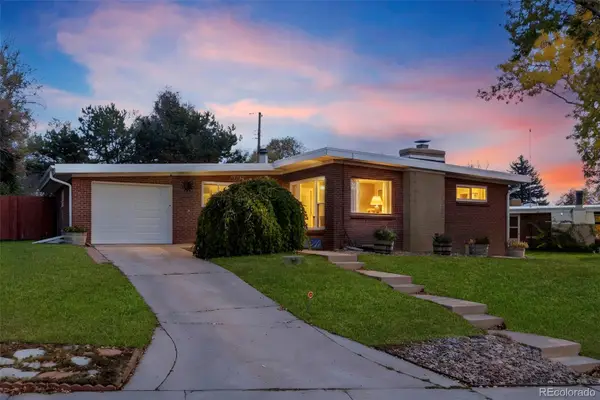 $649,900Active5 beds 3 baths2,291 sq. ft.
5462 S Hickory, Littleton, CO 80120
MLS# 8156379Listed by: COLDWELL BANKER GLOBAL LUXURY DENVER - New
 $489,950Active3 beds 2 baths2,588 sq. ft.
5760 S Cherokee St, Littleton, CO 80120
MLS# 7202319Listed by: Emerald Realty - Open Sat, 11am to 1pmNew
 $475,000Active3 beds 4 baths2,188 sq. ft.
1417 W Lake Ct, Littleton, CO 80120
MLS# 2477926Listed by: RE/MAX Professionals - New
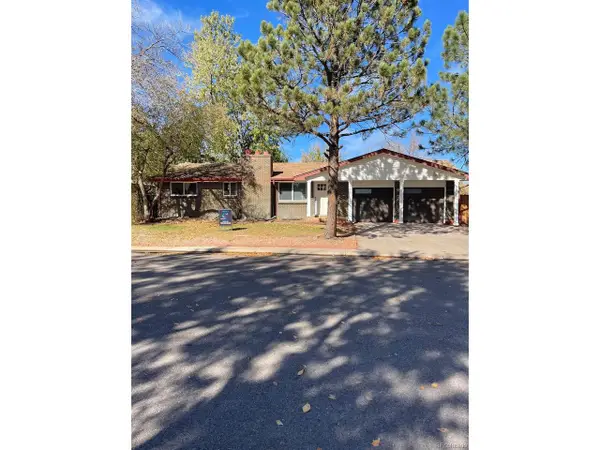 $615,500Active5 beds 2 baths2,080 sq. ft.
3401 W Patterson, Littleton, CO 80123
MLS# 8849335Listed by: Patrick Pink - New
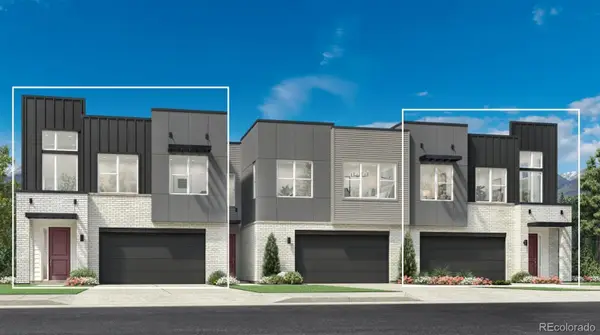 $1,013,000Active4 beds 4 baths3,404 sq. ft.
7762 S Irving, Littleton, CO 80120
MLS# 3638003Listed by: COLDWELL BANKER REALTY 56


Protect your home and budget from life's surprises with an Assurant Home Warranty, backed by a partner that supports you through every step of homeownership. Explore Plans.
©2026 Century 21 Real Estate LLC. All rights reserved. CENTURY 21®, the CENTURY 21 Logo and C21® are service marks owned by Century 21 Real Estate LLC. Century 21 Real Estate LLC fully supports the principles of the Fair Housing Act and the Equal Opportunity Act. Each office is independently owned and operated. Listing information is deemed reliable but not guaranteed accurate.