
2400 W Jamison Way, Littleton, CO 80120
Local realty services provided by:CENTURY 21 CapRock Real Estate
2400 W Jamison Way,Littleton, CO 80120
$1,200,000
- 4 Beds
- 5 Baths
- 4,312 sq. ft.
- Single family
- Active
Listed by: deb ellis, heather brooke
Office: compass - denver303-536-1786
MLS#:9548246
Source:IRES
Price summary
- Price:$1,200,000
- Price per sq. ft.:$278.29
- Monthly HOA dues:$130
About this home
Nestled on a sought-after block in the highly regarded Littleton Public School district, and backing to Jackass Hill Gulch and bike trail, this beautiful home occupies a lush .5 acre lot in the middle of an established neighborhood community. Surrounding mature trees create a treehouse-feel, with seasonal mountain views and a connection to Colorado wildlife ~ deer, hawks and more.
Expansive windows and vaulted ceilings bring natural light and spaciousness to this home, and an open floor plan flows effortlessly, while maintaining distinct spaces for gathering, working (2 dedicated 1st floor offices), and relaxing. The friendly, functional kitchen features generous storage and a new downdraft range (2024). Plantation shutters throughout the main level add elegance.
Upstairs, you'll find four spacious bedrooms with primary suite and a five-piece primary bath with walk-in closet. Downstairs, the professionally remodeled basement (2020) expands your living area with a comfortable guest retreat complete with a wet bar, full-size refrigerator, and pre-wiring for a future home theater.
The backyard was extensively transformed in 2021 with a TimberTech composite deck, custom spiral staircase, beautiful patio, landscape lighting & retaining wall. The deck is pre-wired for a future hot tub, and an oversized side yard offers more usable space than most neighboring properties. This property includes water rights to the creek and an "Invisible Fence" system ready for your canine companions.
Recent major improvements include new Carrier HVAC (2025), new Southwest-facing windows (2024), new downdraft range (2024), new roof, exterior paint, garage doors, gas fireplace (2023), Radon mitigation system, Ring doorbell and security cameras (Wemo smart home controls the lighting and security), and a Tesla charger in the three-car garage. Don't miss your chance for connection to nature, community and conveniences in an exceptional home....
Contact an agent
Home facts
- Year built:1995
- Listing ID #:9548246
- Added:3 day(s) ago
- Updated:July 14, 2026 at 01:56 AM
Rooms and interior
- Bedrooms:4
- Total bathrooms:5
- Full bathrooms:4
- Half bathrooms:1
- Dining Description:Eat-in Kitchen
- Bathrooms Description:Jack & Jill Bathroom
- Kitchen Description:Dishwasher, Disposal, Down Draft, Microwave, Refrigerator, Self Cleaning Oven
- Basement Description:Built-In Radon, Full, Partially Finished, Radon Test Available, Sump Pump, Walk-Out Access
- Living area:4,312 sq. ft.
Heating and cooling
- Cooling:Ceiling Fan(s), Central Air
- Heating:Forced Air, Heat Pump
Structure and exterior
- Roof:Composition
- Year built:1995
- Building area:4,312 sq. ft.
- Lot area:0.52 Acres
- Lot Features:Abuts Private Open Space, Abuts Public Open Space, Deciduous Trees, Gutters, Level, Meadow, Outbuildings, Paved
- Construction Materials:Brick, Frame, Wood Siding
- Exterior Features:Balcony, Deck, Patio, Sprinkler System
- Levels:2 Story
Schools
- High school:Heritage
- Middle school:Euclid
- Elementary school:Little Raven
Utilities
- Water:City
- Sewer:Public Sewer
Finances and disclosures
- Price:$1,200,000
- Price per sq. ft.:$278.29
- Tax amount:$7,216
Features and amenities
- Appliances:Dishwasher, Disposal, Down Draft, Fire Alarm, Microwave, Refrigerator, Self Cleaning Oven
- Amenities:Cathedral Ceiling(s), Eat-in Kitchen, Jack & Jill Bathroom, Open Floorplan, Walk-In Closet(s), Wet Bar
- Smart home:Yes
Parking
- Garage spaces:3
New listings near 2400 W Jamison Way
- New
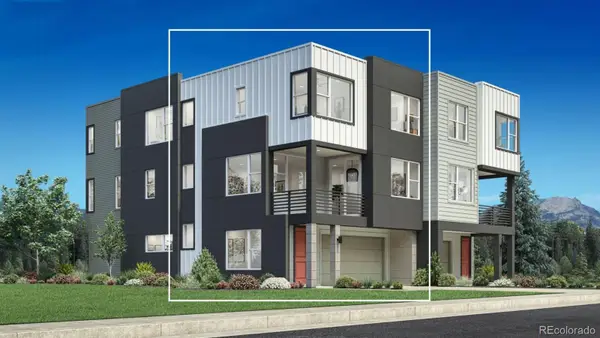 $595,000Active2 beds 3 baths1,599 sq. ft.
3445 W Elmhurst Place, Littleton, CO 80120
MLS# 7876259Listed by: COLDWELL BANKER REALTY 56
- Open Sat, 11am to 1pmNew
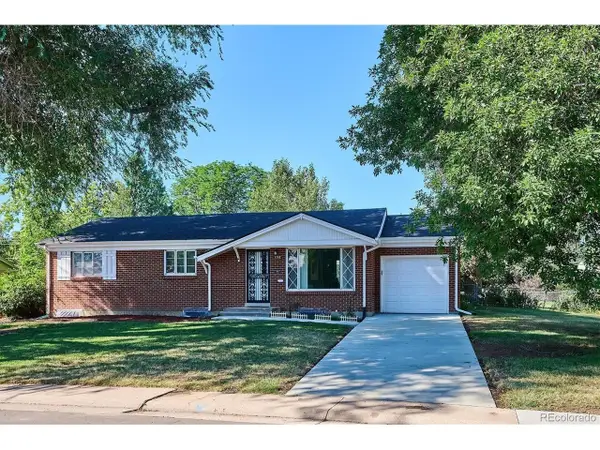 $539,500Active3 beds 3 baths2,322 sq. ft.
3798 W Chenango Ave, Littleton, CO 80123
MLS# 3082215Listed by: RE/MAX Professionals - New
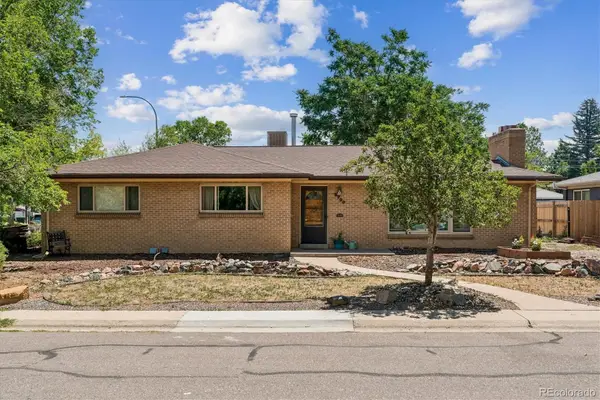 $539,900Active3 beds 2 baths2,016 sq. ft.
5700 S Huron Street, Littleton, CO 80120
MLS# 7260128Listed by: LEAP OF FAITH REAL ESTATE COMPANY LLC - New
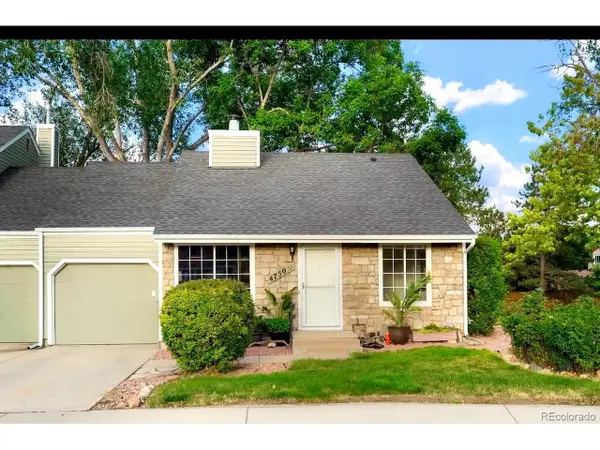 $420,000Active2 beds 1 baths914 sq. ft.
4750 S Dudley St #31, Littleton, CO 80123
MLS# 4173503Listed by: AXEN Realty - New
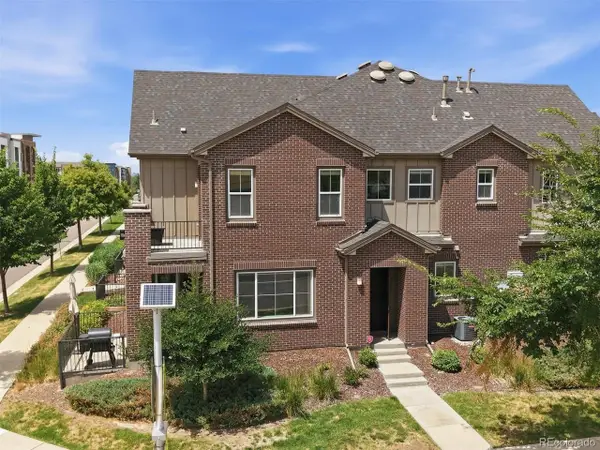 $589,000Active3 beds 3 baths1,872 sq. ft.
7486 S Logan St, Littleton, CO 80122
MLS# 9676196Listed by: RE/MAX Professionals - New
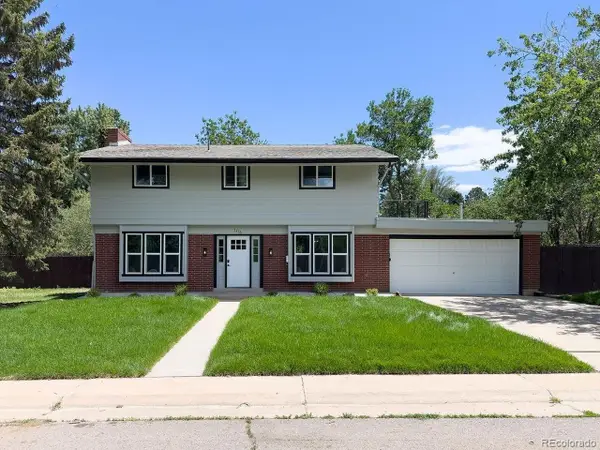 $825,000Active5 beds 4 baths2,835 sq. ft.
7336 S Elati St, Littleton, CO 80120
MLS# 4181322Listed by: Keller Williams Trilogy - New
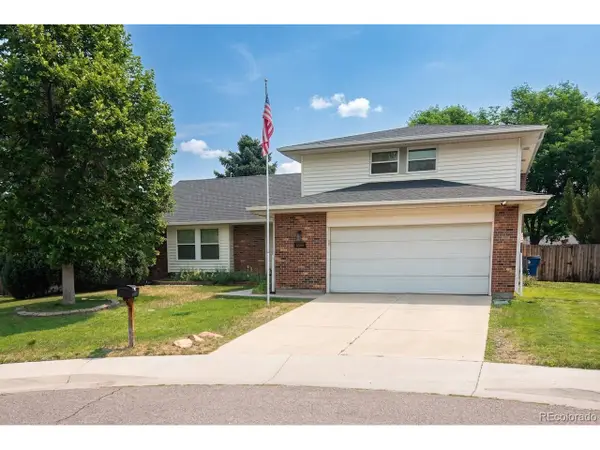 $680,000Active3 beds 3 baths2,404 sq. ft.
6566 S Ammons Ct, Littleton, CO 80123
MLS# 6121199Listed by: Sterling Real Estate Group Inc - New
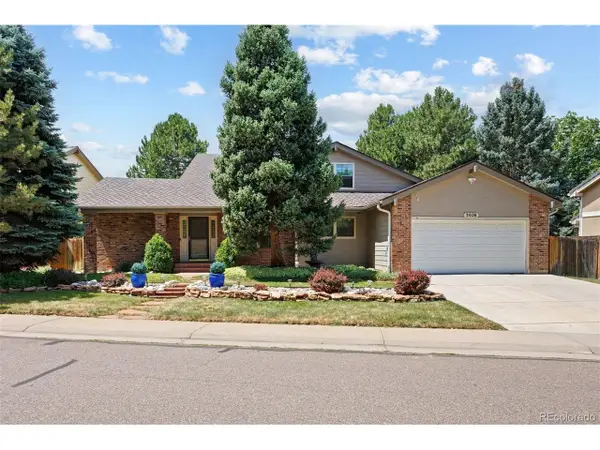 $775,000Active3 beds 3 baths3,508 sq. ft.
3026 E Hinsdale Ave, Littleton, CO 80122
MLS# 3061205Listed by: LIV Sotheby's International Realty - New
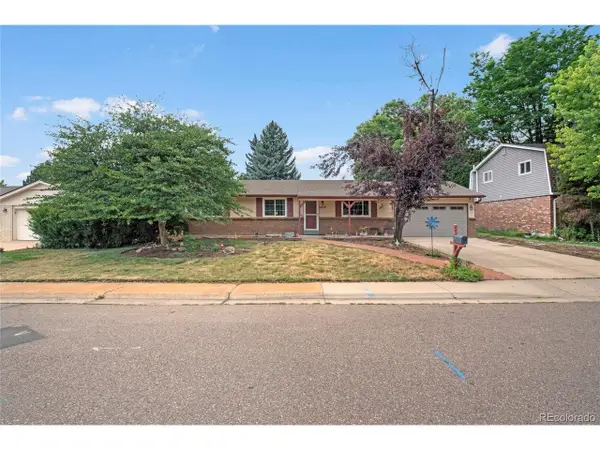 $699,999Active4 beds 3 baths2,420 sq. ft.
6259 S Fenton Ct, Littleton, CO 80123
MLS# 7671624Listed by: 3B Realty LLC


Protect your home and budget from life's surprises with an Assurant Home Warranty, backed by a partner that supports you through every step of homeownership. Explore Plans.
©2026 Century 21 Real Estate LLC. All rights reserved. CENTURY 21®, the CENTURY 21 Logo and C21® are service marks owned by Century 21 Real Estate LLC. Century 21 Real Estate LLC fully supports the principles of the Fair Housing Act and the Equal Opportunity Act. Each office is independently owned and operated. Listing information is deemed reliable but not guaranteed accurate.