
6566 S Ammons Ct, Littleton, CO 80123
Local realty services provided by:CENTURY 21 Cornerstone
6566 S Ammons Ct,Littleton, CO 80123
$635,000
- 3 Beds
- 3 Baths
- 2,404 sq. ft.
- Single family
- Active
Listed by: shelby schulz
Office: sterling real estate group inc303-274-7724
MLS#:6121199
Source:IRES
Price summary
- Price:$635,000
- Price per sq. ft.:$264.14
- Monthly HOA dues:$2.17
About this home
Ask about our preferred lender incentive, qualified buyers may be eligible for a lender paid 1-0 buydown!
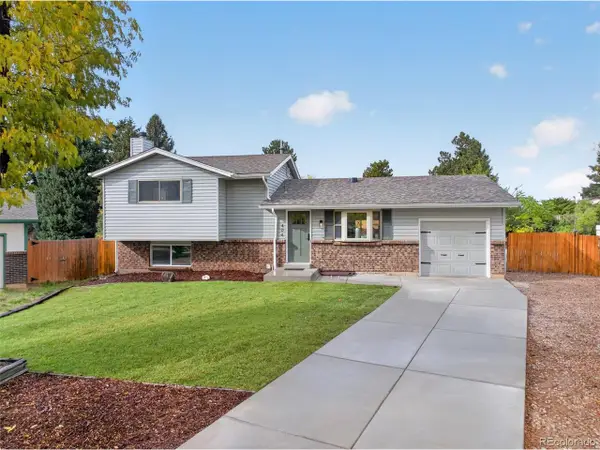
There is something about a cul-de-sac that just feels different. The kids actually play outside. The neighbors actually know each other. The street actually feels like yours. That is exactly what you get on Ammons Court in Woodmar Square, one of Littleton's most beloved neighborhoods and one of the best kept secrets in the southwest Denver metro. This three bedroom, three bathroom home has been well taken care of and the updates are the kind that actually matter. New roof in 2024, new gutters, new front windows, updated kitchen with granite counters, epoxy garage floors, stamped concrete back patio, and a dual zone HVAC system so everyone in the house is comfortable on their own terms. The living room level is its own little world with a gas fireplace, wet bar, wine fridge, and copper sink. It is the kind of space that makes people stop and say wait, this is incredible. And then there is the location. Woodmar Square Park is just down the road, Clement Park is minutes away with pickleball courts, a splash pad, and wide open fields, and Chatfield Reservoir is close enough to feel like your personal weekend plan. King Soopers and Trader Joe's are both within a mile and C-470 puts the mountains right at your fingertips. Voluntary HOA. Come see it for yourself!...
Contact an agent
Home facts
- Year built:1974
- Subdivision & Development:Woodmar Square
- Listing ID #:6121199
- Added:106 day(s) ago
- Updated:October 25, 2026 at 02:50 PM
Rooms and interior
- Bedrooms:3
- Total bathrooms:3
- Full bathrooms:1
- Half bathrooms:1
- Dining Description:Eat-in Kitchen
- Kitchen Description:Dishwasher, Disposal, Microwave
- Basement Description:Built-In Radon, Partially Finished
- Living area:2,404 sq. ft.
Heating and cooling
- Cooling:Ceiling Fan(s), Central Air
- Heating:Forced Air, Humidity Control
Structure and exterior
- Roof:Composition
- Year built:1974
- Building area:2,404 sq. ft.
- Lot area:0.22 Acres
- Lot Features:Cul-De-Sac, House/Lot Faces SW, Paved
- Construction Materials:Brick, Frame, Wood Siding
- Exterior Features:Patio, Sprinkler System
- Levels:2 Story
Schools
- High school:Columbine
- Middle school:Ken Caryl
- Elementary school:Leawood
Utilities
- Water:Public
- Sewer:Public Sewer
Finances and disclosures
- Price:$635,000
- Price per sq. ft.:$264.14
- Tax amount:$4,238
Features and amenities
- Appliances:Dishwasher, Disposal, Dryer, Fire Alarm, Microwave, Washer
- Laundry features:Dryer, Washer
- Amenities:Eat-in Kitchen, Wet Bar
Parking
- Garage spaces:2
New listings near 6566 S Ammons Ct
- Coming SoonOpen Sat, 11am to 2pm
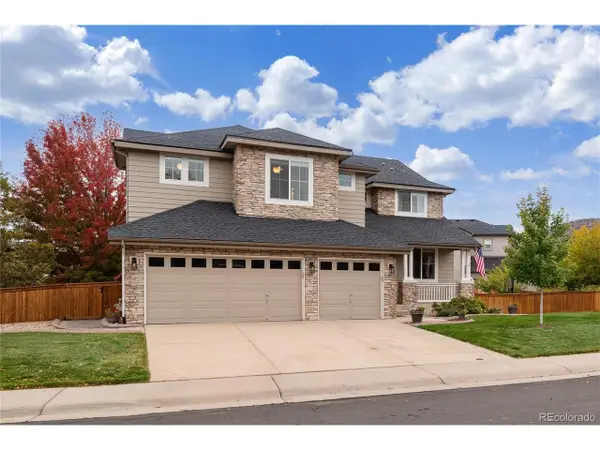 $1,165,000Coming Soon5 beds 5 baths4,372 sq. ft.
9782 W Athens Ln, Littleton, CO 80127
MLS# 8866525Listed by: Dubrova and Associate LLC - Coming Soon
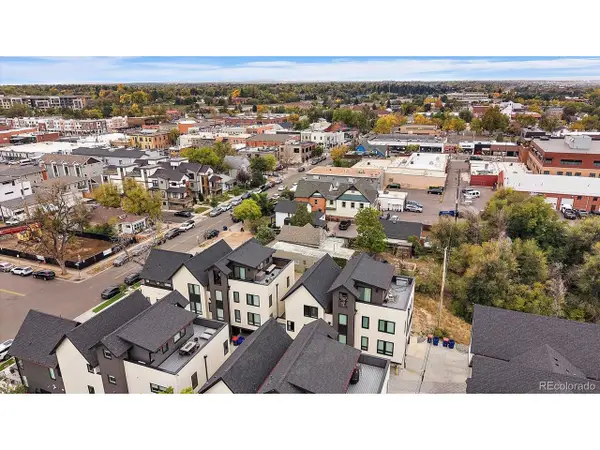 $525,000Coming Soon1 beds 2 baths1,201 sq. ft.
5609 S Curtice St #D, Littleton, CO 80120
MLS# 4906437Listed by: Madison & Company Properties - Coming SoonOpen Wed, 12 to 2pm
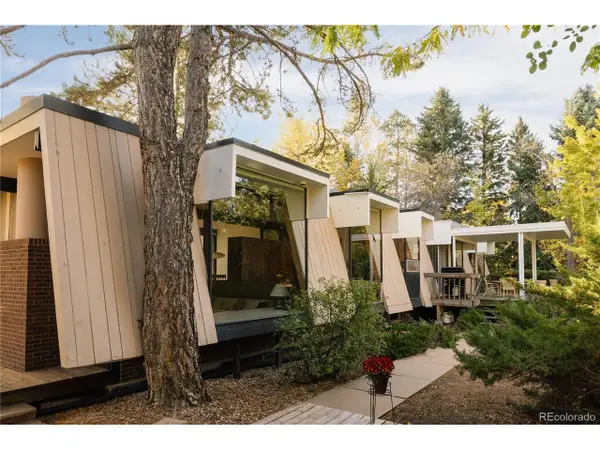 $1,995,000Coming Soon6 beds 3 baths3,888 sq. ft.
600 Front Range Rd, Littleton, CO 80120
MLS# 6735405Listed by: Serhant Colorado LLC - New
 $555,000Active2 beds 3 baths2,188 sq. ft.
2718 W Greens Dr, Littleton, CO 80123
MLS# 5867725Listed by: RE/MAX Synergy - Open Sat, 12 to 2pmNew
 $490,000Active3 beds 2 baths2,150 sq. ft.
5755 S Hickory St, Littleton, CO 80120
MLS# 8792132Listed by: NextHome Aspire - New
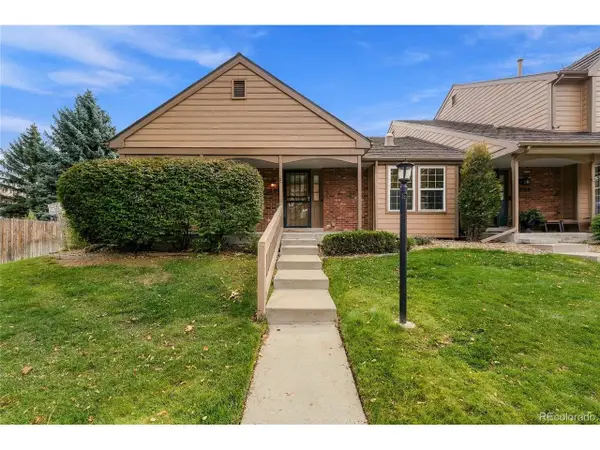 $465,000Active2 beds 2 baths2,567 sq. ft.
5200 S Jellison St, Littleton, CO 80123
MLS# 9550104Listed by: The Steller Group, Inc - Open Sun, 12 to 4pmNew
 $929,900Active5 beds 4 baths3,690 sq. ft.
5379 Morning Glory Ln, Littleton, CO 80123
MLS# 8622778Listed by: Keller Williams Realty Downtown LLC - New
 $529,000Active3 beds 2 baths1,679 sq. ft.
740 W Jamison Cir, Littleton, CO 80120
MLS# 6276405Listed by: Legacy 100 Real Estate Partners LLC - New
 $750,000Active4 beds 4 baths2,730 sq. ft.
1091 W Kettle Ave, Littleton, CO 80120
MLS# 3079531Listed by: MODUS Real Estate - Open Sun, 11am to 1pmNew
 $625,000Active3 beds 3 baths1,955 sq. ft.
404 Neptune Ct, Littleton, CO 80124
MLS# 3959879Listed by: RE/MAX Professionals


Protect your home and budget from life's surprises with an Assurant Home Warranty, backed by a partner that supports you through every step of homeownership. Explore Plans.
©2026 Century 21 Real Estate LLC. All rights reserved. CENTURY 21®, the CENTURY 21 Logo and C21® are service marks owned by Century 21 Real Estate LLC. Century 21 Real Estate LLC fully supports the principles of the Fair Housing Act and the Equal Opportunity Act. Each office is independently owned and operated. Listing information is deemed reliable but not guaranteed accurate.