
2531 Cove Creek Court, Littleton, CO 80129
Local realty services provided by:CENTURY 21 Trenka Real Estate
2531 Cove Creek Court,Littleton, CO 80129
$568,000
- 3 Beds
- 4 Baths
- - sq. ft.
- Single family
- Sold
Listed by: libby furns
Office: thrive real estate group
MLS#:9757650
Source:ML
Sorry, we are unable to map this address
Price summary
- Price:$568,000
- Monthly HOA dues:$58
About this home
One Owner| Hardwood Floors| Walk-out Basement| Mature Elm Tree|New AC| New Water Heater| New Roof| New Rhizomatous Tall Fescue Lawn| Healthy Climate Humidifier| Clean |South Facing |Lovingly Maintained
Welcome to this one-owner residence, where living is simple yet abundant. A beautiful elm tree anchors the front, providing beauty, shade, and a gracious first impression alongside the newly installed tall fescue lawn (July 2026).
With its south facing orientation, double-sided fireplace, and honey hardwood floors, the main level feels inviting, intimate, and like home.
3 bedrooms and 2 full bathrooms complete the upstairs space, all with neutral paint, clean carpeted floors, and large closets. From the primary suite, you get peek-a-boo mountain views.
The walk-out basement offers incredible flexibility, making it easy to create a bedroom, media room, playroom, guest quarters, office suite, or whatever best fits your lifestyle. The spacious, practical layout also includes a ¾ bathroom and a wet bar.
2531 Cove Creek Court has been lovingly cared for by its original owner for more than 25 years, with no pets, no smoking, regular maintenance, and professional monthly cleanings. Its classic warmth, timeless features, and stable community all contribute to this home’s lasting value.
Step inside, wander outside, and experience for yourself the peace, comfort, and sense of home this special property provides....
Contact an agent
Home facts
- Year built:1999
- Subdivision & Development:Highlands Ranch
- Listing ID #:9757650
Rooms and interior
- Bedrooms:3
- Total bathrooms:4
- Full bathrooms:2
- Half bathrooms:1
- Flooring:Carpet, Wood
- Kitchen Description:Dishwasher, Disposal, Oven, Range, Refrigerator
- Basement:Yes
- Basement Description:Finished, Sump Pump, Walk-Out Access
Heating and cooling
- Cooling:Central Air
- Heating:Forced Air, Heat Pump
- Central air:Yes
Structure and exterior
- Roof:Composition
- Year built:1999
- Construction Materials:Concrete, Frame
- Exterior Features:Balcony, Patio
- Levels:2 Story
Schools
- High school:Thunderridge
- Middle school:Ranch View
- Elementary school:Trailblazer
Utilities
- Water:Public
- Sewer:Public Sewer
Finances and disclosures
- Price:$568,000
- Tax amount:$3,284 (2025)
Features and amenities
- Laundry features:Dryer, Washer
- Amenities:Bay Window(s), Carbon Monoxide Detector(s), Double Pane Windows, Smoke Detector(s), Window Coverings
Parking
- Total parking spaces:2
- Garage:Yes
- Garage spaces:2
 Based on information submitted to the MLS GRID as of September 11, 2026 07:01 AM. All data is obtained from various sources and may not have been verified by broker or MLS GRID. Supplied Open House information is subject to change without notice. All information should be independently reviewed and verified for accuracy. Properties may or may not be listed by the office/agent presenting the information. ML Member Broker: Mark Trenka
New listings near 2531 Cove Creek Court
- Coming SoonOpen Sat, 11am to 2pm
 $649,000Coming Soon4 beds 3 baths3,280 sq. ft.
2769 W Greens Ct, Littleton, CO 80123
MLS# 3880076Listed by: MB Billy Halax Real Estate - Coming Soon
 $1,450,000Coming Soon5 beds 5 baths5,544 sq. ft.
4530 W Aberdeen Ave, Littleton, CO 80123
MLS# 3009873Listed by: RE/MAX Professionals - Coming SoonOpen Sun, 12 to 2pm
 $775,000Coming Soon5 beds 4 baths2,969 sq. ft.
6418 S Harlan Way, Littleton, CO 80123
MLS# 7095552Listed by: Coldwell Banker Realty 24 - Coming Soon
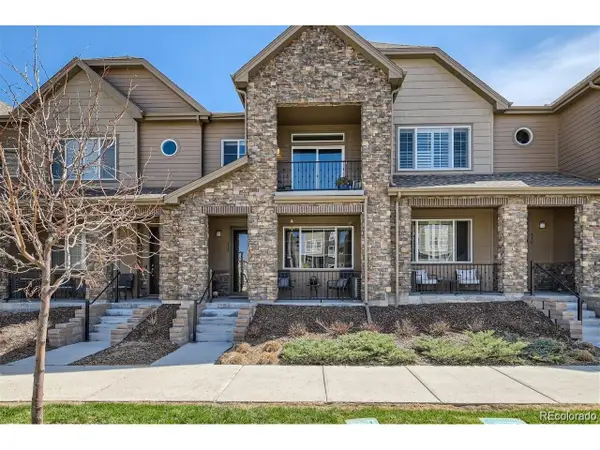 $504,900Coming Soon3 beds 3 baths1,600 sq. ft.
518 E Dry Creek Pl, Littleton, CO 80122
MLS# 1931637Listed by: Fixed Rate Real Estate, LLC - Coming SoonOpen Fri, 10am to 3pm
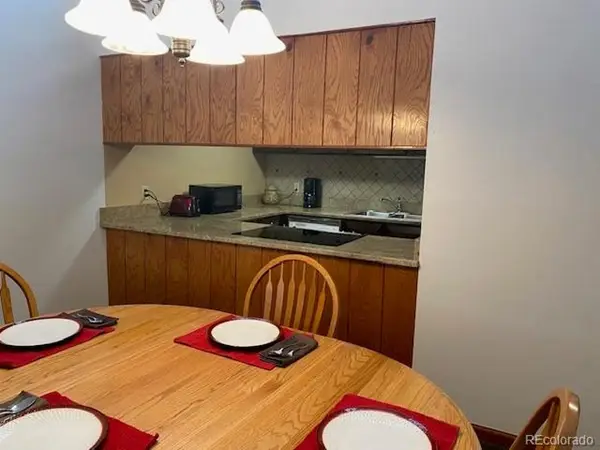 $350,000Coming Soon2 beds 2 baths1,139 sq. ft.
5534 S Greenwood St, Littleton, CO 80120
MLS# 5701298Listed by: EXIT Realty DTC, Cherry Creek, Pikes Peak. - Coming Soon
 $875,000Coming Soon3 beds 4 baths3,650 sq. ft.
9776 S Johnson Ct, Littleton, CO 80127
MLS# 8164343Listed by: RE/MAX Professionals - Coming Soon
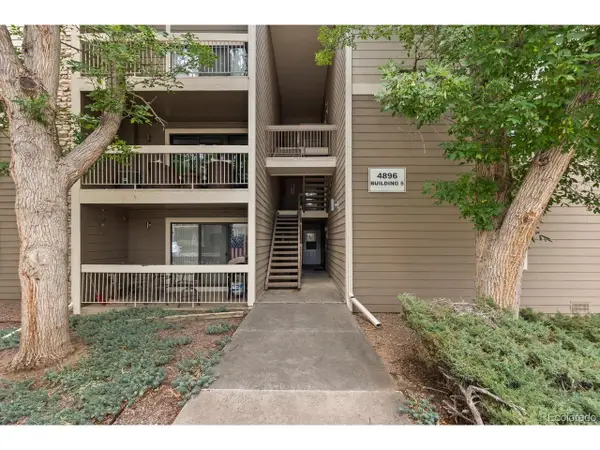 $285,000Coming Soon2 beds 2 baths1,024 sq. ft.
4896 S Dudley St #5-8, Littleton, CO 80123
MLS# 3952819Listed by: Compass - Denver - Coming Soon
 $3,500,000Coming Soon5 beds 7 baths7,530 sq. ft.
10370 Grande Vista Court, Littleton, CO 80124
MLS# 7370244Listed by: LIV SOTHEBY'S INTERNATIONAL REALTY - New
 $1,030,000Active6 beds 5 baths4,942 sq. ft.
7418 S Pennsylvania Street, Littleton, CO 80122
MLS# 2851856Listed by: HOMESMART REALTY - Open Sat, 11am to 1pmNew
 $624,900Active3 beds 3 baths2,339 sq. ft.
2439 W Kettle Cir, Littleton, CO 80120
MLS# 7846625Listed by: Guardian Real Estate Group


Protect your home and budget from life's surprises with an Assurant Home Warranty, backed by a partner that supports you through every step of homeownership. Explore Plans.
©2026 Century 21 Real Estate LLC. All rights reserved. CENTURY 21®, the CENTURY 21 Logo and C21® are service marks owned by Century 21 Real Estate LLC. Century 21 Real Estate LLC fully supports the principles of the Fair Housing Act and the Equal Opportunity Act. Each office is independently owned and operated. Listing information is deemed reliable but not guaranteed accurate.