
2548 Foothills Canyon Court, Littleton, CO 80129
Local realty services provided by:CENTURY 21 Bear Facts Realty
2548 Foothills Canyon Court,Littleton, CO 80129
$640,000
- 3 Beds
- 3 Baths
- 2,071 sq. ft.
- Single family
- Active
Listed by: jenna walton
Office: keller williams real estate llc.
MLS#:8998261
Source:ML
Price summary
- Price:$640,000
- Price per sq. ft.:$309.03
- Monthly HOA dues:$57
About this home
Welcome to this beautifully updated single-family home in the heart of Highlands Ranch, where modern upgrades and thoughtful design come together to create a space that's as functional as it is inviting. The open-concept floor plan was enhanced by removing the pony wall between the kitchen and living room, creating a seamless flow that's perfect for everyday living and entertaining.
This home features a new AMP electrical installation, updated lighting throughout, and smart switches that can all be conveniently controlled from an app, adding both comfort and convenience to your daily routine. The popcorn ceilings have been removed, giving the home a clean, modern aesthetic that complements its contemporary updates.
Step outside to your private backyard, an ideal setting for hosting family and friends, summer barbecues, or simply relaxing with a quiet evening under the stars.
Perfectly situated with easy access to major highways, shopping, dining, parks, and top-rated amenities, this home offers the ideal balance of peaceful living and everyday convenience. Everything you need is just minutes from your front door, making this move-in-ready Highlands Ranch gem one you won't want to miss....
Contact an agent
Home facts
- Year built:1998
- Listing ID #:8998261
Rooms and interior
- Bedrooms:3
- Total bathrooms:3
- Full bathrooms:2
- Flooring:Carpet, Tile, Wood
- Kitchen Description:Dishwasher, Disposal, Eat-in Kitchen, Microwave, Oven, Pantry, Range, Refrigerator
- Basement:Yes
- Basement Description:Unfinished
- Living area:2,071 sq. ft.
Heating and cooling
- Cooling:Central Air
- Heating:Forced Air
- Central air:Yes
Structure and exterior
- Roof:Shingle
- Year built:1998
- Building area:2,071 sq. ft.
- Lot area:0.15 Acres
- Construction Materials:Concrete
- Exterior Features:Patio, Private Yard
- Levels:2 Story
Schools
- High school:Thunderridge
- Middle school:Ranch View
- Elementary school:Trailblazer
Utilities
- Water:Public
- Sewer:Public Sewer
Finances and disclosures
- Price:$640,000
- Price per sq. ft.:$309.03
- Tax amount:$3,853 (2025)
Features and amenities
- Laundry features:Dryer, Washer
Parking
- Total parking spaces:2
- Garage:Yes
- Garage spaces:2
 Based on information submitted to the MLS GRID as of July 30, 2026 04:43 AM. All data is obtained from various sources and may not have been verified by broker or MLS GRID. Supplied Open House information is subject to change without notice. All information should be independently reviewed and verified for accuracy. Properties may or may not be listed by the office/agent presenting the information. ML Member Broker: Juan L. Sanchez
New listings near 2548 Foothills Canyon Court
- New
 $227,500Active1 beds 1 baths806 sq. ft.
7225 S Gaylord Street #B10, Littleton, CO 80122
MLS# 5282184Listed by: RITTNER REALTY INC - New
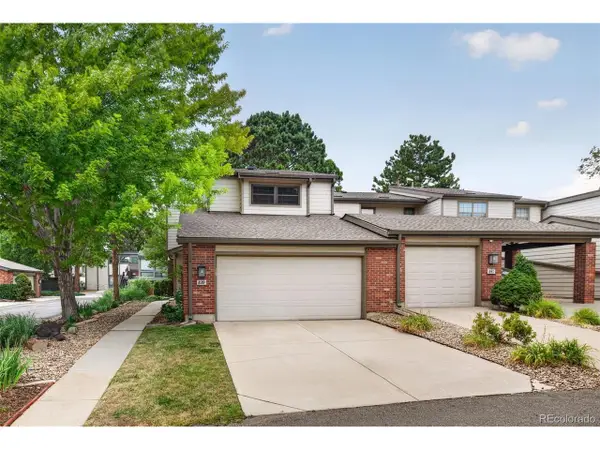 $472,500Active3 beds 4 baths2,721 sq. ft.
7900 W Layton Ave #839, Littleton, CO 80123
MLS# 8652996Listed by: Keller Williams DTC - New
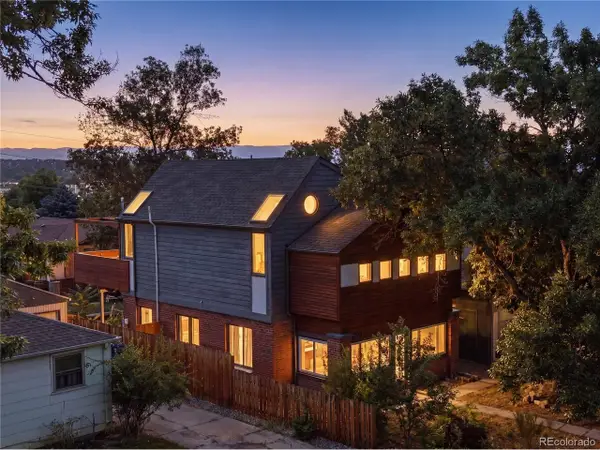 $1,249,000Active6 beds 3 baths1,736 sq. ft.
5325 S Crocker St, Littleton, CO 80120
MLS# 7731576Listed by: eXp Realty, LLC - Open Sat, 9 to 11amNew
 $245,000Active2 beds 1 baths706 sq. ft.
4899 S Dudley St #4K, Littleton, CO 80123
MLS# 8035624Listed by: eXp Realty, LLC - New
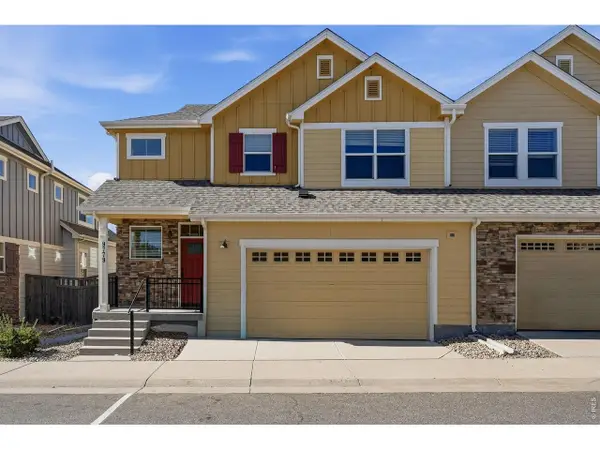 $665,000Active3 beds 4 baths2,314 sq. ft.
9779 W Stanford Ave, Littleton, CO 80123
MLS# 1065127Listed by: Live West Realty - Coming SoonOpen Sat, 11am to 2pm
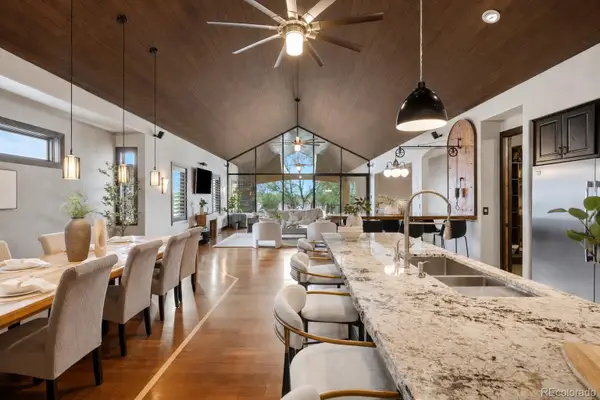 $1,595,000Coming Soon3 beds 4 baths
7610 W Grand Avenue, Littleton, CO 80123
MLS# 6386604Listed by: COLDWELL BANKER REALTY 24 - Open Sun, 11am to 1pmNew
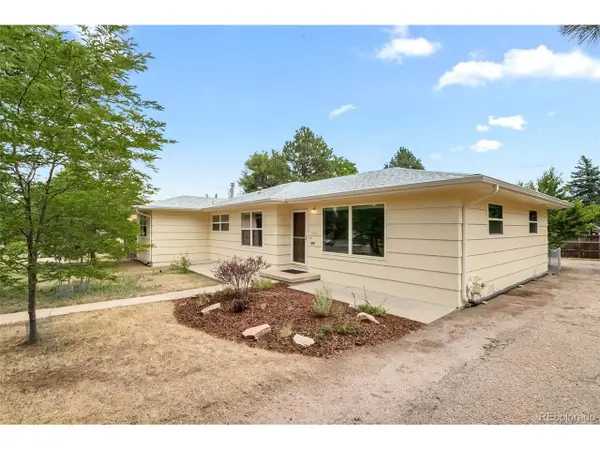 $600,000Active3 beds 2 baths1,750 sq. ft.
6760 S Foresthill St, Littleton, CO 80120
MLS# 5875258Listed by: RE/MAX of Cherry Creek - New
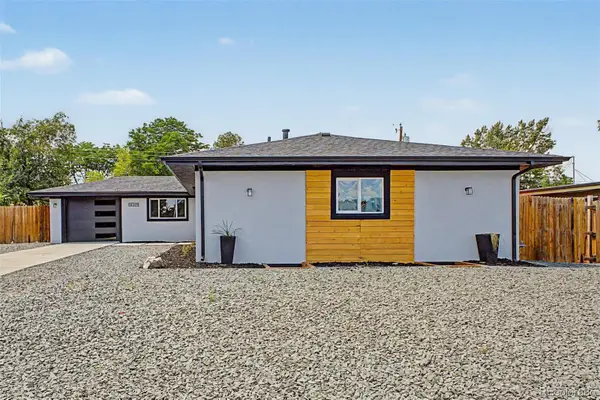 $789,000Active5 beds 3 baths2,952 sq. ft.
6019 S Broadway, Littleton, CO 80121
MLS# 1852767Listed by: REAL BROKER, LLC DBA REAL - New
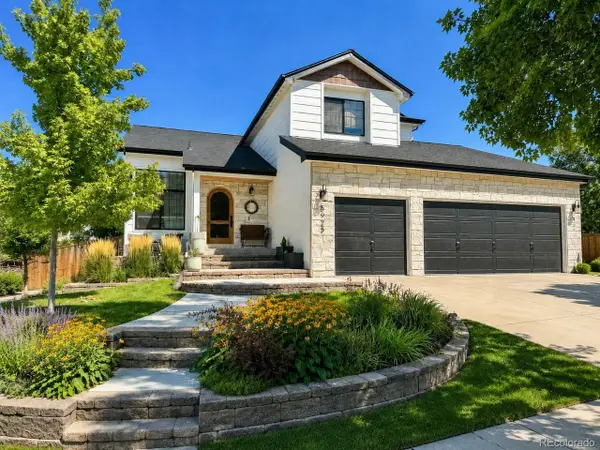 $835,000Active4 beds 4 baths2,400 sq. ft.
5925 W Long Dr, Littleton, CO 80123
MLS# 4778839Listed by: RE/MAX of Cherry Creek - New
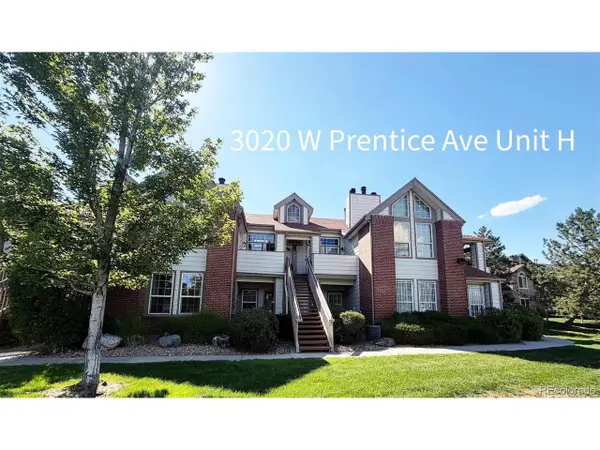 $330,000Active2 beds 1 baths879 sq. ft.
3020 W Prentice Ave #H, Littleton, CO 80123
MLS# 6251013Listed by: Discover Real Estate LLC


Protect your home and budget from life's surprises with an Assurant Home Warranty, backed by a partner that supports you through every step of homeownership. Explore Plans.
©2026 Century 21 Real Estate LLC. All rights reserved. CENTURY 21®, the CENTURY 21 Logo and C21® are service marks owned by Century 21 Real Estate LLC. Century 21 Real Estate LLC fully supports the principles of the Fair Housing Act and the Equal Opportunity Act. Each office is independently owned and operated. Listing information is deemed reliable but not guaranteed accurate.