
346 W Jamison Place #69, Littleton, CO 80120
Local realty services provided by:CENTURY 21 Signature Realty
346 W Jamison Place #69,Littleton, CO 80120
$395,000
- 2 Beds
- 3 Baths
- - sq. ft.
- Townhouse
- Sold
Listed by: story home group, brett davidson
Office: lpt realty
MLS#:8492963
Source:ML
Sorry, we are unable to map this address
Price summary
- Price:$395,000
- Monthly HOA dues:$495
About this home
Discover a charming and beautiful, upgraded townhome nestled in the tranquil Southbridge community of Littleton, perfectly positioned overlooking a lush, shaded greenbelt. This residence combines comfort, style, and convenient location, ideal for those seeking a serene yet accessible living environment. ELEGANT AND THOUGHTFUL INTERIOR FEATURES: the home boasts a spacious master suite complete with a luxurious five-piece bath, featuring a soaking tub for ultimate relaxation, and a large walk-in closet outfitted with custom shelving for organized living. The main floor’s new hardwood flooring adds warmth and character, complemented by a cozy fireplace and built-in bookshelves that create an inviting atmosphere. The kitchen is a culinary delight, equipped with rich cherry cabinets, sleek black granite countertops, and modern stainless-steel appliances, ensuring both functionality and elegance. Practical upgrades include a newer furnace, air conditioning unit, and hot water heater, enhancing comfort and efficiency year-round. ADDITIONAL AMENITIES AND PRIME LOCATION:Additional; completing the home is a spacious two-car attached garage and private deck, along with new carpet and fresh paint throughout, offering move-in readiness. The location provides exceptional convenience, situated just blocks from Littleton Hospital, the scenic Highline Canal, and a variety of dining and shopping destinations. Easy access to C470, Old Littleton, and Aspen Grove makes commuting and entertainment effortless. OPPORTUNITY AWAITS: This home is competitively priced to promote affordability, making it an excellent opportunity for buyers ready to embrace comfortable, stylish living in a sought-after neighborhood. Act swiftly—homes like this don’t stay on the market long....
Contact an agent
Home facts
- Year built:1995
- Listing ID #:8492963
Rooms and interior
- Bedrooms:2
- Total bathrooms:3
- Full bathrooms:2
- Half bathrooms:1
- Flooring:Wood
- Kitchen Description:Dishwasher, Disposal, Eat-in Kitchen, Microwave, Oven, Range, Refrigerator
- Basement:Yes
- Basement Description:Cellar, Partial, Sump Pump, Unfinished
Heating and cooling
- Cooling:Central Air
- Heating:Forced Air
- Central air:Yes
Structure and exterior
- Roof:Composition
- Year built:1995
- Lot Features:Cul-De-Sac, Greenbelt, Landscaped, Near Public Transit
- Architectural Style:Contemporary
- Construction Materials:Frame, Wood Siding
- Exterior Features:Covered, Deck, Front Porch
- Foundation Description:Concrete Perimeter
- Levels:2 Story
Schools
- High school:Heritage
- Middle school:Goddard
- Elementary school:Runyon
Utilities
- Water:Public
- Sewer:Public Sewer
Finances and disclosures
- Price:$395,000
- Tax amount:$3,415 (2025)
Features and amenities
- Laundry features:Dryer, In Unit, Washer
- Amenities:Carbon Monoxide Detector(s), Double Pane Windows, Gas Water Heater, Secured Garage/Parking, Smoke Detector(s), Window Coverings
Parking
- Total parking spaces:2
- Parking description:Concrete Driveway, Dry Walled
- Garage:Yes
- Garage spaces:2
 Based on information submitted to the MLS GRID as of July 10, 2026 09:04 AM. All data is obtained from various sources and may not have been verified by broker or MLS GRID. Supplied Open House information is subject to change without notice. All information should be independently reviewed and verified for accuracy. Properties may or may not be listed by the office/agent presenting the information. ML Member Broker: Michele A Scherr
New listings near 346 W Jamison Place #69
- New
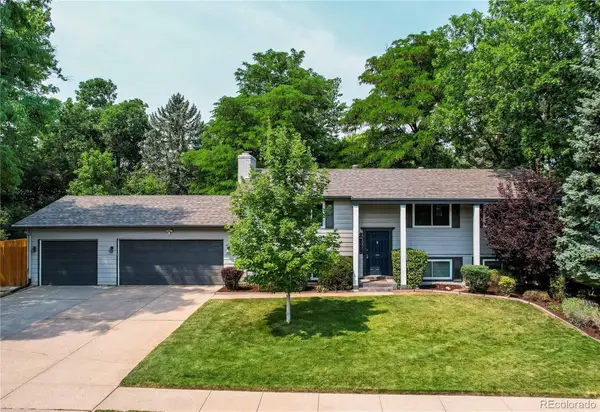 $675,000Active5 beds 2 baths2,208 sq. ft.
7223 S Clarkson Street, Littleton, CO 80122
MLS# 4388141Listed by: REAL BROKER, LLC DBA REAL - Coming Soon
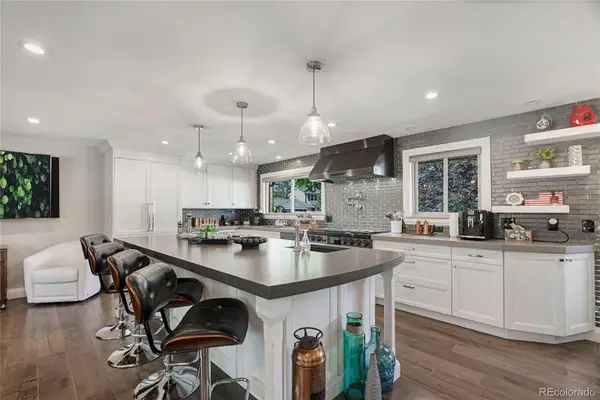 $950,000Coming Soon4 beds 4 baths
7649 S Cedar Circle, Littleton, CO 80120
MLS# 6084370Listed by: COLDWELL BANKER REALTY 24 - New
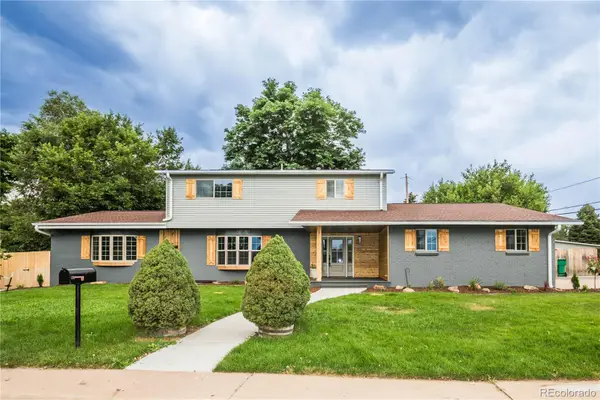 $1,349,973Active5 beds 6 baths3,668 sq. ft.
306 E Maplewood Avenue, Littleton, CO 80121
MLS# 7119293Listed by: BUY-OUT COMPANY REALTY, LLC - New
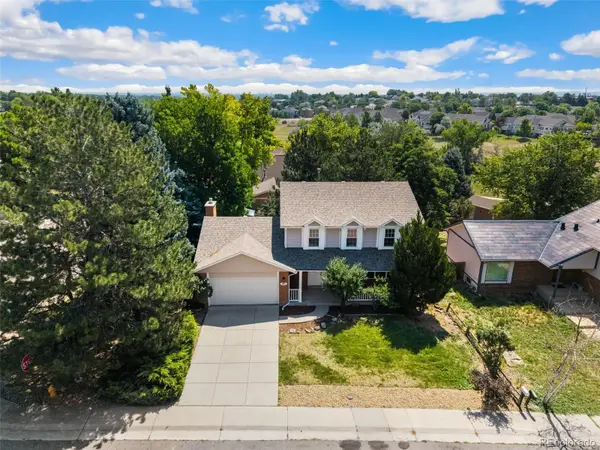 $690,000Active3 beds 3 baths2,944 sq. ft.
6552 S Saulsbury Court, Littleton, CO 80123
MLS# 9485556Listed by: PERFECT PARTNERS REALTY INC - New
 $310,000Active2 beds 2 baths1,024 sq. ft.
4896 S Dudley Street #7-2, Littleton, CO 80123
MLS# 5965066Listed by: BROKERS GUILD REAL ESTATE - New
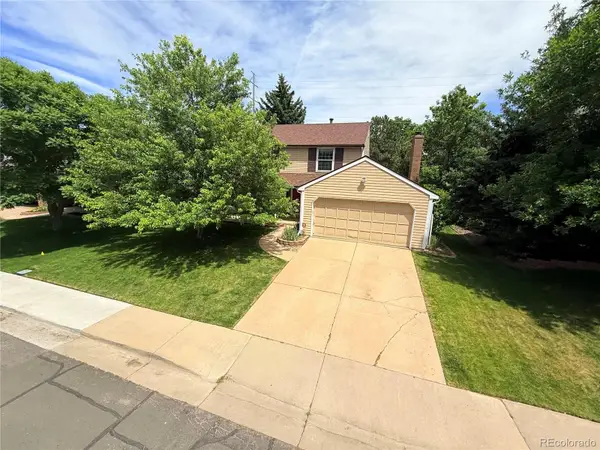 $865,000Active4 beds 3 baths2,682 sq. ft.
7338 S Hudson Way, Littleton, CO 80122
MLS# 8684978Listed by: RE/MAX PROFESSIONALS - New
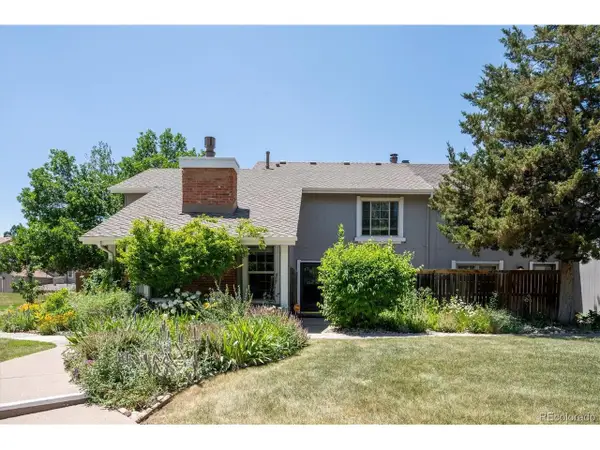 $430,000Active3 beds 2 baths1,474 sq. ft.
2682 E Easter Ave, Littleton, CO 80122
MLS# 3734721Listed by: RE/MAX Professionals - New
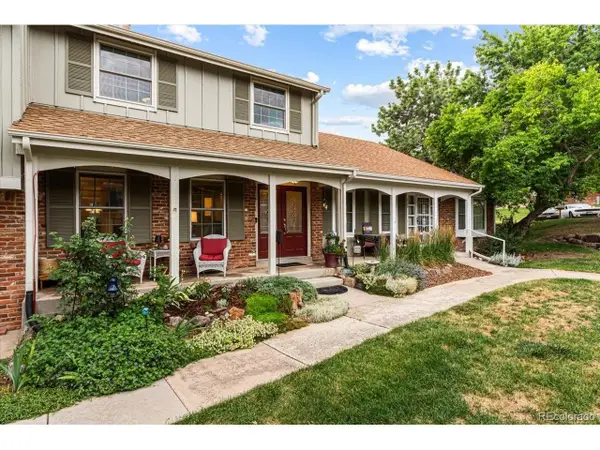 $588,000Active4 beds 3 baths2,024 sq. ft.
2719 E Geddes Pl, Littleton, CO 80122
MLS# 7683091Listed by: Engel and Volkers: Castle Rock & Castle Pines - New
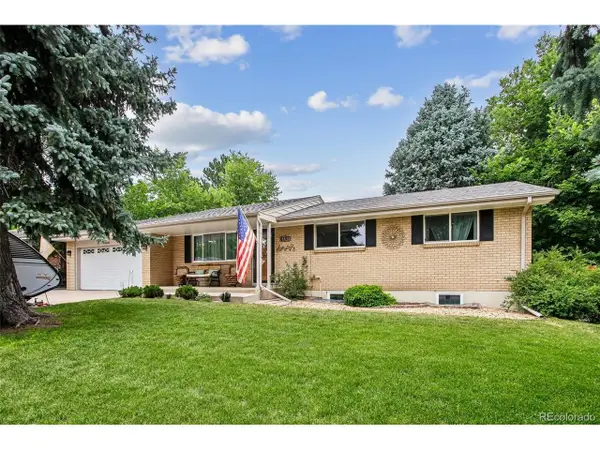 $715,000Active4 beds 3 baths2,322 sq. ft.
6628 S Newland Cir, Littleton, CO 80123
MLS# 7858552Listed by: Flat + Manor Real Estate - New
 $664,900Active4 beds 3 baths2,210 sq. ft.
2555 E Maplewood Ave, Littleton, CO 80121
MLS# 3355960Listed by: Your Castle Real Estate Inc


Protect your home and budget from life's surprises with an Assurant Home Warranty, backed by a partner that supports you through every step of homeownership. Explore Plans.
©2026 Century 21 Real Estate LLC. All rights reserved. CENTURY 21®, the CENTURY 21 Logo and C21® are service marks owned by Century 21 Real Estate LLC. Century 21 Real Estate LLC fully supports the principles of the Fair Housing Act and the Equal Opportunity Act. Each office is independently owned and operated. Listing information is deemed reliable but not guaranteed accurate.