
7223 S Clarkson Street, Littleton, CO 80122
Local realty services provided by:CENTURY 21 Top Dog Properties
7223 S Clarkson Street,Littleton, CO 80122
$702,000
- 5 Beds
- 2 Baths
- - sq. ft.
- Single family
- Sold
Listed by: marta jowita heston
Office: real broker, llc. dba real
MLS#:4388141
Source:ML
Sorry, we are unable to map this address
Price summary
- Price:$702,000
About this home
Welcome Home*Over $150K In Upgrades*Completely Remodeled*So Much Attention To Detail*Meticulous Care And Pride Of Ownership*Nothing Left Untouched*Shows Like A Model*Magazine Worthy Showstopper*Designer Touches*Endless Chic Finishes* Better Than New Build*You Won't Believe Your Eyes*Everything Has Been Redone*High Quality Features*Very Rare Find*Open Concept Living At It's Finest*Perfect Home For Entertaining*Exceptional Layout*Incredible Flow Throughout Each Room*Chefs Dream Kitchen*Custom Cabinetry*Quartz Countertops*Oversized Island*LED Lights*So Bright And Inviting*Skylight For Constant Natural Light*Designer Fixtures*Lighting*SS Appliances*Newer Paint*Texture*Gorgeous Living And Dining Room Combination Allowing For Grand Dinner Celebrations And Gatherings*Spectacular French Doors Leading Out To A Breathtaking Covered Deck And A Park Like Oasis Of A Backyard*Magical And Extraordinary Extension To Your Living Quarters*Custom Lighting Fans*Views Looking Out To Mature Trees And Professionally Landscaped Paradise*Private Setting To Enjoy Colorado Living*New Fence And Decorative Retaining Wall* Newly Poured Concrete Patio For More Places To Enjoy And Relax*Too Many Remarkable Renovations To List*3 Upper Level Bedrooms Appointed Nicely To Accommodate All Your Needs*Captivating Main Bath*Timeless Finishes And Decor*Impeccable Taste*Lower Level Great Room*Additional Living Room With Fireplace*Media Room*Flex Space For Whatever Your Heart Desires*So Much Versatility In This Exquisite Space*2 Additional Large Bedrooms And Luxurious Renovated Bathroom*Newly Finished Mind Blowing Laundry*Extended Cabinetry*Sink*Quartz Countertops*State Of The Art Washer And Dryer*Nothing Compares*Electrical* Furnace*A/C*Tankless Water Heater*Roof*Gutter And Guards*Windows*Carpeting*Bonus Attic Exhaust Fan*Radon*Flooring*Endless List Of Upgrades*Premium Refinished Heated 3 Car Garage*For All Your Toys And Hobbies*Prime Location*Highly Sought Out Community*A Southglenn Masterpiece*A True Gem...
Contact an agent
Home facts
- Year built:1972
- Subdivision & Development:Southglenn
- Listing ID #:4388141
Rooms and interior
- Bedrooms:5
- Total bathrooms:2
- Full bathrooms:1
- Flooring:Carpet, Laminate, Tile
- Kitchen Description:Dishwasher, Disposal, Eat-in Kitchen, Kitchen Island, Microwave, Range, Refrigerator, Self Cleaning Oven
Heating and cooling
- Cooling:Attic Fan, Central Air
- Heating:Forced Air, Natural Gas
- Central air:Yes
Structure and exterior
- Roof:Composition
- Year built:1972
- Lot Features:Corner, Landscaped, Level, Many Trees, Sprinklers In Front, Sprinklers In Rear
- Architectural Style:Contemporary, Traditional
- Construction Materials:Frame
- Exterior Features:Covered, Deck, Garden, Patio, Private Yard, Rain Gutters
- Levels:Bi-Level
Schools
- High school:Heritage
- Middle school:Euclid
- Elementary school:Hopkins
Utilities
- Water:Public
- Sewer:Public Sewer
Finances and disclosures
- Price:$702,000
- Tax amount:$5,863 (2025)
Features and amenities
- Laundry features:Dryer, Washer
- Amenities:Double Pane Windows, Radon Detector, Skylight(s), Smart Cameras, Smoke Detector(s), Tankless Water Heater, Window Coverings, Window Treatments
Parking
- Total parking spaces:5
- Parking description:220 Volts, Concrete Driveway, Dry Walled, Exterior Access Door, Heated Garage, Insulated Garage, Lighted, Oversized
- Garage:Yes
- Garage spaces:3
 Based on information submitted to the MLS GRID as of September 7, 2026 07:27 AM. All data is obtained from various sources and may not have been verified by broker or MLS GRID. Supplied Open House information is subject to change without notice. All information should be independently reviewed and verified for accuracy. Properties may or may not be listed by the office/agent presenting the information.
New listings near 7223 S Clarkson Street
- Coming Soon
 $840,000Coming Soon3 beds 3 baths3,304 sq. ft.
9836 S Johnson Ct, Littleton, CO 80127
MLS# 9211659Listed by: RE/MAX Professionals - Coming Soon
 $875,000Coming Soon3 beds 4 baths3,650 sq. ft.
9776 S Johnson Ct, Littleton, CO 80127
MLS# 8164343Listed by: RE/MAX Professionals - Coming SoonOpen Sat, 9am to 12pm
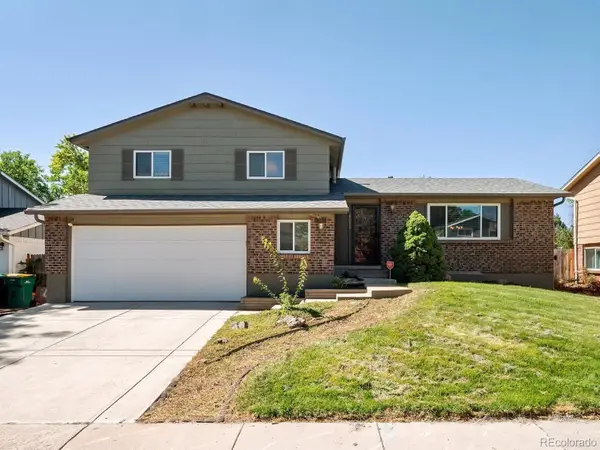 $525,000Coming Soon3 beds 3 baths2,246 sq. ft.
8882 W Arbor Avenue, Littleton, CO 80123
MLS# 2618634Listed by: RE/MAX PROFESSIONALS - Coming Soon
 $1,375,000Coming Soon6 beds 5 baths5,413 sq. ft.
6293 W Gould Dr, Littleton, CO 80123
MLS# 9431247Listed by: The Agency - Denver - Coming Soon
 $629,000Coming Soon4 beds 3 baths3,072 sq. ft.
9114 W Progress Ave, Littleton, CO 80123
MLS# 2741851Listed by: Urban Companies - Coming Soon
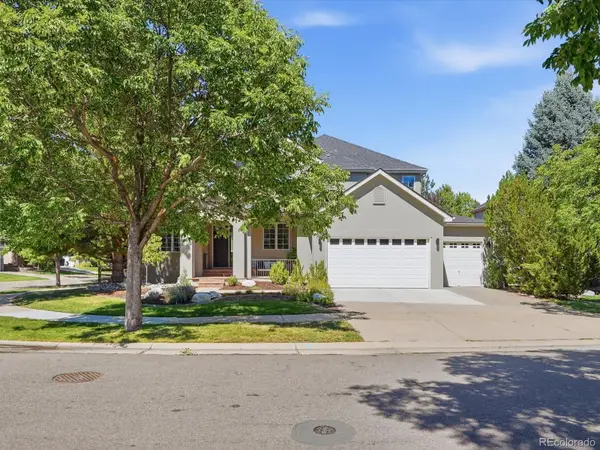 $1,400,000Coming Soon4 beds 4 baths4,928 sq. ft.
6365 W Crestline Avenue, Littleton, CO 80123
MLS# 2789776Listed by: RE/MAX PROFESSIONALS - Coming Soon
 $285,000Coming Soon2 beds 2 baths1,024 sq. ft.
4896 S Dudley Street #5-8, Littleton, CO 80123
MLS# 3952819Listed by: COMPASS - DENVER - Coming Soon
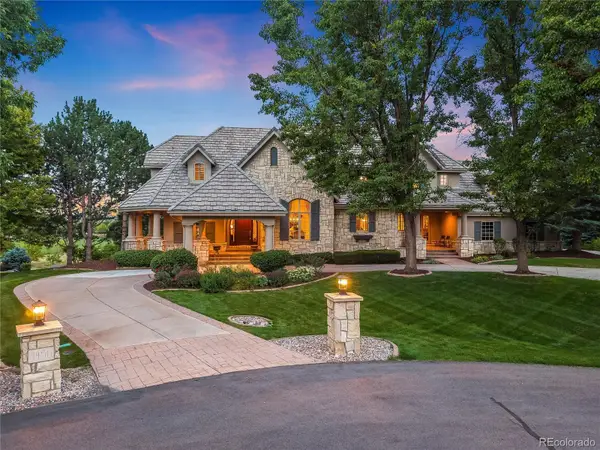 $3,995,000Coming Soon5 beds 7 baths8,109 sq. ft.
4450 W Caspian Circle, Littleton, CO 80128
MLS# 6772457Listed by: MADISON & COMPANY PROPERTIES - Coming Soon
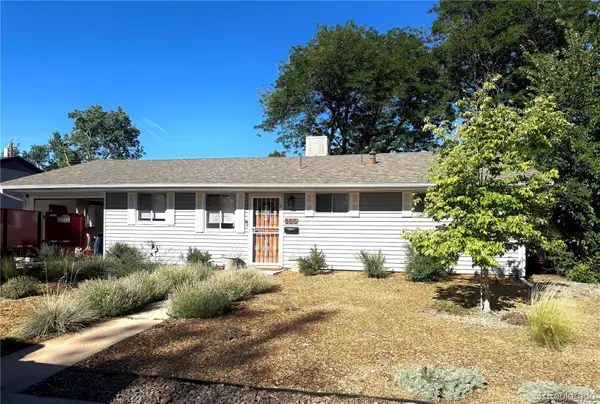 $550,000Coming Soon3 beds 2 baths1,120 sq. ft.
5815 E Elati Street, Littleton, CO 80120
MLS# 4836171Listed by: RE/MAX PROFESSIONALS - Coming Soon
 $3,500,000Coming Soon5 beds 7 baths7,530 sq. ft.
10370 Grande Vista Court, Littleton, CO 80124
MLS# 7370244Listed by: LIV SOTHEBY'S INTERNATIONAL REALTY


Protect your home and budget from life's surprises with an Assurant Home Warranty, backed by a partner that supports you through every step of homeownership. Explore Plans.
©2026 Century 21 Real Estate LLC. All rights reserved. CENTURY 21®, the CENTURY 21 Logo and C21® are service marks owned by Century 21 Real Estate LLC. Century 21 Real Estate LLC fully supports the principles of the Fair Housing Act and the Equal Opportunity Act. Each office is independently owned and operated. Listing information is deemed reliable but not guaranteed accurate.