
4 Scotch Heather, Littleton, CO 80127
Local realty services provided by:CENTURY 21 Community First
Listed by: eva stadelmaier
Office: re/max professionals
MLS#:1507395
Source:ML
Price summary
- Price:$1,495,000
- Price per sq. ft.:$360.15
- Monthly HOA dues:$68
About this home
Welcome home to spectacular Ken Cary Valley. This six-bedroom home has been completely updated from top to bottom. The main level boasts formal living and dining rooms, an open family room with a stunning gas fireplace, many windows, and a spacious laundry/mud room The gourmet eat-in kitchen has a Thermador gas range, a built-in microwave, and a large breakfast bar. The upper level offers a luxurious master suite with a balcony, and walk-in California Closet, and a gorgeous 5-piece bathroom. There are three more bedrooms and a secondary full bath. The professionally finished basement offers two additional bedrooms, a 3/4 bath, and a large recreation room
This home is not only designed for comfort but also for outdoor enjoyment. Step outside onto the expansive deck, perfect for entertaining or simply relaxing while taking in the beauty of Ken Cary Valley. The property is complemented by a meticulously landscaped yard featuring a variety of mature trees that enhance its natural beauty. Additionally, the home includes a three-car garage, a front porch, and a huge fenced flat yard.
With its prime cul-de-sac location, residents will enjoy easy access to local amenities, parks, and top-rated schools, making this residence ideal for family living. Welcome to your dream home, where luxury and convenience come together.
Newly installed Leaf Filter gutter protection~Central Air~Attic Fan~Hardwood Floors~Custom Window Coverings~Newer Top of the line Appliances~Shed~Incredible Ken Caryl Amenities with pools, miles of trails, tennis and an Equestrian Center....
Contact an agent
Home facts
- Year built:1993
- Subdivision & Development:Ken Caryl
- Listing ID #:1507395
Rooms and interior
- Bedrooms:6
- Total bathrooms:4
- Full bathrooms:2
- Half bathrooms:1
- Flooring:Carpet, Tile, Wood
- Bathrooms Description:Five Piece Bath
- Kitchen Description:Dishwasher, Disposal, Eat-in Kitchen, Kitchen Island, Microwave, Range, Refrigerator
- Basement Description:Bath/Stubbed, Finished
- Living area:4,151 sq. ft.
Heating and cooling
- Cooling:Attic Fan, Central Air
- Heating:Forced Air
Structure and exterior
- Roof:Composition
- Year built:1993
- Building area:4,151 sq. ft.
- Lot Features:Cul-De-Sac
- Architectural Style:Traditional
- Construction Materials:Brick, Frame
- Exterior Features:Balcony, Covered, Deck, Front Porch, Private Yard
- Foundation Description:Slab
- Levels:2 Story
Schools
- High school:Chatfield
- Middle school:Bradford
- Elementary school:Bradford
Utilities
- Water:Public
- Sewer:Public Sewer
Finances and disclosures
- Price:$1,495,000
- Price per sq. ft.:$360.15
- Tax amount:$7,691
Features and amenities
- Amenities:Window Coverings
Parking
- Garage spaces:3
 Based on information submitted to the MLS GRID as of November 5, 2026 05:43 PM. All data is obtained from various sources and may not have been verified by broker or MLS GRID. Supplied Open House information is subject to change without notice. All information should be independently reviewed and verified for accuracy. Properties may or may not be listed by the office/agent presenting the information.
New listings near 4 Scotch Heather
- New
 $560,000Active5 beds 2 baths2,236 sq. ft.
368 W Valleyview Ave, Littleton, CO 80120
MLS# 9303277Listed by: Keller Williams Realty Downtown LLC - New
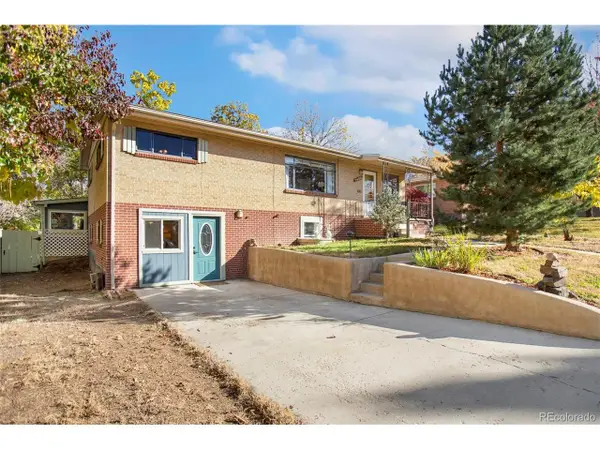 $432,000Active6 beds 2 baths2,338 sq. ft.
5480 S Greenwood St, Littleton, CO 80120
MLS# 8172411Listed by: HomeSmart - New
 $550,000Active4 beds 2 baths2,041 sq. ft.
9372 W Coal Mine Ave, Littleton, CO 80123
MLS# 4898825Listed by: Realty One Group Premier - New
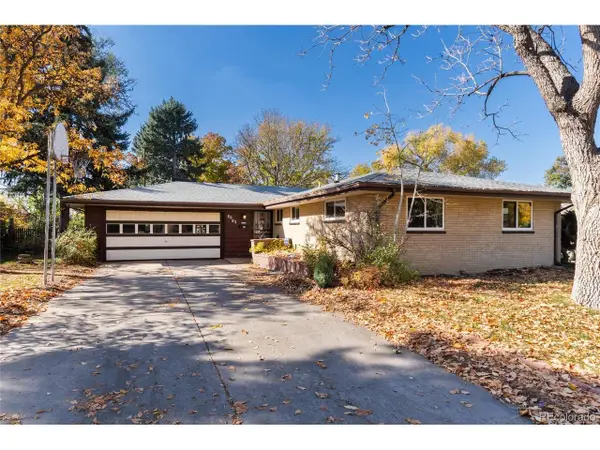 $699,000Active4 beds 3 baths2,175 sq. ft.
6063 S Fairfield St, Littleton, CO 80120
MLS# 9958677Listed by: Madison & Company Properties - New
 $500,000Active3 beds 3 baths1,617 sq. ft.
4602 S Hoyt St, Littleton, CO 80123
MLS# 4466335Listed by: RE/MAX of Cherry Creek - New
 $385,000Active2 beds 3 baths1,572 sq. ft.
2896 W Bryant Pl, Littleton, CO 80120
MLS# 4892127Listed by: Madison & Company Properties - New
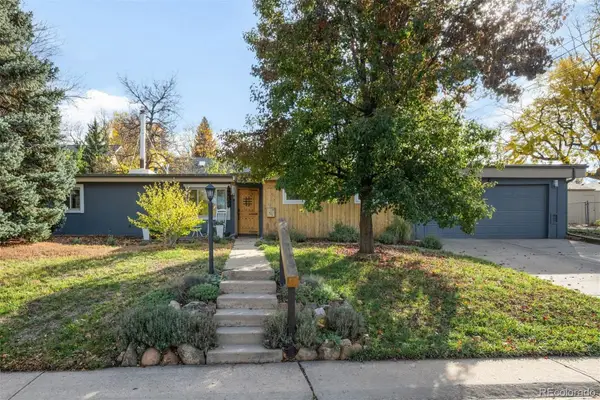 $575,000Active5 beds 2 baths1,708 sq. ft.
2238 W Caley, Littleton, CO 80120
MLS# 5665194Listed by: LIV SOTHEBY'S INTERNATIONAL REALTY - New
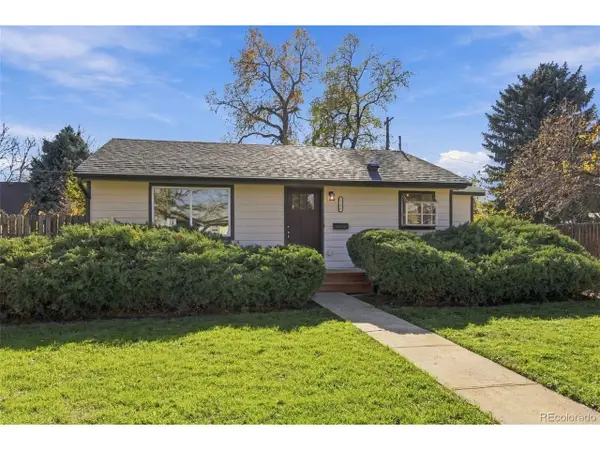 $440,000Active2 beds 1 baths624 sq. ft.
2106 W Arbor Pl, Littleton, CO 80120
MLS# 7094670Listed by: Retriever Homes - Open Sun, 1 to 3pmNew
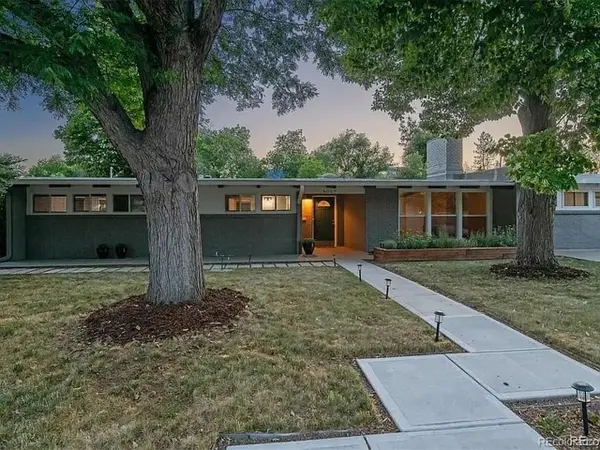 $789,000Active4 beds 2 baths2,219 sq. ft.
6057 Windermere Way, Littleton, CO 80120
MLS# 6358241Listed by: Keyrenter Property Management Denver - New
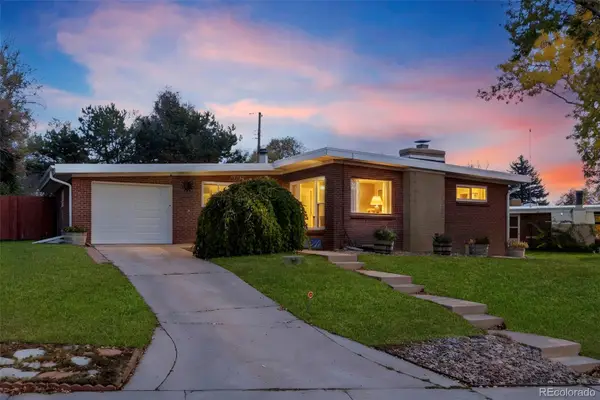 $649,900Active5 beds 3 baths2,291 sq. ft.
5462 S Hickory, Littleton, CO 80120
MLS# 8156379Listed by: COLDWELL BANKER GLOBAL LUXURY DENVER


Protect your home and budget from life's surprises with an Assurant Home Warranty, backed by a partner that supports you through every step of homeownership. Explore Plans.
©2026 Century 21 Real Estate LLC. All rights reserved. CENTURY 21®, the CENTURY 21 Logo and C21® are service marks owned by Century 21 Real Estate LLC. Century 21 Real Estate LLC fully supports the principles of the Fair Housing Act and the Equal Opportunity Act. Each office is independently owned and operated. Listing information is deemed reliable but not guaranteed accurate.