
471 W Jamison Pl, Littleton, CO 80120
Local realty services provided by:CENTURY 21 Cornerstone
Listed by: jordan connett, scott byer
Office: connett real estate720-933-3000
MLS#:6934112
Source:IRES
Price summary
- Price:$525,000
- Price per sq. ft.:$187.3
- Monthly HOA dues:$225
About this home
Traditional Two-Story Patio Home in Desirable Southbridge Nestled at the back of a quiet cul-de-sac in the highly sought-after Southbridge community of Littleton, this well-maintained, low-maintenance (The HOA does all the lawn mowing and
sprinklers) patio home offers comfort, space, and convenience. Step inside and be welcomed by soaring vaulted ceilings
and wide-plank engineered wood flooring that create a bright, open feel. The main level features a traditional living and
dining room combination that flows seamlessly into the spacious kitchen, which overlooks the inviting family room and
private backyard patio. You'll also find a convenient main-floor laundry room and powder bath. Upstairs, the primary suite
features vaulted ceilings, a generous walk-in closet, double-sink vanity, oval jetted soaking tub, and separate walk-in
shower. Two additional bedrooms and a full bathroom provide plenty of space for family, guests, or a home office. The full
unfinished basement offers excellent potential for future expansion or abundant storage. Outside, the fenced backyard and
patio provide the perfect setting for gardening, relaxing, or entertaining. Recent updates include: Fresh interior paint
Exterior paint completed approximately two years ago HVAC system replaced in 2022 Roof approximately 10 years old This
home has been lovingly maintained and is ready for your personal touches-or simply move right in and enjoy. Ideally
located with easy access to C-470, you'll appreciate the proximity to shopping, dining, recreation, and everyday
conveniences. The new Costco Wholesale Littleton Mineral Avenue location currently under development is just minutes
away, adding even more value to this exceptional location. Don't miss this opportunity to own a beautiful home in one of
Littleton's most popular neighborhoods....
Contact an agent
Home facts
- Year built:1990
- Subdivision & Development:Southbridge
- Listing ID #:6934112
- Added:1 day(s) ago
- Updated:September 02, 2026 at 02:22 PM
Rooms and interior
- Bedrooms:3
- Total bathrooms:3
- Full bathrooms:2
- Half bathrooms:1
- Dining Description:Eat-in Kitchen
- Kitchen Description:Dishwasher, Disposal, Microwave, Refrigerator, Self Cleaning Oven
- Basement Description:Full, Slab, Unfinished
- Living area:2,803 sq. ft.
Heating and cooling
- Cooling:Central Air
- Heating:Forced Air
Structure and exterior
- Roof:Composition
- Year built:1990
- Building area:2,803 sq. ft.
- Lot area:0.05 Acres
- Lot Features:Abuts Private Open Space, Cul-De-Sac, Gutters, House Faces East, Level, Paved
- Construction Materials:Brick, Frame, Wood Siding
- Exterior Features:Patio, Sprinkler System
- Levels:2 Story
Schools
- High school:Heritage
- Middle school:Goddard
- Elementary school:Runyon
Utilities
- Water:City
- Sewer:Public Sewer
Finances and disclosures
- Price:$525,000
- Price per sq. ft.:$187.3
- Tax amount:$3,615
Features and amenities
- Appliances:Dishwasher, Disposal, Dryer, Microwave, Refrigerator, Self Cleaning Oven, Washer
- Laundry features:Dryer, Washer
- Amenities:Cathedral Ceiling(s), Eat-in Kitchen, Walk-In Closet(s)
Parking
- Garage spaces:2
New listings near 471 W Jamison Pl
- Coming Soon
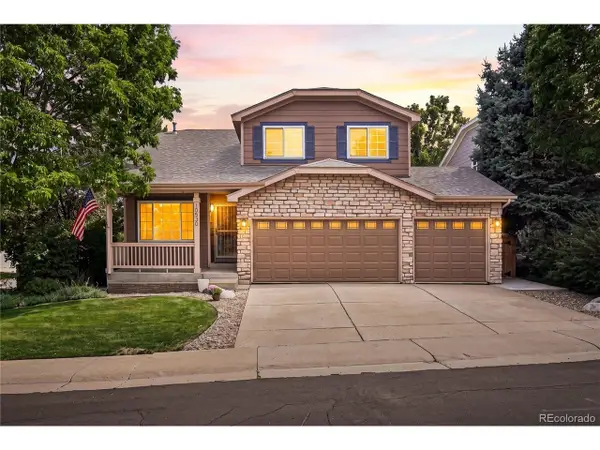 $640,000Coming Soon3 beds 3 baths2,412 sq. ft.
10530 Tiger Chase, Littleton, CO 80124
MLS# 3909797Listed by: Keller Williams DTC - Coming Soon
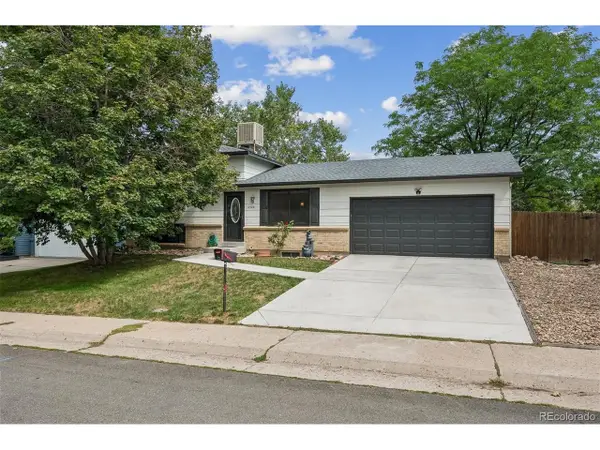 $537,500Coming Soon3 beds 2 baths1,664 sq. ft.
6528 S Everett Way, Littleton, CO 80123
MLS# 5162826Listed by: HomeSmart - Coming Soon
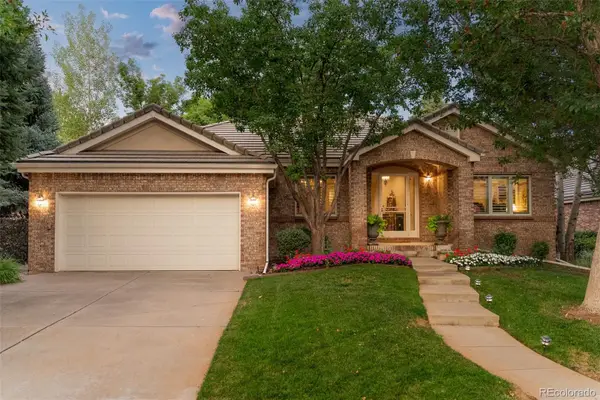 $2,000,000Coming Soon3 beds 3 baths4,474 sq. ft.
41 Silver Fox Circle, Littleton, CO 80121
MLS# 8677867Listed by: MILEHIMODERN
- New
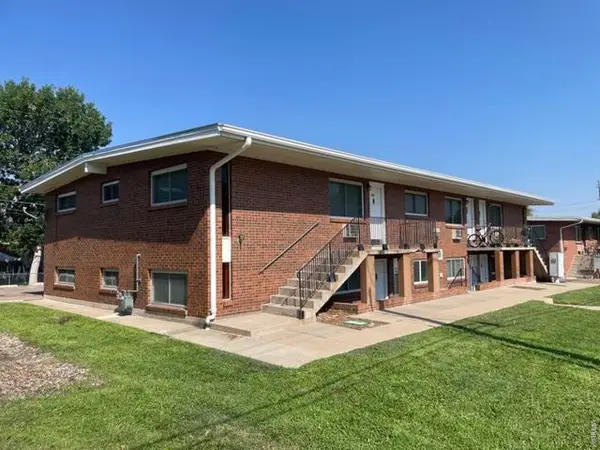 $800,000Active-- beds -- baths4,896 sq. ft.
5331 S Delaware S St #101, Littleton, CO 80120
MLS# 1067666Listed by: The Littleton RE Company - Open Sat, 2 to 4pmNew
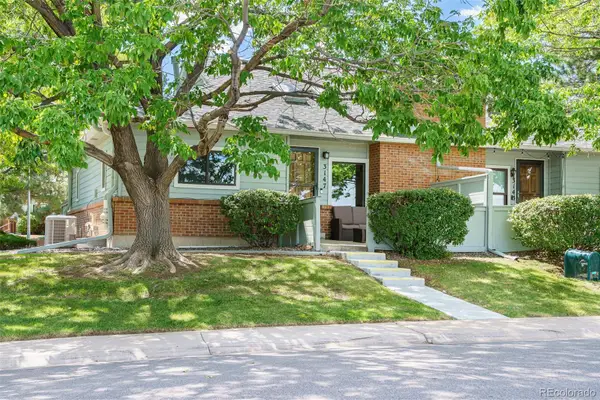 $475,000Active3 beds 3 baths2,372 sq. ft.
3147 E Long Circle, Littleton, CO 80122
MLS# 1616231Listed by: COLDWELL BANKER GLOBAL LUXURY DENVER - New
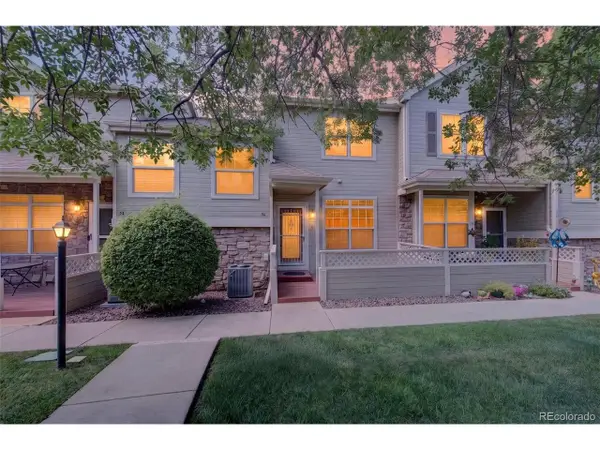 $381,900Active2 beds 3 baths1,504 sq. ft.
332 W Jamison Pl #56, Littleton, CO 80120
MLS# 5735389Listed by: Brokers Guild Homes - New
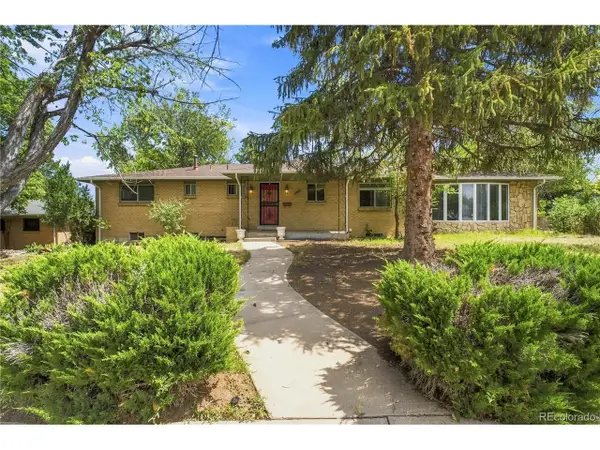 $620,000Active3 beds 3 baths3,065 sq. ft.
6974 S Lakeview St, Littleton, CO 80120
MLS# 9430118Listed by: eXp Realty, LLC - New
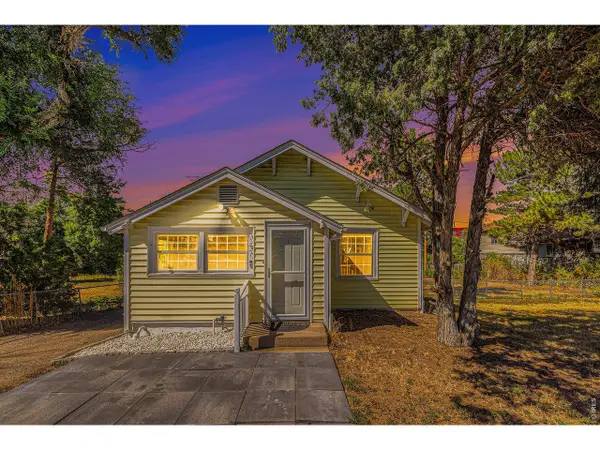 $625,000Active4 beds 2 baths1,664 sq. ft.
347 W Rafferty Gardens Ave, Littleton, CO 80120
MLS# 1067536Listed by: C3 Real Estate Solutions, LLC - New
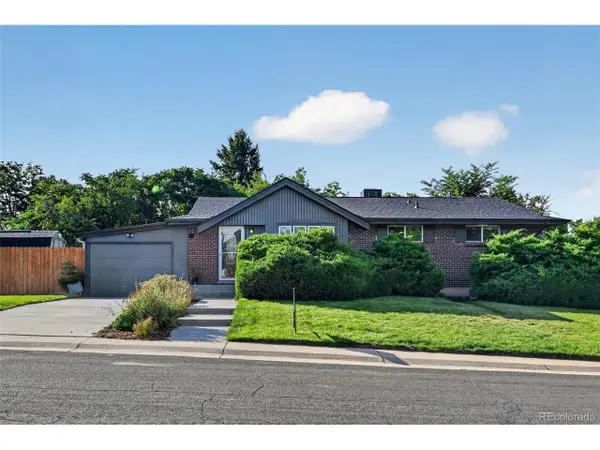 $715,000Active5 beds 2 baths2,210 sq. ft.
6070 S Detroit St, Littleton, CO 80121
MLS# 2586689Listed by: Trelora Realty, Inc.


Protect your home and budget from life's surprises with an Assurant Home Warranty, backed by a partner that supports you through every step of homeownership. Explore Plans.
©2026 Century 21 Real Estate LLC. All rights reserved. CENTURY 21®, the CENTURY 21 Logo and C21® are service marks owned by Century 21 Real Estate LLC. Century 21 Real Estate LLC fully supports the principles of the Fair Housing Act and the Equal Opportunity Act. Each office is independently owned and operated. Listing information is deemed reliable but not guaranteed accurate.