
4899 S Dudley St #11A, Littleton, CO 80123
Local realty services provided by:CENTURY 21 Cornerstone
Listed by: kent lee davis, gina bradshaw
Office: berkshire hathaway homeservices colorado real estate, llc303-289-7009
MLS#:7764026
Source:IRES
Price summary
- Price:$170,000
- Price per sq. ft.:$332.68
- Monthly HOA dues:$267
About this home
Affordable Littleton living with style, flexibility, and exceptional value. Whether you're a first-time buyer, investor, or someone looking for a low-maintenance Colorado retreat, this move-in ready home offers the perfect combination of comfort, convenience, and location. Inside, the bright open floor plan is designed to maximize every square foot with flexible living space that easily adapts to your lifestyle. Whether you envision a custom Murphy bed with a built-in workspace, distinct living and sleeping areas, or an open entertaining space, the possibilities are endless. The inviting wood-burning fireplace creates a warm focal point, while the private covered balcony extends your living space outdoors with peaceful treetop views. The kitchen offers abundant cabinet and counter space along with all appliances, making everyday living and entertaining easy. A spacious full bathroom, in-unit washer and dryer, generous storage, and dedicated off-street parking provide conveniences that are hard to find at this price point.
Located just minutes from shopping, dining, parks, trails, and major commuter routes, this home offers an incredible opportunity to own in desirable Littleton for less than many monthly rent payments. The community features a pool, park, and beautifully maintained grounds, while the HOA covers exterior maintenance, grounds maintenance, water, sewer, trash, recycling, and snow removal for easy, low-maintenance living. Even better, the HOA special assessment has already been paid in full by the seller, and the community is FHA approved, making homeownership even more attainable....
Contact an agent
Home facts
- Year built:1982
- Subdivision & Development:Chestnut
- Listing ID #:7764026
- Added:46 day(s) ago
- Updated:September 17, 2026 at 03:23 PM
Rooms and interior
- Total bathrooms:1
- Full bathrooms:1
- Dining Description:Eat-in Kitchen
- Kitchen Description:Dishwasher, Disposal, Microwave, Refrigerator, Self Cleaning Oven
- Basement Description:Slab
- Living area:511 sq. ft.
Heating and cooling
- Cooling:Ceiling Fan(s), Central Air
- Heating:Forced Air
Structure and exterior
- Roof:Composition
- Year built:1982
- Building area:511 sq. ft.
- Lot Features:House Faces West, Paved
- Construction Materials:Brick, Frame, Wood Siding
- Exterior Features:Balcony
- Levels:One
Schools
- High school:John F. Kennedy
- Middle school:Grant Ranch E-8
- Elementary school:Grant Ranch E-8
Utilities
- Water:City
- Sewer:Public Sewer
Finances and disclosures
- Price:$170,000
- Price per sq. ft.:$332.68
- Tax amount:$785
Features and amenities
- Appliances:Dishwasher, Disposal, Dryer, Microwave, Refrigerator, Self Cleaning Oven, Washer
- Laundry features:Dryer, Washer
- Amenities:Eat-in Kitchen
Parking
- Garage spaces:1
New listings near 4899 S Dudley St #11A
- New
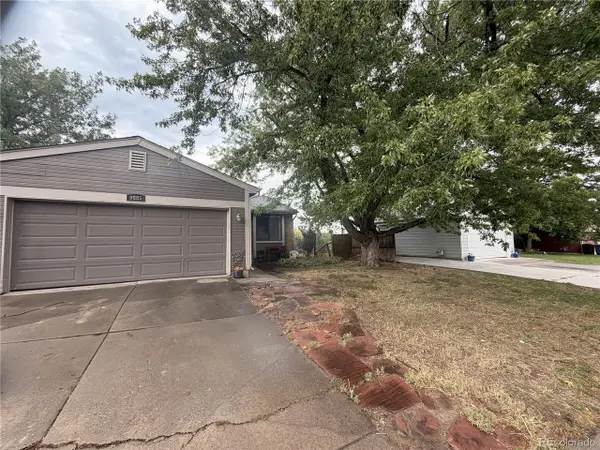 $399,000Active3 beds 2 baths1,706 sq. ft.
9885 W Wagon Trail Dr, Littleton, CO 80123
MLS# 9095166Listed by: Your Castle Realty LLC - Open Fri, 1 to 3pmNew
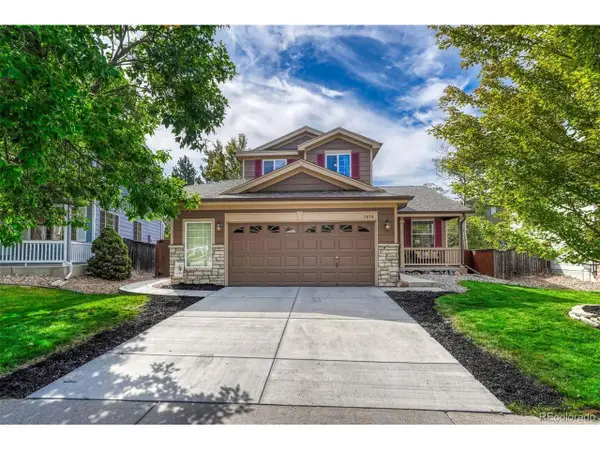 $725,000Active4 beds 4 baths2,651 sq. ft.
7076 Leopard Gate, Littleton, CO 80124
MLS# 5017229Listed by: LIV Sotheby's International Realty - Open Sat, 12 to 2pmNew
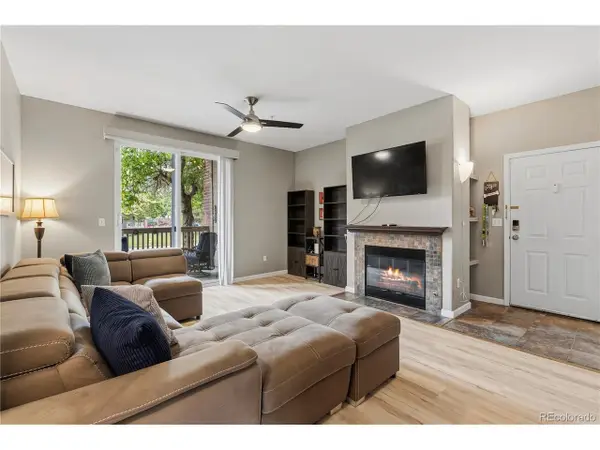 $329,900Active2 beds 2 baths1,012 sq. ft.
1691 W Canal Cir #1117, Littleton, CO 80120
MLS# 9268079Listed by: Coldwell Banker Realty 18 - New
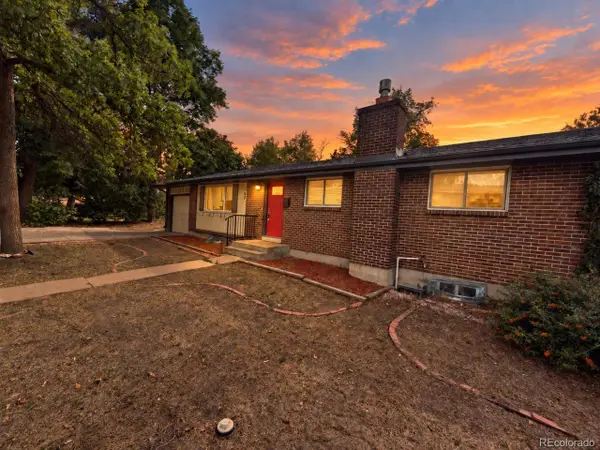 $599,900Active5 beds 3 baths2,360 sq. ft.
562 W Easter Ave, Littleton, CO 80120
MLS# 4831868Listed by: RE/MAX Professionals - New
 $467,900Active2 beds 3 baths1,973 sq. ft.
5253 S Jellison St, Littleton, CO 80123
MLS# 3292363Listed by: Vib Real Estate - New
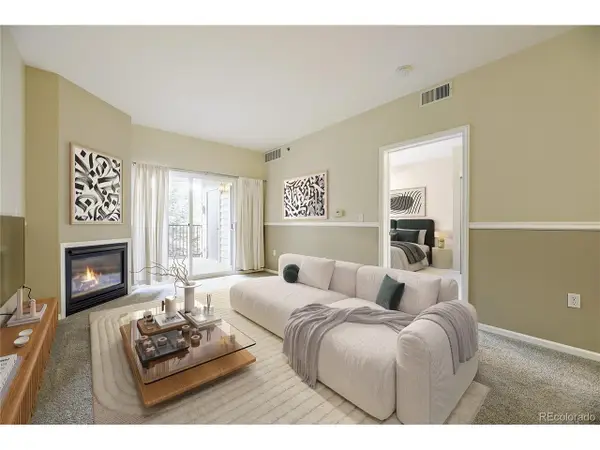 $390,000Active2 beds 2 baths1,119 sq. ft.
2896 W Riverwalk Cir #A208, Littleton, CO 80123
MLS# 5557298Listed by: MB Bahl Markerting Group - Open Sat, 9am to 12pmNew
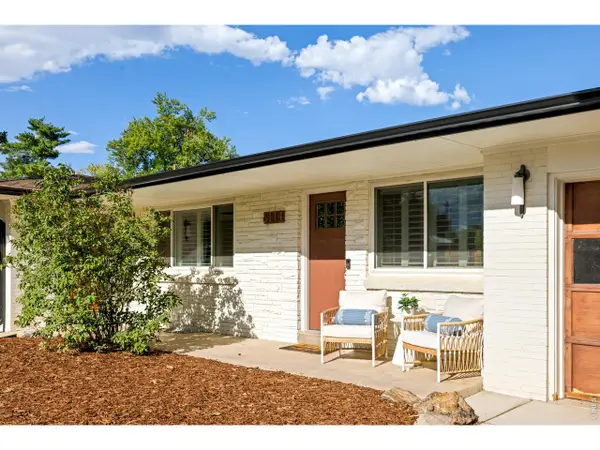 $775,000Active4 beds 4 baths2,543 sq. ft.
6114 S Fairfield St, Littleton, CO 80120
MLS# 1068775Listed by: milehimodern - Boulder - New
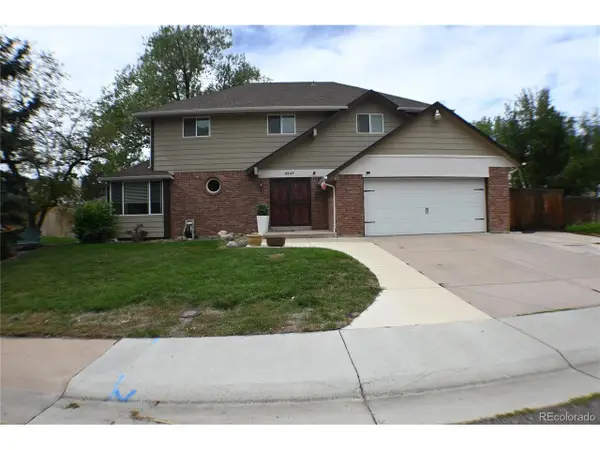 $699,900Active4 beds 3 baths3,045 sq. ft.
6547 S Saulsbury St, Littleton, CO 80123
MLS# 3060984Listed by: HomeSmart - New
 $370,000Active3 beds 3 baths2,542 sq. ft.
4374 W Pondview Dr, Littleton, CO 80123
MLS# 2673162Listed by: RE/MAX Professionals - Open Sat, 1 to 3pmNew
 $650,000Active4 beds 3 baths2,215 sq. ft.
7140 S Clay St, Littleton, CO 80120
MLS# 3483685Listed by: RE/MAX Professionals


Protect your home and budget from life's surprises with an Assurant Home Warranty, backed by a partner that supports you through every step of homeownership. Explore Plans.
©2026 Century 21 Real Estate LLC. All rights reserved. CENTURY 21®, the CENTURY 21 Logo and C21® are service marks owned by Century 21 Real Estate LLC. Century 21 Real Estate LLC fully supports the principles of the Fair Housing Act and the Equal Opportunity Act. Each office is independently owned and operated. Listing information is deemed reliable but not guaranteed accurate.