
6114 S Fairfield St, Littleton, CO 80120
Local realty services provided by:CENTURY 21 Top Dog Properties
6114 S Fairfield St,Littleton, CO 80120
$775,000
- 2 Beds
- 4 Baths
- 2,543 sq. ft.
- Single family
- Active
Upcoming open houses
- Thu, Sep 1702:00 pm - 06:00 pm
- Sat, Sep 1909:00 am - 12:00 pm
Listed by: michael watters, non-ires agent
Office: milehimodern - boulder3038761073
MLS#:1068775
Source:IRES
Price summary
- Price:$775,000
- Price per sq. ft.:$304.76
About this home
Welcome to one of Littleton's best kept secrets, the Broadmoor neighborhood, where this sprawling brick ranch has been fully remodeled while in keeping of the classic charm. Inside, an open main level flows easily from room to room, warmed by hardwood floors, classic shutters & custom built-ins that carry the character of 1958 into a home that feels current. The kitchen anchors it with a generous center island, subway tile, pendant lighting & stainless appliances. Two bedrooms rest on the main floor, including a serene primary suite with a five-piece bath, deep soaking tub, walk-in shower & dual vanity. Below, a finished lower level adds two bedrooms, a full bath & a rec room built for slow Sundays. Outside, a wide fenced yard unfolds with a deck, patio & raised beds. Fresh paint in & out, new landscaping, newer roof, central air & sprinklers. No HOA. Littleton Public Schools. Walk to Gallup Reservoir, Ketring Park, Bemis Library, the Littleton Museum, Lost Coffee & the shops on Littleton Blvd....
Contact an agent
Home facts
- Year built:1958
- Subdivision & Development:Broadmoor
- Listing ID #:1068775
- Added:1 day(s) ago
- Updated:September 16, 2026 at 06:52 PM
Rooms and interior
- Bedrooms:2
- Total bathrooms:4
- Full bathrooms:3
- Half bathrooms:1
- Flooring:Wood
- Dining Description:Eat-in Kitchen
- Kitchen Description:Dishwasher, Freezer, Gas Range, Kitchen Island, Microwave, Refrigerator
- Basement Description:Full
- Living area:2,543 sq. ft.
Heating and cooling
- Cooling:Ceiling Fan(s), Central Air
- Heating:Forced Air
Structure and exterior
- Roof:Composition
- Year built:1958
- Building area:2,543 sq. ft.
- Lot area:0.2 Acres
- Lot Features:House Faces West, Paved, Sidewalks
- Construction Materials:Brick
- Exterior Features:Patio, Sprinkler System
- Levels:One
Schools
- High school:Littleton
- Middle school:Euclid
- Elementary school:East
Utilities
- Water:City
- Sewer:Public Sewer
Finances and disclosures
- Price:$775,000
- Price per sq. ft.:$304.76
- Tax amount:$5,177
Features and amenities
- Appliances:Dishwasher, Freezer, Gas Range, Microwave, Refrigerator
- Laundry features:Washer/Dryer Hookup
- Amenities:Eat-in Kitchen, Kitchen Island, Open Floorplan
Parking
- Garage spaces:1
New listings near 6114 S Fairfield St
- New
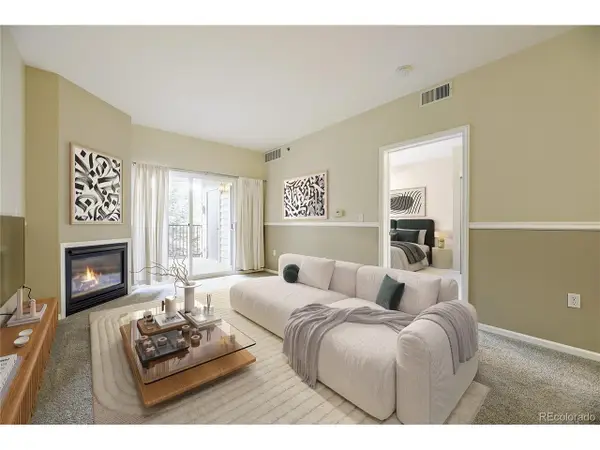 $390,000Active2 beds 2 baths1,119 sq. ft.
2896 W Riverwalk Cir #A208, Littleton, CO 80123
MLS# 5557298Listed by: MB Bahl Markerting Group - New
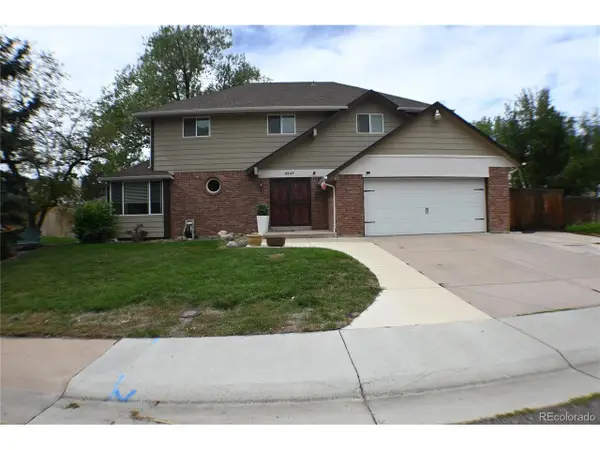 $699,900Active4 beds 3 baths3,045 sq. ft.
6547 S Saulsbury St, Littleton, CO 80123
MLS# 3060984Listed by: HomeSmart - New
 $370,000Active3 beds 3 baths2,542 sq. ft.
4374 W Pondview Dr, Littleton, CO 80123
MLS# 2673162Listed by: RE/MAX Professionals - New
 $450,000Active3 beds 3 baths2,250 sq. ft.
7900 W Layton Ave #828, Littleton, CO 80123
MLS# 6269833Listed by: Keller Williams Real Estate LLC - New
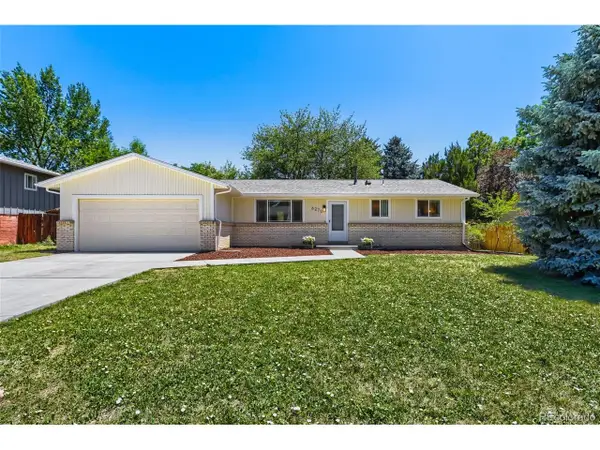 $565,000Active3 beds 2 baths2,160 sq. ft.
6270 S Fenton Ct, Littleton, CO 80123
MLS# 9047678Listed by: eXp Realty, LLC - New
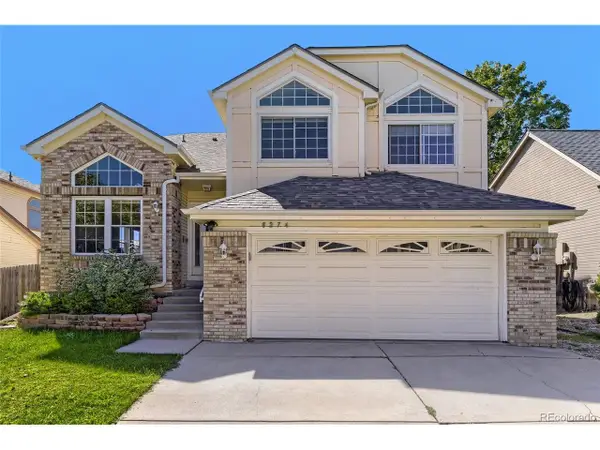 $590,000Active5 beds 4 baths2,286 sq. ft.
8274 S Ogden Cir, Littleton, CO 80122
MLS# 9931124Listed by: Forza Realty, LLC - New
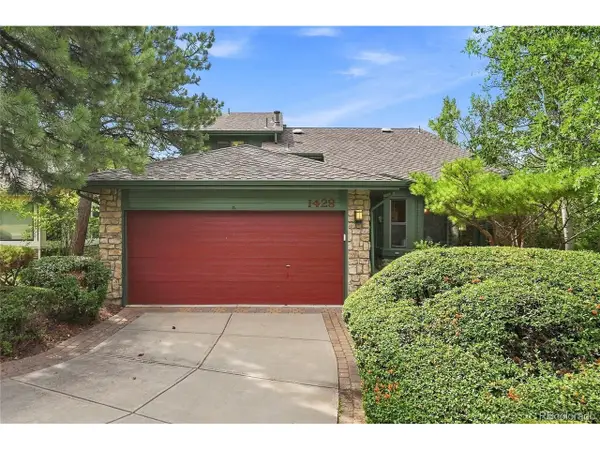 $850,000Active4 beds 3 baths3,623 sq. ft.
1428 W Briarwood Ave, Littleton, CO 80120
MLS# 8681779Listed by: Freedom Realty Group LLC - New
 $620,000Active4 beds 3 baths2,774 sq. ft.
6926 S Ogden Ct, Littleton, CO 80122
MLS# 2256718Listed by: Red Carpet Realty LLC - New
 $950,000Active4 beds 4 baths3,333 sq. ft.
6184 S Benton Ct, Littleton, CO 80123
MLS# 9969558Listed by: JDI Investments


Protect your home and budget from life's surprises with an Assurant Home Warranty, backed by a partner that supports you through every step of homeownership. Explore Plans.
©2026 Century 21 Real Estate LLC. All rights reserved. CENTURY 21®, the CENTURY 21 Logo and C21® are service marks owned by Century 21 Real Estate LLC. Century 21 Real Estate LLC fully supports the principles of the Fair Housing Act and the Equal Opportunity Act. Each office is independently owned and operated. Listing information is deemed reliable but not guaranteed accurate.