
4900 Bluegate Drive, Littleton, CO 80130
Local realty services provided by:CENTURY 21 CapRock Real Estate
Listed by: sreenath rayalla
Office: full circle realty co
MLS#:1654251
Source:ML
Price summary
- Price:$875,000
- Price per sq. ft.:$213.73
- Monthly HOA dues:$58
About this home
Welcome home to this lovingly maintained Hearth beauty, where thoughtful upgrades, timeless style, and inviting outdoor spaces make everyday living feel special. Step inside to brand-new flooring and brand new carpet with fresh paints throughout and a floor plan designed for both comfort and effortless entertaining. The kitchen is a standout with a double oven and induction range, perfect for the home chef, while the family room’s surround sound sets the stage for movie nights, game days, and gatherings. A rare and highly desirable feature: a main-level full bath private home office setup, making it ideal for guests, multigenerational living in basement with full kitchen, or a. Upstairs, you’ll find 3 additional bedrooms and 2 bathrooms, including a spacious primary suite with a charming retreat area On this cozy lot, the outdoor spaces are exceptionally functional. The backyard features 2 large Trex decks and pergola, Dogrun, maintenance free backyard with turf, made for grilling, entertaining, and enjoying Colorado’s beautiful weather. Out front, relax on the Trex porch and take in the blooms of the mature trees. Rounding it all out is a 3-car tandem garage, offering plenty of room for vehicles, gear, and toys. This home has been truly cared for—and it shows in every detail. And to top it off, this home is within the boundaries for Wildcat Elementary, Rocky Heights Middle School and Rock Canyon High School (all rated 5/5 on SchoolDigger.com), so owners won’t have to open enroll to access some of the most exceptional schools in the country....
Contact an agent
Home facts
- Year built:2006
- Subdivision & Development:The Hearth
- Listing ID #:1654251
Rooms and interior
- Bedrooms:5
- Total bathrooms:5
- Full bathrooms:5
- Basement:Yes
- Basement Description:Daylight, Exterior Entry, Finished, Full, Sump Pump, Walk-Out Access
- Living area:4,094 sq. ft.
Heating and cooling
- Cooling:Central Air
- Heating:Forced Air
- Central air:Yes
Structure and exterior
- Roof:Composition
- Year built:2006
- Building area:4,094 sq. ft.
- Lot area:0.14 Acres
- Construction Materials:Concrete
- Exterior Features:Covered, Deck, Dog Run, Fire Pit, Front Porch, Garden, Patio, Private Yard
- Foundation Description:Concrete Perimeter, Slab
- Levels:2 Story
Schools
- High school:Rock Canyon
- Middle school:Rocky Heights
- Elementary school:Wildcat Mountain
Utilities
- Water:Public
- Sewer:Public Sewer
Finances and disclosures
- Price:$875,000
- Price per sq. ft.:$213.73
- Tax amount:$6,010 (2025)
Features and amenities
- Amenities:Smart Locks
Parking
- Total parking spaces:3
- Parking description:220 Volts, Concrete Driveway
- Garage:Yes
- Garage spaces:3
 Based on information submitted to the MLS GRID as of July 31, 2026 07:40 PM. All data is obtained from various sources and may not have been verified by broker or MLS GRID. Supplied Open House information is subject to change without notice. All information should be independently reviewed and verified for accuracy. Properties may or may not be listed by the office/agent presenting the information. ML Member Broker: Daniel Bishop
New listings near 4900 Bluegate Drive
- New
 $895,000Active6 beds 4 baths3,832 sq. ft.
6552 W Calhoun Place, Littleton, CO 80123
MLS# IR1065487Listed by: COMPASS-DENVER - New
 $735,000Active5 beds 3 baths2,240 sq. ft.
1040 W Longview Ave, Littleton, CO 80120
MLS# 9215342Listed by: RE/MAX Synergy - New
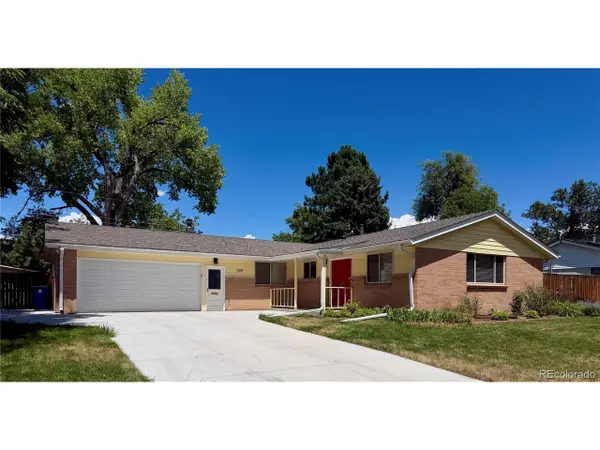 $820,000Active5 beds 3 baths2,746 sq. ft.
399 W Caley Dr, Littleton, CO 80120
MLS# 7164287Listed by: eXp Realty, LLC - New
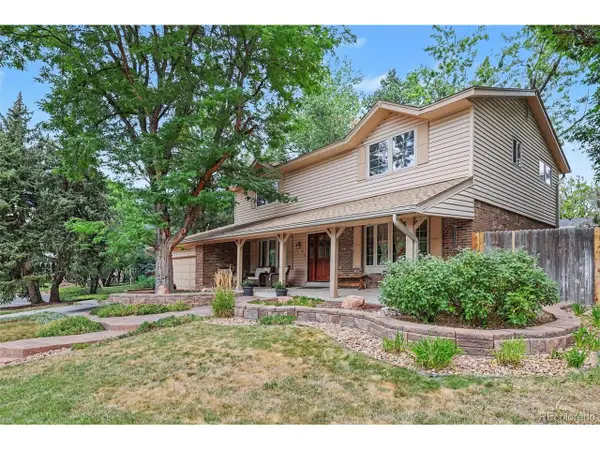 $850,000Active5 beds 4 baths3,450 sq. ft.
7314 S Downing W Cir, Littleton, CO 80122
MLS# 2307493Listed by: Buyers & Sellers 1st Choice - Open Sat, 11am to 2pmNew
 $1,500,000Active4 beds 4 baths3,746 sq. ft.
24 Wilder Lane, Littleton, CO 80123
MLS# 3464769Listed by: COLDWELL BANKER GLOBAL LUXURY DENVER - Open Sat, 1 to 4pmNew
 $1,000,000Active5 beds 3 baths3,165 sq. ft.
3532 E Davies Place, Littleton, CO 80122
MLS# 7571632Listed by: THE STELLER GROUP, INC - New
 $830,000Active5 beds 4 baths2,808 sq. ft.
7703 S Elizabeth Way, Littleton, CO 80122
MLS# 9203744Listed by: RE/MAX PROFESSIONALS - New
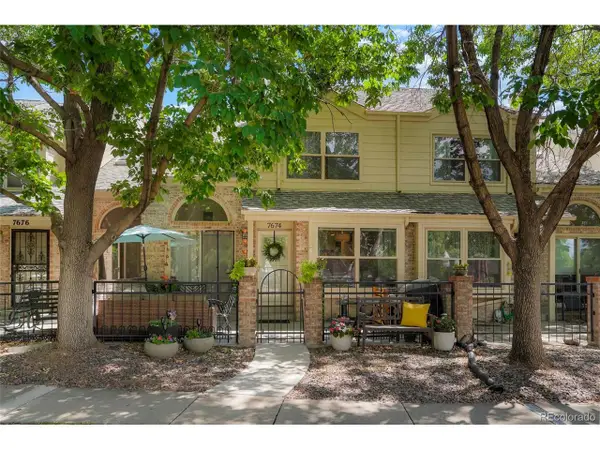 $539,000Active3 beds 4 baths2,100 sq. ft.
7674 S Cove Cir, Littleton, CO 80122
MLS# 4217537Listed by: Colorado Flat Fee Realty Inc - New
 $5,995,000Active7 beds 9 baths12,577 sq. ft.
6930 S Polo Ridge Drive, Littleton, CO 80128
MLS# IR1065353Listed by: COMPASS-DENVER - Open Sat, 11am to 1pmNew
 $375,000Active2 beds 2 baths2,161 sq. ft.
4619 W Ponds Circle, Littleton, CO 80123
MLS# 9480663Listed by: LPT REALTY


Protect your home and budget from life's surprises with an Assurant Home Warranty, backed by a partner that supports you through every step of homeownership. Explore Plans.
©2026 Century 21 Real Estate LLC. All rights reserved. CENTURY 21®, the CENTURY 21 Logo and C21® are service marks owned by Century 21 Real Estate LLC. Century 21 Real Estate LLC fully supports the principles of the Fair Housing Act and the Equal Opportunity Act. Each office is independently owned and operated. Listing information is deemed reliable but not guaranteed accurate.