
5609 S Curtice St #D, Littleton, CO 80120
Local realty services provided by:CENTURY 21 Cornerstone
5609 S Curtice St #D,Littleton, CO 80120
$525,000
- 1 Beds
- 2 Baths
- 1,201 sq. ft.
- Townhouse
- Coming Soon
Listed by: the mcclain group
Office: madison & company properties303-771-3850
MLS#:4906437
Source:IRES
Price summary
- Price:$525,000
- Price per sq. ft.:$437.14
- Monthly HOA dues:$283.33
About this home
Modern construction steps from Historic Main Street is one of downtown Littleton's rarest opportunities. Built in 2021, this Curtice Village townhome is one of just 14 homes on a quiet residential block, close to everything downtown yet tucked far enough away to come home to calm. In a neighborhood where most townhomes date back decades, this one skips the renovation list entirely, with modern finishes ready from day one. Three stories of light, bright and breezy living deliver trendy, chic style and flexible space on every level. The lower level entry has a mud area with direct access to the private one-car garage. Upstairs, the open and airy main level features vaulted ceilings, a private balcony for a quick outdoor escape and an expansive kitchen with a center island for bar seating. A dedicated work area or flex space connects the kitchen to the great room, and a powder room serves guests. The top floor is a true primary retreat with dramatic vaulted ceilings, a huge walk-in closet, laundry with washer and dryer included, and an open desk nook at the top of the stairs for a home office, reading corner or workout space. Low HOA dues cover water, trash and common area maintenance to keep life simple. The HOA permits short-term rentals, so owners have options for extra income, subject to City of Littleton licensing. A home you will love living in, with the flexibility to earn when life takes you elsewhere. Cross the street for coffee at Hearth, then make your way to Cafe Terracotta, The Melting Pot, Smokin Fins, Jake's Brew Bar, Black + Haus Tavern, ViewHouse, Palenque, La Vaca Meat Co. and numerous boutiques, bakeries and bistros. Enjoy First Friday Arts and the Town Hall Arts Center. The Littleton/Downtown light rail station is three blocks away with direct C Line service to Union Station, and Little's Creek Trail connects you to the Mary Carter Greenway, South Platte Park, Hudson Gardens and Littleton Golf & Tennis....
Contact an agent
Home facts
- Year built:2021
- Subdivision & Development:Curtice Village Condo
- Listing ID #:4906437
- Updated:October 24, 2026 at 10:40 AM
Rooms and interior
- Bedrooms:1
- Total bathrooms:2
- Full bathrooms:1
- Half bathrooms:1
- Dining Description:Eat-in Kitchen
- Kitchen Description:Dishwasher, Disposal, Freezer, Kitchen Island, Microwave, Refrigerator
- Living area:1,201 sq. ft.
Heating and cooling
- Cooling:Ceiling Fan(s), Central Air
- Heating:Forced Air
Structure and exterior
- Roof:Fiberglass
- Year built:2021
- Building area:1,201 sq. ft.
- Lot area:0.29 Acres
- Lot Features:Historic District, Paved
- Architectural Style:Contemporary
- Construction Materials:Frame, Stone, Wood Siding
- Exterior Features:Balcony, Deck, Patio
- Levels:3 Story
Schools
- High school:Littleton
- Middle school:Goddard
- Elementary school:Centennial Academy of Fine Arts
Utilities
- Water:Public
- Sewer:Public Sewer
Finances and disclosures
- Price:$525,000
- Price per sq. ft.:$437.14
- Tax amount:$3,489
Features and amenities
- Appliances:Dishwasher, Disposal, Dryer, Fire Alarm, Freezer, Microwave, Refrigerator, Washer
- Laundry features:Dryer, Washer
- Amenities:Eat-in Kitchen, Kitchen Island, Open Floorplan, Walk-In Closet(s)
Parking
- Garage spaces:1
New listings near 5609 S Curtice St #D
- Coming SoonOpen Sat, 11am to 2pm
 $1,165,000Coming Soon5 beds 5 baths4,372 sq. ft.
9782 W Athens Ln, Littleton, CO 80127
MLS# 8866525Listed by: Dubrova and Associate LLC - Coming SoonOpen Sat, 12 to 2pm
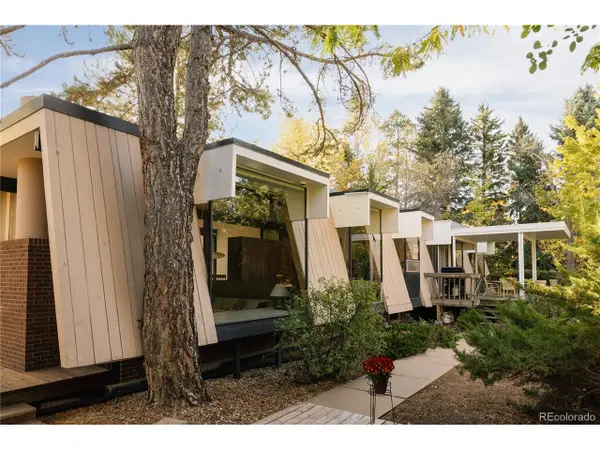 $1,995,000Coming Soon6 beds 3 baths3,888 sq. ft.
600 Front Range Rd, Littleton, CO 80120
MLS# 6735405Listed by: Serhant Colorado LLC - Coming Soon
 $575,000Coming Soon4 beds 2 baths2,200 sq. ft.
6964 S Clermont Dr, Littleton, CO 80122
MLS# 3637584Listed by: Your Castle Real Estate Inc - New
 $465,000Active2 beds 2 baths2,567 sq. ft.
5200 S Jellison St, Littleton, CO 80123
MLS# 9550104Listed by: The Steller Group, Inc - Open Sat, 12 to 4pmNew
 $929,900Active5 beds 4 baths3,690 sq. ft.
5379 Morning Glory Ln, Littleton, CO 80123
MLS# 8622778Listed by: Keller Williams Realty Downtown LLC - New
 $529,000Active3 beds 2 baths1,679 sq. ft.
740 W Jamison Cir, Littleton, CO 80120
MLS# 6276405Listed by: Legacy 100 Real Estate Partners LLC - New
 $750,000Active4 beds 4 baths2,730 sq. ft.
1091 W Kettle Ave, Littleton, CO 80120
MLS# 3079531Listed by: MODUS Real Estate - Open Sat, 11am to 1pmNew
 $625,000Active3 beds 3 baths1,955 sq. ft.
404 Neptune Ct, Littleton, CO 80124
MLS# 3959879Listed by: RE/MAX Professionals - New
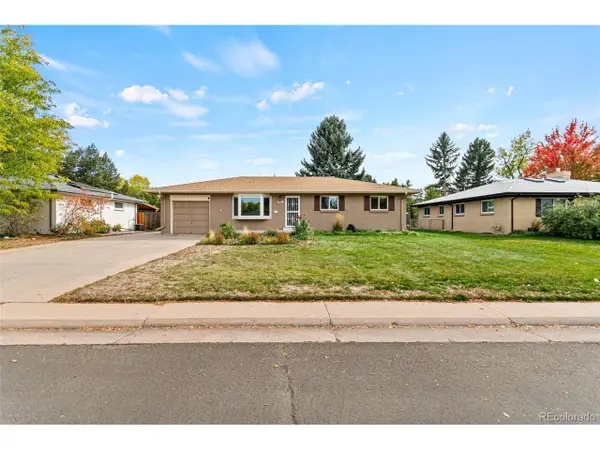 $639,000Active4 beds 3 baths2,296 sq. ft.
598 W Valleyview Ave, Littleton, CO 80120
MLS# 2320786Listed by: RE/MAX Synergy


Protect your home and budget from life's surprises with an Assurant Home Warranty, backed by a partner that supports you through every step of homeownership. Explore Plans.
©2026 Century 21 Real Estate LLC. All rights reserved. CENTURY 21®, the CENTURY 21 Logo and C21® are service marks owned by Century 21 Real Estate LLC. Century 21 Real Estate LLC fully supports the principles of the Fair Housing Act and the Equal Opportunity Act. Each office is independently owned and operated. Listing information is deemed reliable but not guaranteed accurate.