
5189 S Sherman St, Littleton, CO 80121
Local realty services provided by:CENTURY 21 Top Dog Properties
Listed by: cara george, alison brennan
Office: re/max professionals303-268-8800
MLS#:8977533
Source:IRES
Price summary
- Price:$498,000
- Price per sq. ft.:$482.56
About this home
Littleton Ranch with Major ticket upgrades, Secret-Weapon Layout & Your Own Private Park! Prepare to fall head over heels for this absolute darling of a ranch at 5189 S Sherman Street! From the instant you arrive, the textbook curb appeal hints at how special this property truly is. With garden beds in front and back, your trips to the grocery store just decreased! Talk about affordability! Step inside to find hardwood flooring flowing through a sun-drenched, effortless main-floor footprint. The heart of the home features a beautifully updated kitchen complete with granite countertops, stainless steel appliances, and a rare, spacious walk-in pantry for ultimate storage. The layout boasts 2 comfortable bedrooms, 1 tidy bathroom, and an ultra-functional front "chameleon" room that acts as your lifestyle bonus-perfect for a high-vibe home office, quiet study, or an easy 3rd bedroom transformation. This room can easily be converted to a master suite. For total peace of mind, the big-ticket infrastructure is already checked off with a newer furnace, hot water heater, whole house humidifier, swamp cooler and radon mitigation system. The real showstopper, however, is the magnificent, fully fenced backyard. This sprawling outdoor retreat features a massive green lawn and a lovely patio space, offering a rare private oasis that feels more like a sanctuary than a standard suburban lot. Nestled in a peaceful, established Littleton pocket just minutes from local dining, shopping, and scenic trails, this turn-key gem delivers the ultimate combination of premium finishes, cozy character, and modern adaptability. Skip the standard cookie-cutter layouts and claim your own private park today!...
Contact an agent
Home facts
- Year built:1954
- Listing ID #:8977533
- Added:35 day(s) ago
- Updated:July 30, 2026 at 01:28 AM
Rooms and interior
- Bedrooms:2
- Total bathrooms:1
- Full bathrooms:1
- Dining Description:Eat-in Kitchen
- Kitchen Description:Dishwasher, Disposal, Microwave, Refrigerator
- Basement Description:Built-In Radon
- Living area:1,032 sq. ft.
Heating and cooling
- Cooling:Ceiling Fan(s), Evaporative Cooling
- Heating:Forced Air, Humidity Control
Structure and exterior
- Roof:Composition
- Year built:1954
- Building area:1,032 sq. ft.
- Lot area:0.18 Acres
- Lot Features:Level, Paved
- Architectural Style:Cottage
- Construction Materials:Wood Siding
- Exterior Features:Patio, Sprinkler System
- Levels:One
Schools
- High school:Littleton
- Middle school:Goddard
- Elementary school:Field
Utilities
- Water:City
- Sewer:Public Sewer
Finances and disclosures
- Price:$498,000
- Price per sq. ft.:$482.56
- Tax amount:$3,886
Features and amenities
- Appliances:Dishwasher, Disposal, Dryer, Fire Alarm, Microwave, Refrigerator, Washer
- Laundry features:Dryer, Washer
- Amenities:Eat-in Kitchen, Open Floorplan
Parking
- Garage spaces:1
New listings near 5189 S Sherman St
- New
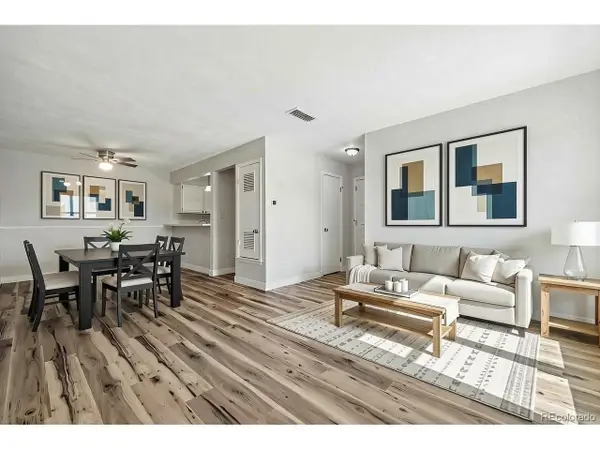 $227,500Active1 beds 1 baths806 sq. ft.
7225 S Gaylord St #B10, Littleton, CO 80122
MLS# 5282184Listed by: Rittner Realty Inc - New
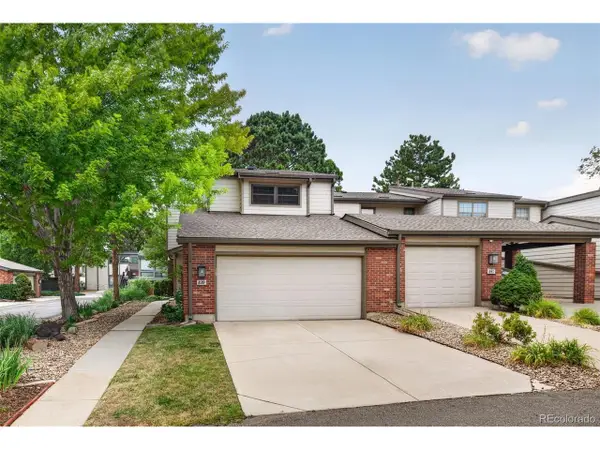 $472,500Active3 beds 4 baths2,721 sq. ft.
7900 W Layton Ave #839, Littleton, CO 80123
MLS# 8652996Listed by: Keller Williams DTC - New
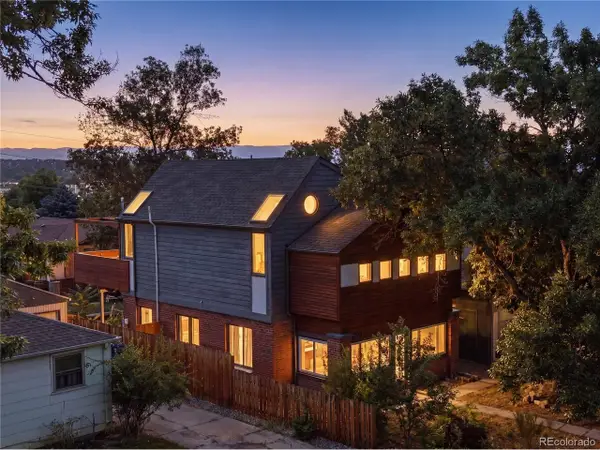 $1,249,000Active6 beds 3 baths1,736 sq. ft.
5325 S Crocker St, Littleton, CO 80120
MLS# 7731576Listed by: eXp Realty, LLC - Open Sat, 9 to 11amNew
 $245,000Active2 beds 1 baths706 sq. ft.
4899 S Dudley St #4K, Littleton, CO 80123
MLS# 8035624Listed by: eXp Realty, LLC - New
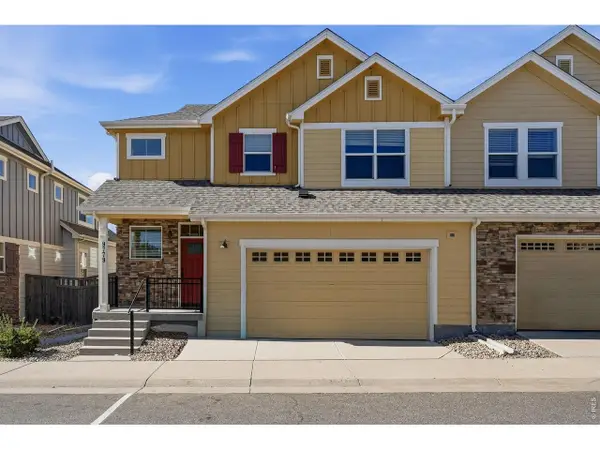 $665,000Active3 beds 4 baths2,314 sq. ft.
9779 W Stanford Ave, Littleton, CO 80123
MLS# 1065127Listed by: Live West Realty - Coming SoonOpen Sat, 11am to 2pm
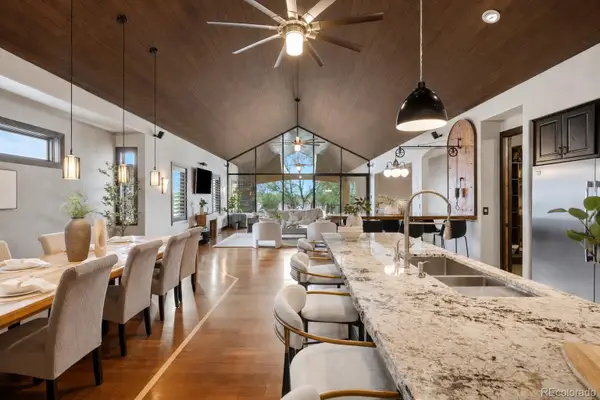 $1,595,000Coming Soon3 beds 4 baths
7610 W Grand Avenue, Littleton, CO 80123
MLS# 6386604Listed by: COLDWELL BANKER REALTY 24
- Open Sun, 11am to 1pmNew
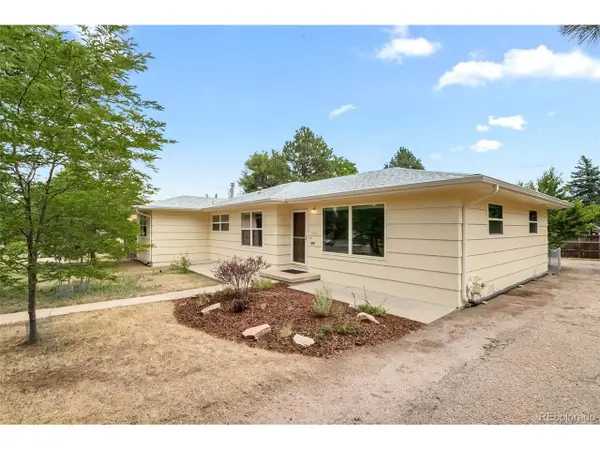 $600,000Active3 beds 2 baths1,750 sq. ft.
6760 S Foresthill St, Littleton, CO 80120
MLS# 5875258Listed by: RE/MAX of Cherry Creek - New
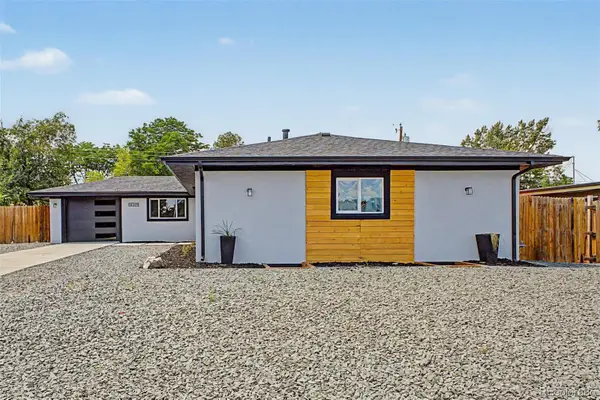 $789,000Active5 beds 3 baths2,952 sq. ft.
6019 S Broadway, Littleton, CO 80121
MLS# 1852767Listed by: REAL BROKER, LLC DBA REAL - New
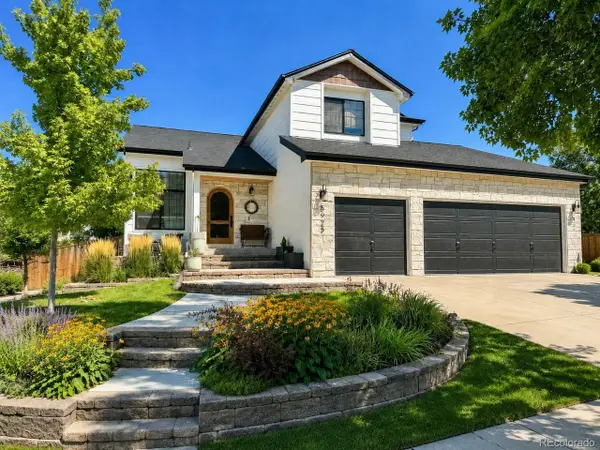 $835,000Active4 beds 4 baths2,400 sq. ft.
5925 W Long Dr, Littleton, CO 80123
MLS# 4778839Listed by: RE/MAX of Cherry Creek - New
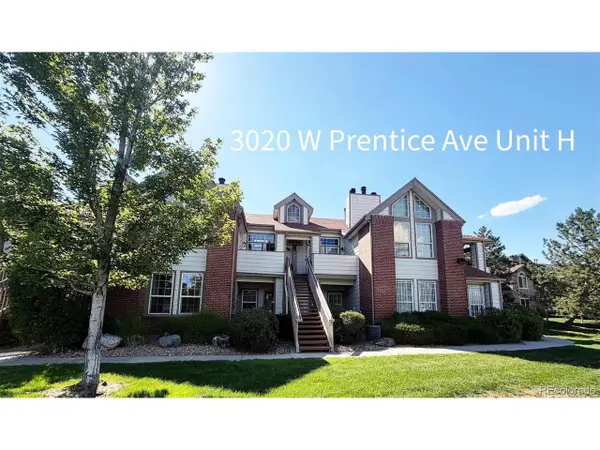 $330,000Active2 beds 1 baths879 sq. ft.
3020 W Prentice Ave #H, Littleton, CO 80123
MLS# 6251013Listed by: Discover Real Estate LLC


Protect your home and budget from life's surprises with an Assurant Home Warranty, backed by a partner that supports you through every step of homeownership. Explore Plans.
©2026 Century 21 Real Estate LLC. All rights reserved. CENTURY 21®, the CENTURY 21 Logo and C21® are service marks owned by Century 21 Real Estate LLC. Century 21 Real Estate LLC fully supports the principles of the Fair Housing Act and the Equal Opportunity Act. Each office is independently owned and operated. Listing information is deemed reliable but not guaranteed accurate.